Home completely renovation including a new roof(2024), siding (2025), hot water (2026), kitchen, 3 full baths, and more! The upper level is showcased by a spacious and bright living room with hardwood floors, recessed lights, and an expansive window* the updated kitchen with granite countertops, update cabinets, stainless steel appliances island. Large family room a sliding door to the back patio. 2 bedrooms and 2 renovated full-baths, including the master suite. The fully-finished lower level is highlighted by a spacious rec room/family room, an additional full-bath, and a den/ closet. The lower level is complete with direct access to a spacious 1-car garage tesla charger , walk-out entry to the driveway. Huge Storage 19 ft X11 ft. deck, patio.
Pending
$549,000
13438 Greenacre Dr, Woodbridge, VA 22191
3beds
1,960sqft
:
Get pre-qualified$3,418/mo
Single Family Residence
Built in 1959
10,001 Square Feet Lot
$547,200 Zestimate®
$280/sqft
$-- HOA
What's special
Fully-finished lower levelLarge family roomGranite countertopsRecessed lightsTesla chargerMaster suiteHardwood floors
- 42 days |
- 443 |
- 8 |
Zillow last checked:
Listing updated:
Listed by:
Lynn La 703-980-0466,
NBI Realty, LLC 7032440081
Source: Bright MLS,MLS#: VAPW2120310
Facts & features
Interior
Bedrooms & bathrooms
- Bedrooms: 3
- Bathrooms: 3
- Full bathrooms: 3
- Main level bathrooms: 1
- Main level bedrooms: 1
Rooms
- Room types: Dining Room, Bedroom 2, Bedroom 3, Kitchen, Family Room, Foyer, Bedroom 1, Laundry, Other, Bathroom 1, Bathroom 2, Bathroom 3, Bonus Room
Bedroom 1
- Level: Upper
- Area: 221 Square Feet
- Dimensions: 13 X 17
Bedroom 2
- Level: Upper
- Area: 108 Square Feet
- Dimensions: 9 X 12
Bedroom 3
- Level: Main
- Area: 132 Square Feet
- Dimensions: 11 X 12
Bathroom 1
- Level: Upper
- Area: 49 Square Feet
- Dimensions: 7 X 7
Bathroom 2
- Level: Upper
- Area: 49 Square Feet
- Dimensions: 7 X 7
Bathroom 3
- Level: Main
- Area: 32 Square Feet
- Dimensions: 4 X 8
Bonus room
- Level: Main
- Area: 126 Square Feet
- Dimensions: 9 X 14
Dining room
- Level: Upper
- Area: 144 Square Feet
- Dimensions: 9 X 16
Family room
- Level: Upper
- Area: 406 Square Feet
- Dimensions: 14 X 29
Foyer
- Level: Main
- Area: 77 Square Feet
- Dimensions: 7 X 11
Kitchen
- Level: Upper
- Area: 192 Square Feet
- Dimensions: 12 X 16
Laundry
- Level: Main
- Area: 15 Square Feet
- Dimensions: 3 X 5
Other
- Level: Main
- Area: 9 Square Feet
- Dimensions: 3 X 3
Heating
- Forced Air, Electric
Cooling
- Central Air, Electric
Appliances
- Included: Microwave, Exhaust Fan, ENERGY STAR Qualified Dishwasher, Electric Water Heater
- Laundry: Laundry Room
Features
- Bathroom - Stall Shower, Combination Kitchen/Dining, Kitchen - Gourmet, Walk-In Closet(s)
- Basement: Connecting Stairway,Full,Front Entrance
- Has fireplace: No
Interior area
- Total structure area: 2,416
- Total interior livable area: 1,960 sqft
- Finished area above ground: 1,432
- Finished area below ground: 528
Property
Parking
- Total spaces: 1
- Parking features: Garage Faces Front, Attached, Driveway
- Attached garage spaces: 1
- Has uncovered spaces: Yes
Accessibility
- Accessibility features: Other
Features
- Levels: Two
- Stories: 2
- Pool features: None
Lot
- Size: 10,001 Square Feet
Details
- Additional structures: Above Grade, Below Grade
- Parcel number: 8392450953
- Zoning: R4
- Special conditions: Standard
Construction
Type & style
- Home type: SingleFamily
- Architectural style: Other
- Property subtype: Single Family Residence
Materials
- Combination
- Foundation: Permanent
Condition
- New construction: No
- Year built: 1959
Utilities & green energy
- Sewer: Public Sewer
- Water: Public
Community & HOA
Community
- Subdivision: Marumsco Village
HOA
- Has HOA: No
Location
- Region: Woodbridge
Financial & listing details
- Price per square foot: $280/sqft
- Tax assessed value: $476,900
- Annual tax amount: $4,619
- Date on market: 6/15/2026
- Listing agreement: Exclusive Right To Sell
- Ownership: Fee Simple
Estimated market value
$547,200
$520,000 - $575,000
$3,278/mo
Price history
| Date | Event | Price |
|---|---|---|
| 7/13/2026 | Pending sale | $549,000$280/sqft |
Source:  Bright MLS #VAPW2120310 Report a problem Bright MLS #VAPW2120310 Report a problem | ||
| 7/5/2026 | Contingent | $549,000$280/sqft |
Source: Bright MLS #VAPW2120310 Report a problem | ||
| 6/15/2026 | Listed for sale | $549,000+265%$280/sqft |
Source: Bright MLS #VAPW2120310 Report a problem | ||
| 10/3/2011 | Sold | $150,400+0.3%$77/sqft |
Source: Public Record Report a problem | ||
| 1/20/2011 | Sold | $150,000-19.4%$77/sqft |
Source: Public Record Report a problem | ||
| 3/28/2002 | Sold | $186,000+86%$95/sqft |
Source: Public Record Report a problem | ||
| 1/31/2002 | Sold | $100,000$51/sqft |
Source: Public Record Report a problem | ||
Public tax history
| Year | Property taxes | Tax assessment |
|---|---|---|
| 2025 | $4,437 +6.8% | $452,500 +8.4% |
| 2024 | $4,153 -0.5% | $417,600 +4.1% |
| 2023 | $4,176 +0.4% | $401,300 +9.9% |
| 2022 | $4,158 +0.4% | $365,100 +8.5% |
| 2021 | $4,140 +2.6% | $336,600 +3.6% |
| 2020 | $4,034 +123.4% | $325,000 +8.7% |
| 2019 | $1,806 -47.1% | $299,100 +5.8% |
| 2018 | $3,415 +3.2% | $282,800 +3.2% |
| 2017 | $3,308 -1.1% | $274,100 +1.2% |
| 2016 | $3,345 +17.7% | $270,800 +13% |
| 2015 | $2,841 | $239,700 +7.1% |
| 2014 | $2,841 | $223,800 +13% |
| 2013 | -- | $198,100 +14.6% |
| 2012 | -- | $172,800 +34.7% |
| 2010 | -- | $128,300 -5.2% |
| 2009 | -- | $135,400 -52.8% |
| 2008 | -- | $286,900 -24.7% |
| 2007 | -- | $380,800 -1.1% |
| 2006 | -- | $384,900 +33.6% |
| 2005 | -- | $288,000 +28.1% |
| 2004 | -- | $224,900 +15.2% |
| 2003 | -- | $195,200 +25.4% |
| 2002 | -- | $155,700 +20.1% |
| 2001 | -- | $129,600 |
Find assessor info on the county website
Monthly payment
Est. payment
Payment breakdown
Explore the cost of this home by adjusting the details. Changes won't be saved.Climate risks
Neighborhood: Marumsco Village
Nearby schools
GreatSchools rating
- 4/10R. Dean Kilby Elementary SchoolGrades: PK-5Distance: 0.1 mi
- 3/10Fred M. Lynn Middle SchoolGrades: 6-8Distance: 0.6 mi
- 6/10Woodbridge High SchoolGrades: 9-12Distance: 2.3 mi
Schools provided by the listing agent
- District: Prince William County Public Schools
Source: Bright MLS. This data may not be complete. We recommend contacting the local school district to confirm school assignments for this home.
- $397,2003 bd2 ba704 sqft13440 Greenacre Dr, Woodbridge, VA 22191Off Market
- $365,3003 bd1 ba704 sqft13436 Greenacre Dr, Woodbridge, VA 22191Off Market
- $490,4003 bd3 ba1.9k sqft13442 Greenacre Dr, Woodbridge, VA 22191Off Market
- $2,6003 bd2 ba1.3k sqft13435 Greenacre Dr, Woodbridge, VA 22191For Rent
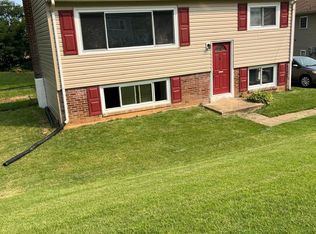
- $480,0004 bd2 ba1.3k sqft13434 Greenacre Dr, Woodbridge, VA 22191Sold
- $659,1003 bd3 ba1.2k sqft13437 Greenacre Dr, Woodbridge, VA 22191Off Market
- $528,6005 bd3 ba1.4k sqft13444 Greenacre Dr, Woodbridge, VA 22191Off Market
- $418,8003 bd2 ba704 sqft13439 Greenacre Dr, Woodbridge, VA 22191Off Market
A local agent can set up tours, give advice and negotiate with sellers.
Similar homes
- $580,0003 bd2 ba1k sqft13223 Armstead St, Woodbridge, VA 22191For Sale By Owner

- $505,0003 bd3 ba1.6k sqft14618 Danville Rd, Woodbridge, VA 22193For Sale

 MLS ID #VAPW2124946, Steve Townley, Townley and Seaman Realty LLC. Bright MLS
 - $589,9003 bd2 ba1.9k sqft12905 Kenmar Dr, Woodbridge, VA 22193For Sale
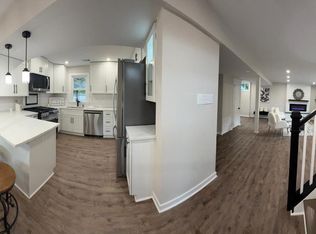 MLS ID #VAPW2124016, Paula Keiper, EXP Realty, LLC. Bright MLS
 - $519,9904 bd3 ba1.7k sqft13626 Greenwood Dr, Woodbridge, VA 22193For Sale
 MLS ID #VAPW2117834, Nancy Farischon, Coldwell Banker Realty. Bright MLS
 - $535,0003 bd4 ba2.3k sqft15620 William Bayliss Ct, Woodbridge, VA 22191For SaleMLS ID #VAPW2121930, Frances Joannides, Proplocate Realty, LLC. Bright MLS
- $630,0005 bd3 ba2.1k sqft2187 Jennings St, Woodbridge, VA 22191For SaleMLS ID #VAPW2123346, Jose Garcia, Epic Realty, LLC.. Bright MLS
- $540,0004 bd3 ba2k sqft14810 Edgewater Dr, Woodbridge, VA 22193For SaleMLS ID #VAPW2115772, Donnie Anderson JR., Samson Properties. Bright MLS
- $565,0004 bd3 ba1.8k sqft13909 Mattapony Dr, Woodbridge, VA 22193For SaleMLS ID #VAPW2116350, SAUL VASQUEZ, Vera's Realty Inc.. Bright MLS
- $525,0004 bd4 ba2k sqft12745 Lighthouse Ln, Woodbridge, VA 22192For SaleMLS ID #VAPW2125086, Zulfunar Rasin, Pearson Smith Realty, LLC. Bright MLS
- $519,9002 bd4 ba2.3k sqft2776 Winston Ct, Woodbridge, VA 22191For SaleMLS ID #VAPW2122958, Carmen Olarte, American Homes Realty, Inc.. Bright MLS
- $599,0003 bd4 ba2.3k sqft3659 Bracknell Dr, Woodbridge, VA 22192For SaleMLS ID #VAPW2125114, Elena Lane, Pearson Smith Realty, LLC. Bright MLS
- $599,9994 bd3 ba2.2k sqft14605 Adel Dr, Manassas, VA 20112For SaleMLS ID #VAPW2119780, Rocio Cossich, Samson Properties. Bright MLS
- $460,0004 bd4 ba1.5k sqft12780 Dulcinea Pl, Woodbridge, VA 22192For SaleMLS ID #VAPW2124936, Victoria Pena, Home-Pro Realty, Inc.. Bright MLS
- $559,9995 bd3 ba1.9k sqft12532 Surrey Circle Dr, Fort Washington, MD 20744For SaleMLS ID #MDPG2206872, Endea Thibodeaux, Tarver Realty Group. Bright MLS
- $405,0003 bd3 ba1.4k sqftChesterfield A Condominium, Woodbridge, VA 22191For SaleMLS ID #VAPW2120922, Connie King, Samson Properties. Bright MLS
- $554,9994 bd3 ba1.8k sqft9600 Adams Willett Rd, Nanjemoy, MD 20662For SaleMLS ID #MDCH2056794, Terri Vaira-James, EXP Realty, LLC. Bright MLS
- $543,9974 bd2 ba2.1k sqft10002 Copeland Dr, Manassas, VA 20109For Sale By Owner
- $560,0003 bd3 ba2.6k sqft9831 Rhine Ct, Waldorf, MD 20603For SaleMLS ID #MDCH2057400, Samuel Cooper, Coachmen Properties, LLC. Bright MLS
- $574,9994 bd3 ba2k sqft3108 Butterfly Way, Dumfries, VA 22026For SaleMLS ID #VAPW2102002, VERONICA GIRON, Samson Properties. Bright MLS
- $520,0003 bd3 ba2.2k sqft6499 Aura Dr, La Plata, MD 20646For SaleMLS ID #MDCH2056214, Alex Burrell-Hodges, Cottage Street Realty LLC. Bright MLS
