Skip main navigation
Sold for $1,070,000
  • $1,070,000

    13435 Darr Dr, Colorado Springs, CO 80908

    4beds
    4,178sqft
    Single Family Residence
    Built in 1981
    5.26 Acres Lot
    $1,062,500 Zestimate®
    $256/sqft
    $4,308 Estimated rent

    Home value

    $1,062,500

    $1.01M - $1.12M

    $4,308/mo

    Zestimate® history
    Loading
    Loading...

    Owner options

    List your home for rent

    $4,308/mo

    Rent Zestimate®

    Find your next renter with Zillow Rental Manager. Plus, with online applications, you can quickly screen prospective tenants – for free.

    Learn more

    $4,308/mo

    Rent Zestimate®

    Refinance and save

    $4,925/mo

    Est. payment

    Refinancing to a lower rate could help reduce your monthly payments and save thousands over the life of the loan.

    See today's rates

    $4,925/mo

    Est. payment

    Explore your selling options

    Work with a Zillow partner agent

    Leverage their expertise and Zillow's premium Showcase listings to get your home seen by more buyers.

    Get started

    List with your own agent

    Get your home in front of millions of buyers by listing it on Zillow.

    Learn how to do it

    Sell it yourself

    Take full control of how buyers see your home on Zillow by listing For Sale by Owner (FSBO).

    List your home

    What's special

    Panoramic pikes peak viewsFully fenced acresWraparound decksPrimary suiteSecond family roomSpa-like bathHome theater
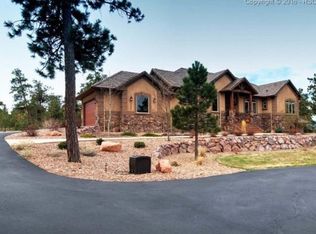
    One-of-a-Kind Mountain Retreat in Beautiful Black Forest. Nestled in tranquil Black Forest and bordering prestigious Cathedral Pines, this one-of-a-kind retreat offers luxury, sustainability, and panoramic Pikes Peak views. Set on 5.26 fully fenced acres, the home features 4 bedrooms, 4 bathrooms, a study/fifth bedroom, and a spacious 3-car garage with workbench, overhead storage, and shop space. Designed for comfort and energy efficiency, the home includes an 8-zone hot water baseboard system for individual room control. A stunning 3-story solarium provides passive solar heat and serene spaces on every level, with automatic temp-controlled doors for year-round efficiency. Built with fire-resistant James Hardie siding and energy-efficient metal-clad wood windows, it also features a high-efficiency gas fireplace on the lower level and a wood-burning fireplace with heat exchanger on the main floor. The main level offers a remodeled gourmet kitchen with soft-close cabinetry, quartz counters, stainless KitchenAid appliances, a large island, and hardwood floors. A formal dining room, two large bedrooms, full bath, and well-equipped laundry complete this floor. Upstairs, the primary suite boasts a spa-like bath, walk-in closet, and bonus room ideal for office or nursery, plus a second bedroom and full bath. The finished walkout basement includes a home theater, second family room, gas fireplace, sunroom, and full bath with walk-in shower. A large entry from the garage offers space for hobby or mudroom. Outside, enjoy wraparound decks, stamped concrete patios, a volleyball/badminton court, basketball hoop, custom shed, security flood lighting on all 4 corners, and a private gate to a 5-mile scenic trail loop into Black Forest Regional Park. Plenty of room for an ADU or additional structure. Easy access to Denver and Colorado Springs

    Zillow last checked:

    Listing updated:

    Listed by:

    Michael Moffat 719-237-2673,

    Keller Williams Clients Choice Realty

    Bought with:

    Justin Critchfield CREN MRP

    Coldwell Banker Realty

    Source: elevateMLS,MLS#: 8084334MLS Logo

    Facts & features

    Interior

    Bedrooms & bathrooms
    • Bedrooms: 4
    • Bathrooms: 4
    • Full bathrooms: 2
    • 3/4 bathrooms: 2
    Other
    • Level: Upper
    • Area: 266 Square Feet
    • Dimensions: 14 x 19
    Heating
    • Hot Water, Natural Gas, Radiant, Wood
    Cooling
    • See Prop Desc Remarks
    Appliances
    • Included: 220v in Kitchen, Dishwasher, Disposal, Dryer, Microwave, Refrigerator, Washer
    • Laundry: Electric Hook-up, Main Level
    Features
    • Breakfast Bar, High Speed Internet, Pantry
    • Flooring: Carpet, Tile, Wood
    • Basement: Full,Partially Finished
    • Number of fireplaces: 2
    • Fireplace features: Basement, Gas, Two
    Interior area
    • Total structure area: 4,178
    • Total interior livable area: 4,178 sqft
    • Finished area above ground: 3,008
    • Finished area below ground: 1,170

    Property

    Parking
    • Total spaces: 3
    • Parking features: Attached, Oversized, Workshop in Garage, Concrete Driveway, Paved Driveway
    • Attached garage spaces: 3
    Features
    • Levels: Two
    • Stories: 2
    • Patio & porch: Concrete, Wood Deck
    • Exterior features: Auto Sprinkler System
    • Fencing: See Remarks
    • Has view: Yes
    • View description: Panoramic, Mountain(s), View of Pikes Peak
    Lot
    • Size: 5.26 Acres
    • Features: Level, Rural, Wooded, See Remarks, Hiking Trail
    Details
    • Additional structures: Storage
    • Parcel number: 6211001002

    Construction

    Type & style
    • Home type: SingleFamily
    • Property subtype: Single Family Residence
    Materials
    • Fiber Cement, Frame
    • Foundation: Walk Out
    • Roof: Composite Shingle
    Condition
    • Existing Home
    • New construction: No
    • Year built: 1981

    Utilities & green energy

    • Water: Well
    • Utilities for property: Electricity Connected, Natural Gas Connected, Phone Available

    Community & HOA

    Location
    • Region: Colorado Springs

    Financial & listing details

    • Price per square foot: $256/sqft
    • Tax assessed value: $902,900
    • Annual tax amount: $3,599
    • Date on market: 5/9/2025
    • Listing terms: Cash,Conventional,VA Loan
    • Electric utility on property: Yes

    Price history

    DateEventPrice
    11/18/2025Sold$1,070,000-2.3%$256/sqft
    Source: elevateMLS #8084334 Report a problem
    11/11/2025Pending sale$1,095,000$262/sqft
    Source: elevateMLS #8084334 Report a problem
    10/16/2025Contingent$1,095,000$262/sqft
    Source: elevateMLS #8084334 Report a problem
    10/7/2025Price change$1,095,000-1.4%$262/sqft
    Source: elevateMLS #8084334 Report a problem
    9/26/2025Price change$1,110,000-1.3%$266/sqft
    Source: elevateMLS #8084334 Report a problem
    9/17/2025Price change$1,125,000-2.2%$269/sqft
    Source: elevateMLS #8084334 Report a problem
    9/6/2025Price change$1,150,000-3.8%$275/sqft
    Source: elevateMLS #8084334 Report a problem
    8/9/2025Price change$1,195,000-2.4%$286/sqft
    Source: elevateMLS #8084334 Report a problem
    7/22/2025Price change$1,225,000-9.3%$293/sqft
    Source: elevateMLS #8084334 Report a problem
    6/25/2025Listed for sale$1,350,000+4.2%$323/sqft
    Source: elevateMLS #8084334 Report a problem
    6/13/2025Contingent$1,295,000$310/sqft
    Source: elevateMLS #8084334 Report a problem
    5/9/2025Listed for sale$1,295,000$310/sqft
    Source: elevateMLS #8084334 Report a problem

    Public tax history

    YearProperty taxesTax assessment
    2024$4,042 +93.7%$60,500
    2023$2,086 -8.7%$60,500 +76.4%
    2022$2,284 $34,290 -2.8%
    2021-- $35,280 +16.2%
    2020$2,017 +4%$30,360
    2019$1,939 $30,360
    Find assessor info on the county website

    Neighborhood: 80908

    Nearby schools

    GreatSchools rating
    Schools provided by the listing agent
    • District: Academy-20

    Source: elevateMLS. This data may not be complete. We recommend contacting the local school district to confirm school assignments for this home.

    Get a cash offer in 3 minutes
    Find out how much your home could sell for in as little as 3 minutes with a no-obligation cash offer.
    Estimated market value
    $1,062,500
    Get a cash offer in 3 minutes
    Find out how much your home could sell for in as little as 3 minutes with a no-obligation cash offer.
    Estimated market value
    $1,062,500