Skip main navigation
Sold for $1,955,000
  • $1,955,000

    13585 Lauriston Pl, Colorado Springs, CO 80908

    5beds
    6,129sqft
    Single Family Residence
    Built in 2007
    2.51 Acres Lot
    $1,948,200 Zestimate®
    $319/sqft
    $6,197 Estimated rent

    Home value

    $1,948,200

    $1.85M - $2.05M

    $6,197/mo

    Zestimate® history
    Loading
    Loading...

    Owner options

    List your home for rent

    $6,197/mo

    Rent Zestimate®

    Find your next renter with Zillow Rental Manager. Plus, with online applications, you can quickly screen prospective tenants – for free.

    Learn more

    $6,197/mo

    Rent Zestimate®

    Refinance and save

    $9,523/mo

    Est. payment

    Refinancing to a lower rate could help reduce your monthly payments and save thousands over the life of the loan.

    See today's rates

    $9,523/mo

    Est. payment

    Explore your selling options

    Work with a Zillow partner agent

    Leverage their expertise and Zillow's premium Showcase listings to get your home seen by more buyers.

    Get started

    List with your own agent

    Get your home in front of millions of buyers by listing it on Zillow.

    Learn how to do it

    Sell it yourself

    Take full control of how buyers see your home on Zillow by listing For Sale by Owner (FSBO).

    List your home

    What's special

    Gas fireplaceHalf-size basketball courtWater featureCommercial range hoodPrimary suiteWalk-in pantryCustom landscaping
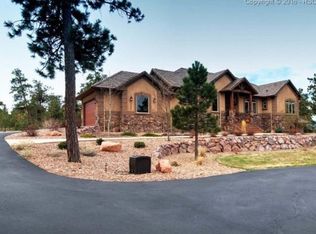
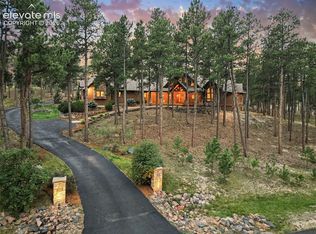
    Live surrounded by the beauty of Cathedral Pines in this 2.51-acre custom estate designed for both tranquility and year-round enjoyment. A stamped concrete courtyard sits at the heart of the home, surrounded on three sides and completed by a built-in grill and water feature. French doors open to both the living room and kitchen for a seamless transition between indoors and out. Inside, the spacious great room offers two sitting areas, dropped beam detailing, a gas fireplace, and built-in entertainment system. The kitchen shines with custom granite counters, dual ovens, a commercial range hood, baking station, and walk-in pantry. The adjacent dining nook offers a side bar, while a unique round dining room looks out across forest views with a built-in buffet bar for everyday meals or special occasions. Stunning hardwood floors add a touch of warmth as they flow through the main living areas. The primary suite includes dual walk-in closets and custom his-and-her baths with a makeup vanity. Upstairs, the family room connects to the whole-house sound system, while a separate loft with four built-in desks provides work and study space. Each of the four secondary bedrooms offers an en-suite bath and walk-in closet, with a main-level bedroom opening to the back patio. Outdoor living is enhanced by a spacious partially covered patio and a half-size basketball court with adjustable hoop. Additional highlights include a mudroom with built-in storage, dog wash with exterior access, spacious laundry, office, craft room, and generator. Recent updates include a new Class 4 shank roof, upgraded HVAC compressors, fresh paint, carpet, and fixtures to offer peace of mind and move-in readiness. A premium 4-garage design includes three oversized bays plus an RV garage with heat, water, 50-amp hookups, and dump station. Custom landscaping and thoughtful finishes throughout make this a rare retreat in the pines.

    Zillow last checked:

    Listing updated:

    Listed by:

    Camellia Coray 719-359-0014,

    Coldwell Banker Realty

    Bought with:

    Peter Olson

    ERA Shields Real Estate

    Source: elevateMLS,MLS#: 2225680MLS Logo

    Facts & features

    Interior

    Bedrooms & bathrooms
    • Bedrooms: 5
    • Bathrooms: 7
    • Full bathrooms: 4
    • 3/4 bathrooms: 1
    • 1/2 bathrooms: 2
    Other
    • Level: Upper
    • Area: 576 Square Feet
    • Dimensions: 24 x 24
    Heating
    • Forced Air, Natural Gas
    Cooling
    • Ceiling Fan(s)
    Appliances
    • Included: Dishwasher, Disposal, Double Oven, Dryer, Gas in Kitchen, Exhaust Fan, Microwave, Range, Refrigerator, Washer
    • Laundry: Main Level, Laundry Chute
    Features
    • 5-Pc Bath, 9Ft + Ceilings, Great Room, Vaulted Ceiling(s), Breakfast Bar, Pantry, Secondary Suite w/in Home
    • Flooring: Carpet, Ceramic Tile, Wood
    • Has basement: No
    • Number of fireplaces: 1
    • Fireplace features: Gas, One
    Interior area
    • Total structure area: 6,129
    • Total interior livable area: 6,129 sqft
    • Finished area above ground: 6,129
    • Finished area below ground: 0

    Property

    Parking
    • Total spaces: 4
    • Parking features: Attached, Even with Main Level, Heated Garage, Oversized, RV Garage, Concrete Driveway, RV Access/Parking
    • Attached garage spaces: 4
    Features
    • Levels: Two
    • Stories: 2
    • Fencing: None
    Lot
    • Size: 2.51 Acres
    • Features: Cul-De-Sac, Wooded, Hiking Trail, Near Park, HOA Required $, Landscaped
    Details
    • Parcel number: 6202003011

    Construction

    Type & style
    • Home type: SingleFamily
    • Property subtype: Single Family Residence
    Materials
    • Stone, Stucco, Frame
    • Foundation: Slab
    • Roof: Composite Shingle
    Condition
    • Existing Home
    • New construction: No
    • Year built: 2007

    Utilities & green energy

    • Water: Well
    • Utilities for property: Electricity Available, Generator

    Community & HOA

    Community
    • Features: Clubhouse
    • Security: Security System
    HOA
    • Has HOA: Yes
    • Services included: Trash Removal, Other
    • HOA fee: $525 annually
    Location
    • Region: Colorado Springs

    Financial & listing details

    • Price per square foot: $319/sqft
    • Tax assessed value: $1,348,497
    • Annual tax amount: $9,366
    • Date on market: 9/24/2025
    • Listing terms: Cash,Conventional,VA Loan
    • Electric utility on property: Yes

    Price history

    DateEventPrice
    12/30/2025Sold$1,955,000-2.3%$319/sqft
    Source: elevateMLS #2225680 Report a problem
    12/1/2025Pending sale$2,000,000$326/sqft
    Source: REcolorado as distributed by MLS GRID #6323774 Report a problem
    12/1/2025Contingent$2,000,000$326/sqft
    Source: elevateMLS #2225680 Report a problem
    9/24/2025Listed for sale$2,000,000+716.3%$326/sqft
    Source: elevateMLS #2225680 Report a problem
    11/3/2005Sold$245,000$40/sqft
    Source: Public Record Report a problem

    Public tax history

    YearProperty taxesTax assessment
    2024$9,355 -8.3%$74,670 -17.4%
    2023$10,198 -6.8%$90,350 +1.3%
    2022$10,941 $89,220 -2.8%
    2021-- $91,790 +14.4%
    2020$10,022 +4.5%$80,240
    2019$9,591 $80,240
    Find assessor info on the county website

    Neighborhood: 80908

    Nearby schools

    GreatSchools rating
    Schools provided by the listing agent
    • Elementary: Encompass Heights
    • Middle: Challenger
    • High: Pine Creek
    • District: Academy-20

    Source: elevateMLS. This data may not be complete. We recommend contacting the local school district to confirm school assignments for this home.

    Get a cash offer in 3 minutes
    Find out how much your home could sell for in as little as 3 minutes with a no-obligation cash offer.
    Estimated market value
    $1,948,200
    Get a cash offer in 3 minutes
    Find out how much your home could sell for in as little as 3 minutes with a no-obligation cash offer.
    Estimated market value
    $1,948,200