Well maintained 4 bedroom 3 bath home offers has a lot of living space in a well designed layout. There is flex room in the front that could be an office, playroom or dining room . The spacious living room offers a tranquil wooded view and plenty of nice built ins. The kitchen offers a very generous amount of counter space and cabinets, along with a walk in pantry and snack bar. Dining area with sliders to a large deck. There is a good sized mudroom with a built in bench, shelves and a spacious coat closet. Main floor half bath off mudroom has a quartz countertop. Craftsman style trim and woodwork throughout. The upstairs has a great flow/layout with 4 nice sized bedrooms, all with walk in closets and another flex/office area. There is a laundry room with counter space and shelves. The large main bedroom has a generous walk in closet and main bathroom with a built in desk/vanity. The other full bath upstairs has a double sink vanity. Downstairs is another living/rec room with daylight windows. Also downstairs is great work out room. This room is plumbed for an additional bathroom and the remaining room could be converted to a 5th bedroom with walk in closet. Plenty of storage round out the basement. The spacious backyard is fenced in and backs up to a wooded area. There is a pergola and fire pit along with a playground area. A large deck for entertaining, grilling or just relaxing. Home has some green features for a very efficient home. Newer stove and dishwasher. A two zone furnace. Newer gutters. Underground sprinkling. 3 stall garage. Appliances included. Hathaway Lakes offers a community clubhouse, pool and a bike/walking trail that is about 7 miles to Grand Haven State Park. This is a very vibrant community with many activities throughout the year. Close to expressway and all the lakeshore has to offer. This home is beautifully put together with an amazing floor plan.
Sold
$515,000
13435 Stafford Dr, Nunica, MI 49448
4beds
3,036sqft
Single Family Residence
Built in 2016
9,583 Square Feet Lot
$547,600 Zestimate®
$170/sqft
$3,550 Estimated rent
Home value
$547,600
$509,000 - $586,000
$3,550/mo
Zestimate® history
Owner options
List your home for rent
$3,550/mo
Rent Zestimate®
Find your next renter with Zillow Rental Manager. Plus, with online applications, you can quickly screen prospective tenants – for free.
$3,550/mo
Rent Zestimate®
Refinance and save
$3,757/mo
Est. payment
Refinancing to a lower rate could help reduce your monthly payments and save thousands over the life of the loan.
$3,757/mo
Est. payment
Explore your selling options
Work with a Zillow partner agent
Leverage their expertise and Zillow's premium Showcase listings to get your home seen by more buyers.
Get startedList with your own agent
Get your home in front of millions of buyers by listing it on Zillow.
Learn how to do itSell it yourself
Take full control of how buyers see your home on Zillow by listing For Sale by Owner (FSBO).
List your homeWhat's special
Fire pitTranquil wooded viewSnack barSpacious backyardPlayground areaWalk in closetsGenerous walk in closet
Zillow last checked:
Listing updated:
Listed by:
Mike M Kuzawa 616-293-4218,
Five Star Real Estate (Main)
Bought with:
Brian David Klingel, 6501319991
Coldwell Banker Woodland Schmidt Grand Haven
Source: MichRIC,MLS#: 25008560
Facts & features
Interior
Bedrooms & bathrooms
- Bedrooms: 4
- Bathrooms: 3
- Full bathrooms: 2
- 1/2 bathrooms: 1
Heating
- Forced Air
Cooling
- Central Air, SEER 13 or Greater
Appliances
- Included: Dishwasher, Disposal, Dryer, Microwave, Oven, Refrigerator, Washer
- Laundry: Laundry Room, Upper Level
Features
- Ceiling Fan(s), Pantry
- Flooring: Carpet, Laminate, Vinyl
- Windows: Low-Emissivity Windows, Screens
- Basement: Daylight,Full
- Has fireplace: No
Interior area
- Total structure area: 2,424
- Total interior livable area: 3,036 sqft
- Finished area below ground: 612
Property
Parking
- Total spaces: 3
- Parking features: Garage Door Opener, Attached
- Garage spaces: 3
Features
- Stories: 2
- Pool features: Association
Lot
- Size: 9,583 Square Feet
- Dimensions: 67 x 128 x 85 x 133
- Features: Level, Wooded
Details
- Parcel number: 700417325002
- Zoning description: RESIDENTIAL
Construction
Type & style
- Home type: SingleFamily
- Architectural style: Contemporary
- Property subtype: Single Family Residence
Materials
- Vinyl Siding
- Roof: Composition
Condition
- New construction: No
- Year built: 2016
Details
- Builder name: Eastbrook
Utilities & green energy
- Sewer: Public Sewer
- Water: Public
- Utilities for property: Natural Gas Connected, Cable Connected
Community & HOA
Community
- Subdivision: Hathaway Lakes
HOA
- Has HOA: Yes
- Amenities included: Clubhouse, Fitness Center, Pool, Trail(s)
- Services included: Other
- HOA fee: $550 annually
- HOA phone: 616-392-6480
Location
- Region: Nunica
Financial & listing details
- Price per square foot: $170/sqft
- Tax assessed value: $203,859
- Annual tax amount: $5,259
- Date on market: 3/8/2025
- Listing terms: Cash,Conventional
- Road surface type: Paved
Price history
| Date | Event | Price |
|---|---|---|
| 5/2/2025 | Sold | $515,000-3.7%$170/sqft |
Source:  MichRIC #25008560 Report a problem MichRIC #25008560 Report a problem | ||
| 3/26/2025 | Pending sale | $534,900$176/sqft |
Source: MichRIC #25008560 Report a problem | ||
| 3/21/2025 | Price change | $534,900-2.7%$176/sqft |
Source: MichRIC #25008560 Report a problem | ||
| 3/8/2025 | Listed for sale | $549,900+46.7%$181/sqft |
Source: MichRIC #25008560 Report a problem | ||
| 7/31/2020 | Sold | $374,900$123/sqft |
Source: Public Record Report a problem | ||
| 6/10/2020 | Pending sale | $374,900$123/sqft |
Source: Five Star Real Estate Lakeshore LLC #20019675 Report a problem | ||
| 6/2/2020 | Listed for sale | $374,900+7.1%$123/sqft |
Source: Five Star Real Estate Lakeshore LLC #20019675 Report a problem | ||
| 2/7/2019 | Listing removed | $349,900$115/sqft |
Source: Five Star Real Estate Lakeshore LLC #19001516 Report a problem | ||
| 1/11/2019 | Listed for sale | $349,900$115/sqft |
Source: Five Star Real Estate Lakeshore LLC #19001516 Report a problem | ||
Public tax history
| Year | Property taxes | Tax assessment |
|---|---|---|
| 2025 | $5,805 +11% | $210,178 +3.1% |
| 2024 | $5,227 +4.4% | $203,859 +5% |
| 2023 | $5,009 +65.7% | $194,152 |
| 2022 | $3,023 | -- |
| 2021 | -- | -- |
| 2020 | -- | $165,282 +4.3% |
| 2018 | -- | $158,400 +1% |
| 2017 | -- | $156,800 +600% |
| 2016 | -- | $22,400 |
Find assessor info on the county website
Neighborhood: 49448
Nearby homes
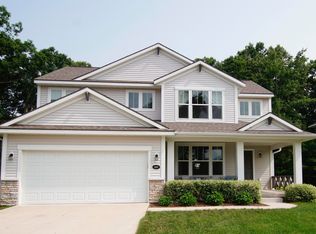
- $483,7004 bd4 ba2.2k sqft13457 Stafford Dr, Nunica, MI 49448Off Market
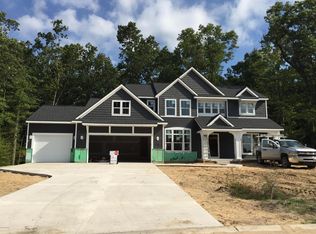
- $598,7005 bd4 ba-- sqft13423 Stafford Dr, Nunica, MI 49448Off Market
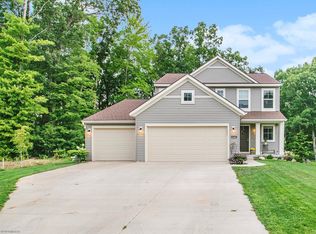
- $465,1005 bd4 ba2.5k sqft13461 Stafford Dr, Nunica, MI 49448Off Market
- $469,2003 bd2 ba-- sqft17163 Birchview Dr, Nunica, MI 49448Off Market

- $750,0005 bd4 ba3.6k sqft17178 Birchview Dr, Nunica, MI 49448Sold
- $489,9003 bd2 ba1.6k sqft13465 Stafford Dr, Nunica, MI 49448New Construction
- $533,3004 bd3 ba2.5k sqft17168 Birchview Dr, Nunica, MI 49448Off Market
- $494,700-- bd-- ba-- sqft13460 Barclay Dr, Nunica, MI 49448Off Market
Nearby schools
GreatSchools rating
- 6/10Edgewood Elementary SchoolGrades: PK-5Distance: 4.1 mi
- 7/10Fruitport Middle SchoolGrades: PK,6-8Distance: 4.2 mi
- 5/10Fruitport High SchoolGrades: 9-12Distance: 3.9 mi
Get a cash offer in 3 minutes
Find out how much your home could sell for in as little as 3 minutes with a no-obligation cash offer.
Estimated market value
$547,600
Get a cash offer in 3 minutes
Find out how much your home could sell for in as little as 3 minutes with a no-obligation cash offer.
Estimated market value
$547,600
- Michigan
- Ottawa County
- Nunica
- 49448
- 13435 Stafford Dr
Nearby cities
Nearby zip codes
Other Nunica Topics
