Discover the Beauty of This 5-Bedroom, 3.5-Bath Home in Hathaway Lakes! Step into elegance and comfort in this stunning home, perfectly nestled in the desirable Hathaway Lakes community. From the moment you enter, you'll be captivated by the open concept design, bathed in natural light from the floor-to-ceiling windows in the living room. Imagine cozy evenings by the gas log fireplace, and delightful meals in the dining area or at the center island of the bright, cheery kitchen. The kitchen is a chef's dream with white cabinetry, granite countertops, a cooktop, double oven, French door refrigerator, and a walk-in pantry. Convenience is key with a main floor laundry room and half bath. Retreat to the spacious primary bedroom featuring an ensuite bathroom and walk-in closet. The main level also boasts a versatile space that can serve as a formal dining room or a den. Upstairs, discover a massive loft area perfect for lounging or a play space, accompanied by three generously sized bedrooms and a full bathroom. The expansive lower level is designed for entertainment, featuring a large family room with a wet bar, a fifth bedroom, and another full bathroom. Ample storage space ensures everything has its place. Step outside to the backyard, an extension of your living space, and enjoy the tranquility on the expansive patio. With a 3-stall garage, you'll never run out of room for vehicles and storage. As part of the HOA, you'll have access to exclusive amenities including the clubhouse, pool, and fitness center. Don't miss out on making this dream home yours!
Sold
$750,000
17178 Birchview Dr, Nunica, MI 49448
5beds
3,640sqft
Single Family Residence
Built in 2016
0.39 Acres Lot
$759,400 Zestimate®
$206/sqft
$3,799 Estimated rent
Home value
$759,400
$721,000 - $797,000
$3,799/mo
Zestimate® history
Owner options
List your home for rent
$3,799/mo
Rent Zestimate®
Find your next renter with Zillow Rental Manager. Plus, with online applications, you can quickly screen prospective tenants – for free.
$3,799/mo
Rent Zestimate®
Refinance and save
$5,245/mo
Est. payment
Refinancing to a lower rate could help reduce your monthly payments and save thousands over the life of the loan.
$5,245/mo
Est. payment
Explore your selling options
Work with a Zillow partner agent
Leverage their expertise and Zillow's premium Showcase listings to get your home seen by more buyers.
Get startedList with your own agent
Get your home in front of millions of buyers by listing it on Zillow.
Learn how to do itSell it yourself
Take full control of how buyers see your home on Zillow by listing For Sale by Owner (FSBO).
List your homeWhat's special
Zillow last checked:
Listing updated:
Listed by:
Mary Zeppenfeld Jennings 616-638-3390,
Coldwell Banker Woodland Schmidt Grand Haven
Bought with:
Steven S Schuitema, 6501311778
Nexes Realty Muskegon
Source: MichRIC,MLS#: 24024623
Facts & features
Interior
Bedrooms & bathrooms
- Bedrooms: 5
- Bathrooms: 4
- Full bathrooms: 3
- 1/2 bathrooms: 1
- Main level bedrooms: 1
Primary bedroom
- Level: Main
- Area: 270
- Dimensions: 18.00 x 15.00
Bedroom 2
- Level: Upper
- Area: 154
- Dimensions: 11.00 x 14.00
Bedroom 3
- Level: Upper
- Area: 156
- Dimensions: 13.00 x 12.00
Bedroom 4
- Level: Upper
- Area: 156
- Dimensions: 13.00 x 12.00
Bedroom 5
- Level: Lower
- Area: 156
- Dimensions: 12.00 x 13.00
Primary bathroom
- Level: Main
- Area: 208
- Dimensions: 16.00 x 13.00
Bathroom 1
- Description: Half Bath
- Level: Main
- Area: 24
- Dimensions: 3.00 x 8.00
Bathroom 2
- Description: Full Bath
- Level: Upper
- Area: 72
- Dimensions: 8.00 x 9.00
Bathroom 3
- Description: Full Bath
- Level: Lower
- Area: 50
- Dimensions: 5.00 x 10.00
Bonus room
- Description: Loft
- Level: Upper
- Area: 352
- Dimensions: 16.00 x 22.00
Dining area
- Level: Main
- Area: 198
- Dimensions: 11.00 x 18.00
Dining room
- Description: Formal
- Level: Main
- Area: 156
- Dimensions: 12.00 x 13.00
Family room
- Level: Lower
- Area: 893
- Dimensions: 47.00 x 19.00
Kitchen
- Level: Main
- Area: 180
- Dimensions: 10.00 x 18.00
Laundry
- Level: Main
- Area: 56
- Dimensions: 7.00 x 8.00
Living room
- Level: Main
- Area: 460
- Dimensions: 23.00 x 20.00
Other
- Description: Wet Bar
- Level: Lower
- Area: 90
- Dimensions: 10.00 x 9.00
Other
- Description: Storage/Unfinished
- Level: Lower
- Area: 935
- Dimensions: 55.00 x 17.00
Heating
- Forced Air
Cooling
- Central Air, SEER 13 or Greater
Appliances
- Included: Cooktop, Dishwasher, Double Oven, Refrigerator
- Laundry: Laundry Room, Main Level
Features
- Wet Bar, Center Island, Eat-in Kitchen, Pantry
- Flooring: Carpet, Ceramic Tile, Laminate
- Windows: Low-Emissivity Windows, Screens
- Basement: Daylight
- Number of fireplaces: 2
- Fireplace features: Family Room, Gas Log, Living Room
Interior area
- Total structure area: 2,677
- Total interior livable area: 3,640 sqft
- Finished area below ground: 0
Property
Parking
- Total spaces: 3
- Parking features: Attached
- Garage spaces: 3
Features
- Stories: 2
- Pool features: Association
Lot
- Size: 0.39 Acres
- Dimensions: 50 x 216 x 199 x 125
- Features: Ground Cover, Shrubs/Hedges
Details
- Parcel number: 700417325004
- Zoning description: residential
Construction
Type & style
- Home type: SingleFamily
- Architectural style: Traditional
- Property subtype: Single Family Residence
Materials
- Stone, Vinyl Siding
- Roof: Composition
Condition
- New construction: No
- Year built: 2016
Utilities & green energy
- Sewer: Public Sewer
- Water: Public
- Utilities for property: Phone Available, Natural Gas Available, Electricity Available, Cable Available, Phone Connected, Natural Gas Connected, Cable Connected
Community & HOA
Community
- Subdivision: Hathaway Lakes
HOA
- Has HOA: Yes
- Amenities included: Clubhouse, Fitness Center, Pool
- HOA fee: $550 annually
- HOA phone: 616-392-6480
Location
- Region: Nunica
Financial & listing details
- Price per square foot: $206/sqft
- Tax assessed value: $227,342
- Annual tax amount: $6,153
- Date on market: 5/17/2024
- Listing terms: Cash,Conventional
- Electric utility on property: Yes
- Road surface type: Paved
Price history
| Date | Event | Price |
|---|---|---|
| 7/31/2024 | Sold | $750,000$206/sqft |
Source:  MichRIC #24024623 Report a problem MichRIC #24024623 Report a problem | ||
| 5/29/2024 | Contingent | $750,000$206/sqft |
Source: MichRIC #24024623 Report a problem | ||
| 5/26/2024 | Price change | $750,000-8.5%$206/sqft |
Source: MichRIC #24024623 Report a problem | ||
| 5/17/2024 | Listed for sale | $820,000+61.6%$225/sqft |
Source: MichRIC #24024623 Report a problem | ||
| 8/29/2016 | Sold | $507,322+1013.3%$139/sqft |
Source: Public Record Report a problem | ||
| 3/25/2016 | Sold | $45,570$13/sqft |
Source: Public Record Report a problem | ||
Public tax history
| Year | Property taxes | Tax assessment |
|---|---|---|
| 2025 | $6,797 +11% | $379,500 +59% |
| 2024 | $6,121 +4.5% | $238,709 +5% |
| 2023 | $5,860 +65.6% | $227,342 |
| 2022 | $3,539 | -- |
| 2021 | -- | -- |
| 2020 | -- | $206,708 +4.3% |
| 2018 | -- | $198,100 +0.6% |
| 2017 | -- | $196,900 +779% |
| 2016 | -- | $22,400 |
Find assessor info on the county website
Neighborhood: 49448
Nearby homes
- $589,0005 bd4 ba-- sqft13423 Stafford Dr, Nunica, MI 49448Off Market
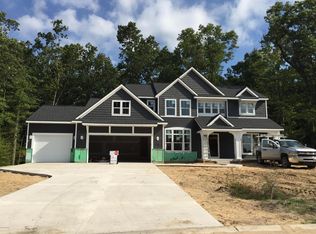
- $533,3004 bd3 ba2.5k sqft17168 Birchview Dr, Nunica, MI 49448Off Market
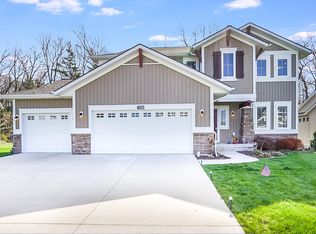
- $513,0003 bd3 ba2.8k sqft17158 Birchview Dr, Nunica, MI 49448Off Market
- $515,0004 bd3 ba3k sqft13435 Stafford Dr, Nunica, MI 49448Sold

- $463,4003 bd2 ba-- sqft17163 Birchview Dr, Nunica, MI 49448Off Market
- $489,2005 bd4 ba2.8k sqft17146 Birchview Dr, Nunica, MI 49448Off Market
- $483,7004 bd4 ba2.2k sqft13457 Stafford Dr, Nunica, MI 49448Off Market
- $556,7004 bd3 ba3.3k sqft17155 Birchview Dr, Nunica, MI 49448Off Market
Nearby schools
GreatSchools rating
- 6/10Edgewood Elementary SchoolGrades: PK-5Distance: 4.1 mi
- 7/10Fruitport Middle SchoolGrades: PK,6-8Distance: 4.2 mi
- 5/10Fruitport High SchoolGrades: 9-12Distance: 3.9 mi
Get a cash offer in 3 minutes
Find out how much your home could sell for in as little as 3 minutes with a no-obligation cash offer.
Estimated market value
$759,400
Get a cash offer in 3 minutes
Find out how much your home could sell for in as little as 3 minutes with a no-obligation cash offer.
Estimated market value
$759,400
- Michigan
- Ottawa County
- Nunica
- 49448
- 17178 Birchview Dr
Nearby cities
Nearby zip codes
Other Nunica Topics
