Nestled in a serene, wooded setting just 4 miles from Princeton, this beautifully designed 1,800 sq ft ranch offers the perfect blend of modern comfort and peaceful privacy. Situated on 2.2 acres, the home features an open floor plan with vaulted ceilings throughout and expansive Anderson windows that flood the space with natural light and showcase the surrounding nature. The spacious kitchen is a cook's dream, boasting solid maple cabinets, durable Corian countertops, a generous breakfast bar, and a walk-in pantry. Electric shades on all large windows offer convenience and privacy at the touch of a button. Cozy up to the centrally located sealed unit woodburning fireplace, thoughtfully ducted to heat the entire home during cooler months if desired. The main floor includes two bedrooms, including a master suite with a walk-in closet, and two additional bedrooms located in the finished basement. A main floor combination laundry/mud room allows for additional convenience. The lower level also features a second full kitchen, a large family room, and radiant heated floors-ideal for entertaining or multi-generational living. Additional upgrades include in-floor heat tubing already installed in case adding in-floor heat in the garage may be desired in the future, a setup ready for a whole-house generator, and an electric vehicle hookup for eco-conscious homeowners. The large, private deck, open front porch, attached two car garage and detached additional garage/shed just add to the amenities. The home is also set up for separated living as each floor has the ability to be used as its own complete residence. This home offers the rare combination of secluded living with all the modern amenities-schedule your private showing today and experience it for yourself. A John Deere zero turn mower is even included in the sale to make this home even more perfect!
Closed
$365,000
13437-1675 N East St, Princeton, IL 61356
4beds
1,800sqft
Single Family Residence
Built in 2007
2.2 Acres Lot
$379,400 Zestimate®
$203/sqft
$1,889 Estimated rent
Home value
$379,400
Estimated sales range
Not available
$1,889/mo
Zestimate® history
Owner options
List your home for rent
$1,889/mo
Rent Zestimate®
Find your next renter with Zillow Rental Manager. Plus, with online applications, you can quickly screen prospective tenants – for free.
$1,889/mo
Rent Zestimate®
Refinance and save
$2,641/mo
Est. payment
Refinancing to a lower rate could help reduce your monthly payments and save thousands over the life of the loan.
$2,641/mo
Est. payment
Explore your selling options
Work with a Zillow partner agent
Leverage their expertise and Zillow's premium Showcase listings to get your home seen by more buyers.
Get startedList with your own agent
Get your home in front of millions of buyers by listing it on Zillow.
Learn how to do itSell it yourself
Take full control of how buyers see your home on Zillow by listing For Sale by Owner (FSBO).
List your homeWhat's special
Woodburning fireplaceFinished basementRadiant heated floorsMaster suiteWalk-in pantryAttached two car garageLarge family room
Zillow last checked:
Listing updated:
Listed by:
Janelle McCarter 815-252-7283,
Landmark Realty of Illinois LLC
Bought with:
Wendy Fulmer
Coldwell Banker Today's
Source: MRED as distributed by MLS GRID,MLS#: 12419561
Facts & features
Interior
Bedrooms & bathrooms
- Bedrooms: 4
- Bathrooms: 3
- Full bathrooms: 3
Rooms
- Room types: Great Room, Walk In Closet, Pantry, Storage, Utility Room-Lower Level, Office, Kitchen
Primary bedroom
- Features: Bathroom (Full)
- Level: Main
- Area: 196 Square Feet
- Dimensions: 14X14
Bedroom 2
- Level: Main
- Area: 144 Square Feet
- Dimensions: 12X12
Bedroom 3
- Level: Basement
- Area: 154 Square Feet
- Dimensions: 14X11
Bedroom 4
- Level: Basement
- Area: 182 Square Feet
- Dimensions: 13X14
Family room
- Level: Basement
- Area: 228 Square Feet
- Dimensions: 12X19
Great room
- Level: Main
- Area: 725 Square Feet
- Dimensions: 25X29
Kitchen
- Features: Kitchen (Eating Area-Breakfast Bar, Pantry)
Kitchen 2nd
- Level: Basement
- Area: 105 Square Feet
- Dimensions: 7X15
Office
- Level: Basement
- Area: 42 Square Feet
- Dimensions: 6X7
Pantry
- Level: Main
- Area: 40 Square Feet
- Dimensions: 4X10
Storage
- Level: Basement
- Area: 493 Square Feet
- Dimensions: 17X29
Other
- Level: Basement
- Area: 144 Square Feet
- Dimensions: 12X12
Walk in closet
- Level: Main
- Area: 48 Square Feet
- Dimensions: 6X8
Heating
- Propane, Forced Air, Radiant Floor
Cooling
- Central Air
Appliances
- Included: Range, Microwave, Dishwasher, Refrigerator, Freezer, Washer, Dryer, Cooktop, Range Hood, Oven
- Laundry: Main Level
Features
- Vaulted Ceiling(s), 1st Floor Bedroom, 1st Floor Full Bath, Walk-In Closet(s), Open Floorplan
- Flooring: Carpet
- Basement: Partially Finished,Full
- Number of fireplaces: 1
- Fireplace features: Wood Burning, Heatilator, Great Room
Interior area
- Total structure area: 3,600
- Total interior livable area: 1,800 sqft
- Finished area below ground: 700
Property
Parking
- Total spaces: 3
- Parking features: Gravel, Garage Door Opener, Garage, On Site, Garage Owned, Attached, Detached
- Attached garage spaces: 3
- Has uncovered spaces: Yes
Accessibility
- Accessibility features: No Disability Access
Features
- Stories: 1
- Patio & porch: Deck
Lot
- Size: 2.2 Acres
- Features: Wooded, Backs to Trees/Woods
Details
- Additional structures: Second Garage
- Parcel number: 1526400009
- Special conditions: None
- Other equipment: Water-Softener Owned
Construction
Type & style
- Home type: SingleFamily
- Architectural style: Ranch
- Property subtype: Single Family Residence
Materials
- Vinyl Siding, Stone
- Foundation: Concrete Perimeter
- Roof: Asphalt
Condition
- New construction: No
- Year built: 2007
Utilities & green energy
- Electric: Circuit Breakers, 200+ Amp Service
- Sewer: Septic Tank
- Water: Well
Community & HOA
HOA
- Services included: None
Location
- Region: Princeton
Financial & listing details
- Price per square foot: $203/sqft
- Annual tax amount: $4,639
- Date on market: 7/23/2025
- Listing terms: VA
- Ownership: Fee Simple
Price history
| Date | Event | Price |
|---|---|---|
| 9/19/2025 | Sold | $365,000-3.9%$203/sqft |
Source:  MRED as distributed by MLS GRID #12419561 Report a problem MRED as distributed by MLS GRID #12419561 Report a problem | ||
| 8/13/2025 | Contingent | $380,000$211/sqft |
Source: MRED as distributed by MLS GRID #12419561 Report a problem | ||
| 7/23/2025 | Listed for sale | $380,000$211/sqft |
Source: MRED as distributed by MLS GRID #12419561 Report a problem | ||
Public tax history
Tax history is unavailable.
Neighborhood: 61356
Nearby homes
- $354,400-- bd-- ba-- sqft14176-1800 N East St, Princeton, IL 61356Off Market
- $179,8003 bd2 ba1k sqft215 N Bureau Ave, Ladd, IL 61329Off Market
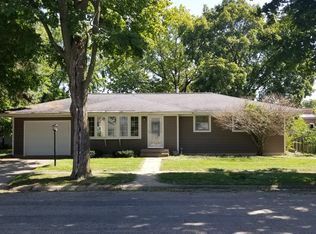
- $329,600-- bd-- ba-- sqft23738-2650 East St, Princeton, IL 61356Off Market
- $230,0003 bd2 ba2.6k sqft17643-2100 East St, Princeton, IL 61356Sold

- $154,0003 bd1 ba1.3k sqft12689-1995 East St, Princeton, IL 61356Sold
- $214,0004 bd2 ba1.7k sqft14370-1600 East St, Princeton, IL 61356Sold
- $274,800-- bd-- ba-- sqft11615-2125 East St, Princeton, IL 61356Off Market
- $1,480,0503 bd1 ba1.2k sqft21665-2280 N East St, Princeton, IL 61356For Sale
- $140,9002 bd2 ba1k sqft14890-1800 East St, Princeton, IL 61356Off Market
Nearby schools
GreatSchools rating
- NADouglas Elementary SchoolGrades: PK-KDistance: 5.1 mi
- 5/10Logan Jr High SchoolGrades: 5-8Distance: 5.8 mi
- 7/10Princeton High SchoolGrades: 9-12Distance: 5.5 mi
Schools provided by the listing agent
- District: 340
Source: MRED as distributed by MLS GRID. This data may not be complete. We recommend contacting the local school district to confirm school assignments for this home.


Get pre-qualified for a loan
At Zillow Home Loans, we can pre-qualify you in as little as 5 minutes with no impact to your credit score.An equal housing lender. NMLS #10287.
- Illinois
- Bureau County
- Dover
- 61356
- 13437-1675 N East St
Nearby cities
Nearby zip codes
Other Dover Topics
