WELCOME to this one-owner, well-maintained home featuring a bonus 490 sf detached garage with split A/C that is ideal to store your toys or serve as a workshop. As you walk up the front pathway, you are greeted by a charming front porch. Step inside to the open concept living area with vaulted ceiling and bamboo flooring. A large kitchen features plenty of cabinets with crown molding and counter space for the chef in your family. Just off the dining area is a nice-sized primary bedroom with en-suite and large walk-in closet. A split floorplan features two additional bedrooms, one of which has a large walk-in closet, and full bathroom. An indoor laundry room is conveniently located just off the kitchen. Double french doors off the cozy family room allow for a fantastic cross breeze and open up to a screened in lanai overlooking the fenced in, landscaped backyard. Sitting on .35 of an acre, this home is just waiting for the next owners to love just as much. Roof is 2018. Call to schedule your private showing.
Sold for $367,500
$367,500
13437 OAK BEND DRIVE, GRAND ISLAND, FL 32735
3beds
1,568sqft
Single Family Residence
Built in 2001
0.36 Acres Lot
$343,400 Zestimate®
$234/sqft
$2,148 Estimated rent
Home value
$343,400
$326,000 - $361,000
$2,148/mo
Zestimate® history
Owner options
List your home for rent
$2,148/mo
Rent Zestimate®
Find your next renter with Zillow Rental Manager. Plus, with online applications, you can quickly screen prospective tenants – for free.
$2,148/mo
Rent Zestimate®
Refinance and save
$2,490/mo
Est. payment
Refinancing to a lower rate could help reduce your monthly payments and save thousands over the life of the loan.
$2,490/mo
Est. payment
Explore your selling options
Work with a Zillow partner agent
Leverage their expertise and Zillow's premium Showcase listings to get your home seen by more buyers.
Get startedList with your own agent
Get your home in front of millions of buyers by listing it on Zillow.
Learn how to do itSell it yourself
Take full control of how buyers see your home on Zillow by listing For Sale by Owner (FSBO).
List your homeWhat's special
Double french doorsCozy family roomFantastic cross breezeVaulted ceilingPlenty of cabinetsLarge kitchenLarge walk in closet
Zillow last checked:
Listing updated:
Listed by:
Jennifer Warren 352-435-5209,
A REAL ESTATE BOUTIQUE LLC 352-516-5616
Bought with:
Julie Hall, 706509
WEICHERT REALTORS HALLMARK PRO
Source: Stellar MLS,MLS#: G5079657 Originating MLS: Lake and Sumter
Originating MLS: Lake and Sumter
Facts & features
Interior
Bedrooms & bathrooms
- Bedrooms: 3
- Bathrooms: 2
- Full bathrooms: 2
Primary bedroom
- Features: En Suite Bathroom, Walk-In Closet(s)
- Level: First
- Dimensions: 15x11
Bedroom 2
- Features: Walk-In Closet(s)
- Level: First
- Dimensions: 9x11
Bedroom 3
- Features: Built-in Closet
- Level: First
- Dimensions: 10x11
Dining room
- Level: First
- Dimensions: 11x12
Kitchen
- Features: Pantry
- Level: First
- Dimensions: 15x16
Living room
- Level: First
- Dimensions: 14x14
Heating
- Central
Cooling
- Central Air
Appliances
- Included: Dishwasher, Dryer, Microwave, Range, Refrigerator, Washer
- Laundry: Inside
Features
- Ceiling Fan(s), Eating Space In Kitchen, Walk-In Closet(s)
- Flooring: Bamboo, Carpet, Tile
- Doors: French Doors
- Has fireplace: No
Interior area
- Total structure area: 1,568
- Total interior livable area: 1,568 sqft
Property
Parking
- Total spaces: 2
- Parking features: Driveway, Garage Faces Side, Other
- Attached garage spaces: 2
- Has uncovered spaces: Yes
Features
- Levels: One
- Stories: 1
- Patio & porch: Front Porch, Rear Porch, Screened
- Exterior features: Irrigation System, Rain Gutters
Lot
- Size: 0.36 Acres
Details
- Additional structures: Other
- Parcel number: 321826002500001300
- Zoning: R-3
- Special conditions: None
Construction
Type & style
- Home type: SingleFamily
- Property subtype: Single Family Residence
Materials
- Block, Stucco
- Foundation: Slab
- Roof: Shingle
Condition
- New construction: No
- Year built: 2001
Utilities & green energy
- Sewer: Septic Tank
- Water: Public, Well
- Utilities for property: Public, Sprinkler Well
Community & HOA
Community
- Pet fee: $0 monthly
- Subdivision: BISCAYNE HEIGHTS SUB
HOA
- Has HOA: Yes
- HOA fee: $14 monthly
- HOA name: Jimmy DeLong
- HOA phone: 352-552-3552
Location
- Region: Grand Island
Financial & listing details
- Price per square foot: $234/sqft
- Tax assessed value: $302,303
- Annual tax amount: $1,366
- Date on market: 3/14/2024
- Cumulative days on market: 12 days
- Listing terms: Cash,Conventional,FHA,USDA Loan,VA Loan
- Ownership: Fee Simple
- Total actual rent: 0
- Road surface type: Asphalt
Price history
| Date | Event | Price |
|---|---|---|
| 5/3/2024 | Sold | $367,500-0.7%$234/sqft |
Source:  Stellar MLS #G5079657 Report a problem Stellar MLS #G5079657 Report a problem | ||
| 3/27/2024 | Pending sale | $370,000$236/sqft |
Source: Stellar MLS #G5079657 Report a problem | ||
| 3/14/2024 | Listed for sale | $370,000+2640.7%$236/sqft |
Source: Stellar MLS #G5079657 Report a problem | ||
| 6/25/2001 | Sold | $13,500$9/sqft |
Source: Public Record Report a problem | ||
Public tax history
| Year | Property taxes | Tax assessment |
|---|---|---|
| 2025 | $4,958 +207.2% | $302,303 +144.9% |
| 2024 | $1,614 +18.1% | $123,460 +3% |
| 2023 | $1,366 +15% | $119,870 +3% |
| 2022 | $1,188 +4.5% | $116,380 +3% |
| 2021 | $1,136 -4.6% | $112,994 +1.4% |
| 2020 | $1,192 +2% | $111,434 +2.3% |
| 2019 | $1,168 -18.1% | $108,929 +1.9% |
| 2018 | $1,426 | $106,898 +2.1% |
| 2017 | $1,426 +4.6% | $104,700 +2.1% |
| 2016 | $1,364 +0.6% | $102,547 +0.7% |
| 2015 | $1,356 -2.5% | $101,835 +0.8% |
| 2014 | $1,390 +51.7% | $101,027 +1.5% |
| 2013 | $916 -1.4% | $99,534 -0.1% |
| 2012 | $929 -24.3% | $99,638 -16.6% |
| 2011 | $1,228 -9% | $119,502 -5.4% |
| 2010 | $1,349 +4% | $126,276 +2.7% |
| 2009 | $1,298 +0.3% | $122,957 +0.1% |
| 2008 | $1,294 -9.8% | $122,835 +3% |
| 2007 | $1,436 -4.4% | $119,258 +2.5% |
| 2006 | $1,502 +2.8% | $116,350 +3% |
| 2005 | $1,461 +3.4% | $112,962 |
| 2004 | $1,412 -0.9% | -- |
| 2003 | $1,426 +719.5% | $110,211 +4.9% |
| 2002 | $174 | $105,106 +873.2% |
| 2001 | $174 +5.2% | $10,800 +6.9% |
| 2000 | $165 | $10,100 |
Find assessor info on the county website
Neighborhood: 32735
Nearby homes
- $356,9003 bd2 ba1.8k sqft13431 Oak Bend Dr, Grand Island, FL 32735Off Market
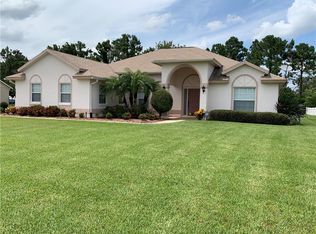
- $1,656-- bd-- ba-- sqft13431 Oak Bend Dr, Grand Island, FL 32735Off Market
- $410,0003 bd2 ba1.9k sqft13443 Oak Bend Dr, Grand Island, FL 32735Sold
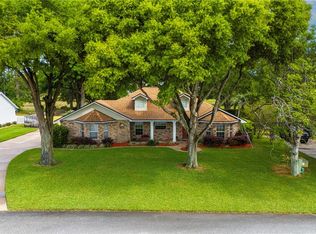
- $359,1003 bd2 ba1.9k sqft13438 Oak Bend Dr, Grand Island, FL 32735Off Market
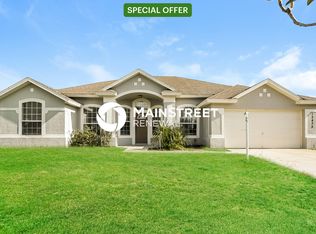
- $313,5003 bd2 ba1.5k sqft13449 Oak Bend Dr, Grand Island, FL 32735Off Market
- $311,2003 bd2 ba1.5k sqft13425 Oak Bend Dr, Grand Island, FL 32735Off Market
- $369,6003 bd2 ba1.5k sqft13432 Oak Bend Dr, Grand Island, FL 32735Off Market
- $364,6003 bd2 ba1.5k sqft13450 Oak Bend Dr, Grand Island, FL 32735Off Market
Nearby schools
GreatSchools rating
- 7/10Treadway Elementary SchoolGrades: PK-5Distance: 4.1 mi
- 3/10Eustis Middle SchoolGrades: 6-8Distance: 5.6 mi
- 3/10Eustis High SchoolGrades: 9-12Distance: 4.6 mi
Get a cash offer in 3 minutes
Find out how much your home could sell for in as little as 3 minutes with a no-obligation cash offer.
Estimated market value
$343,400
Get a cash offer in 3 minutes
Find out how much your home could sell for in as little as 3 minutes with a no-obligation cash offer.
Estimated market value
$343,400
- Florida
- Lake County
- Grand Island
- 32735
- 13437 OAK BEND DRIVE
Nearby cities
Nearby zip codes
Other Grand Island Topics
