Skip main navigation
Sold for $410,000
  • $410,000

    13443 OAK BEND DRIVE, GRAND ISLAND, FL 32735

    3beds
    1,904sqft
    Single Family Residence
    Built in 2002
    0.36 Acres Lot
    $392,500 Zestimate®
    $215/sqft
    $2,359 Estimated rent

    Home value

    $392,500

    $373,000 - $412,000

    $2,359/mo

    Zestimate® history
    Loading
    Loading...

    Owner options

    List your home for rent

    $2,359/mo

    Rent Zestimate®

    Find your next renter with Zillow Rental Manager. Plus, with online applications, you can quickly screen prospective tenants – for free.

    Learn more

    $2,359/mo

    Rent Zestimate®

    Refinance and save

    $2,778/mo

    Est. payment

    Refinancing to a lower rate could help reduce your monthly payments and save thousands over the life of the loan.

    See today's rates

    $2,778/mo

    Est. payment

    Explore your selling options

    Work with a Zillow partner agent

    Leverage their expertise and Zillow's premium Showcase listings to get your home seen by more buyers.

    Get started

    List with your own agent

    Get your home in front of millions of buyers by listing it on Zillow.

    Learn how to do it

    Sell it yourself

    Take full control of how buyers see your home on Zillow by listing For Sale by Owner (FSBO).

    List your home

    What's special

    Rv parking spaceLarge islandPrivate sanctuaryBonus roomRaised garden bedMedical facilitiesFull - size bathroom
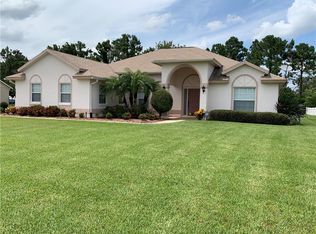
    CUSTOM BUILT 3 BED/2 BATH & BONUS ROOM! This one owner and well-maintained home features Luxury Vinyl Flooring throughout and an Open Floor Plan that is truly the ‘heart’ of this home. The Great Room has a wood-burning Fireplace for those warm and cozy nights with French Doors that lead out to an oversized screened Porch, extending your entertainment space. A spectacular Gourmet Kitchen - the dream of all cooks and gathering space for everyone - includes a large Island (seats six comfortably and includes extra storage cabinets with pull out drawers) Stainless-Steel Appliances, Dual Range (convection/electric and gas); Soft close Cabinetry with pull out drawers throughout the kitchen, Granite Countertops, Pot Filler, Copper Sink with a Touch Control Water Faucet, and Pantry with pull out drawers. The Bonus Room has a built-in Party Bar, great for family fun and entertainment! The Primary Bedroom & En-Suite Bathroom is your private sanctuary! Spacious, large Walk-in Closet, Garden Soaking Tub, Walk-in Tiled Shower and Ceramic Tile Flooring. The two additional Bedrooms have plenty of space and have easy access to a full-size Bathroom with a Tub/Shower combo and Ceramic Tile Flooring. The Laundry Room has a nice full-size Washer/Dryer set, plus Cabinets and a Utility Sink. The screened Back Porch is elongated, providing more living space and opens up to a large fenced-in backyard, set up perfectly for those grill-n-chill get togethers! EXTERIOR: You will love this large 1/3 of an acre lot with a nice firepit and a raised Garden Bed (timely opportunity to save money by growing your veggies!); RV parking space and hook up; 2-car Garage. ALL NEW: Air Conditioner - 2023; Roof - 2021; Gourmet Kitchen - 2019. COMMUNITY: Convenient location and sought after neighborhood. Easy drive to shopping, restaurants, entertainment, medical facilities, parks, and schools, including, public boat ramps to the Harris Chain of Lakes, and close to Orlando attractions and airports. Showing now - call to schedule your private tour today!

    Zillow last checked:

    Listing updated:

    Listed by:

    Missy Conway 352-804-9356,

    GLAMOR REALTY 352-804-9356

    Bought with:

    Judy Blundell, 525854

    VISIONARY PROPERTIES INC

    Source: Stellar MLS,MLS#: G5079821MLS LogoOriginating MLS: Lake and Sumter

    Facts & features

    Interior

    Bedrooms & bathrooms
    • Bedrooms: 3
    • Bathrooms: 2
    • Full bathrooms: 2
    Rooms
    • Room types: Utility Room
    Primary bedroom
    • Features: Ceiling Fan(s), En Suite Bathroom, Garden Bath, Single Vanity, Tub with Separate Shower Stall, Walk-In Closet(s)
    • Level: First
    • Dimensions: 16x17
    Bedroom 2
    • Features: Ceiling Fan(s), Built-in Closet
    • Level: First
    • Dimensions: 11x13
    Bedroom 3
    • Features: Ceiling Fan(s), Built-in Closet
    • Level: First
    • Dimensions: 13x13
    Bonus room
    • Features: Bar, Built-In Shelving, Ceiling Fan(s), No Closet
    • Level: First
    • Dimensions: 12x14
    Kitchen
    • Features: Granite Counters, Kitchen Island, Pantry
    • Level: First
    • Dimensions: 15x16
    Living room
    • Features: Ceiling Fan(s)
    • Level: First
    • Dimensions: 17x21
    Heating
    • Central, Heat Pump
    Cooling
    • Central Air
    Appliances
    • Included: Oven, Convection Oven, Dishwasher, Disposal, Dryer, Electric Water Heater, Microwave, Range, Range Hood, Refrigerator, Touchless Faucet, Washer
    • Laundry: Inside, Laundry Room
    Features
    • Cathedral Ceiling(s), Ceiling Fan(s), Eating Space In Kitchen, High Ceilings, Kitchen/Family Room Combo, Open Floorplan, Solid Surface Counters, Solid Wood Cabinets, Split Bedroom, Thermostat, Vaulted Ceiling(s), Walk-In Closet(s), Wet Bar
    • Flooring: Ceramic Tile, Luxury Vinyl
    • Doors: French Doors
    • Windows: Window Treatments
    • Has fireplace: Yes
    • Fireplace features: Living Room, Wood Burning
    Interior area
    • Total structure area: 2,920
    • Total interior livable area: 1,904 sqft

    Property

    Parking
    • Total spaces: 2
    • Parking features: Boat, Driveway, Garage Door Opener, Garage Faces Side, Oversized
    • Attached garage spaces: 2
    • Has uncovered spaces: Yes
    Features
    • Levels: One
    • Stories: 1
    • Patio & porch: Deck, Front Porch, Rear Porch, Screened
    • Exterior features: Irrigation System
    • Fencing: Fenced,Wood
    Lot
    • Size: 0.36 Acres
    Details
    • Parcel number: 321826002500001200
    • Zoning: R-3
    • Special conditions: None

    Construction

    Type & style
    • Home type: SingleFamily
    • Property subtype: Single Family Residence
    Materials
    • Block, Stucco
    • Foundation: Slab
    • Roof: Shingle
    Condition
    • New construction: No
    • Year built: 2002

    Utilities & green energy

    • Sewer: Septic Tank
    • Water: Public
    • Utilities for property: BB/HS Internet Available, Cable Available, Electricity Connected, Natural Gas Connected, Underground Utilities, Water Connected

    Community & HOA

    Community
    • Pet fee: $0 monthly
    • Subdivision: BISCAYNE HEIGHTS SUB
    HOA
    • Has HOA: Yes
    • HOA fee: $14 monthly
    • HOA name: Jimmy DeLong
    • HOA phone: 352-552-3552
    Location
    • Region: Grand Island

    Financial & listing details

    • Price per square foot: $215/sqft
    • Tax assessed value: $340,622
    • Annual tax amount: $1,996
    • Date on market: 3/19/2024
    • Cumulative days on market: 5 days
    • Listing terms: Cash,Conventional,FHA,VA Loan
    • Ownership: Fee Simple
    • Total actual rent: 0
    • Electric utility on property: Yes
    • Road surface type: Paved

    Price history

    DateEventPrice
    5/15/2024Sold$410,000+2.8%$215/sqft
    Source: Stellar MLS #G5079821 Report a problem
    3/25/2024Pending sale$399,000$210/sqft
    Source: Stellar MLS #G5079821 Report a problem
    3/20/2024Listed for sale$399,000+307.1%$210/sqft
    Source: Stellar MLS #G5079821 Report a problem
    5/6/2002Sold$98,000+263%$51/sqft
    Source: Public Record Report a problem
    2/18/1999Sold$27,000$14/sqft
    Source: Public Record Report a problem

    Public tax history

    YearProperty taxesTax assessment
    2025$5,474 +143%$340,622 +141%
    2024$2,253 +12.8%$141,330 +3%
    2023$1,996 +13.5%$137,220 +3%
    2022$1,758 +3.5%$133,230 +3%
    2021$1,699 -3.7%$129,353 +1.4%
    2020$1,765 +1.2%$127,568 +2.3%
    2019$1,744 +4.9%$124,700 +1.9%
    2018$1,662 $122,375 +2.1%
    2017$1,662 +4.1%$119,858 +2.1%
    2016$1,596 +0.5%$117,393 +0.7%
    2015$1,588 -2%$116,577 +0.8%
    2014$1,621 +43.4%$115,652 +1.5%
    2013$1,131 -1.2%$113,943
    2012$1,144 -23.9%$113,943 -17.4%
    2011$1,505 -9.4%$137,907 -6%
    2010$1,660 -11.6%$146,672 -8.9%
    2009$1,877 -5.4%$161,043 -4.3%
    2008$1,984 -5.8%$168,251 +3%
    2007$2,107 -4.6%$163,351 +2.5%
    2006$2,209 +2.5%$159,367 +3%
    2005$2,154 +3.1%$154,726
    2004$2,089 -2.4%--
    2003$2,141 +1130.5%$149,065 +1142.2%
    2002$174 $12,000 +11.1%
    2001$174 +5.2%$10,800 +6.9%
    2000$165 $10,100
    Find assessor info on the county website

    Neighborhood: 32735

    Nearby schools

    GreatSchools rating
    Schools provided by the listing agent
    • Elementary: Treadway Elem
    • Middle: Eustis Middle
    • High: Eustis High School

    Source: Stellar MLS. This data may not be complete. We recommend contacting the local school district to confirm school assignments for this home.

    Get a cash offer in 3 minutes
    Find out how much your home could sell for in as little as 3 minutes with a no-obligation cash offer.
    Estimated market value
    $392,500
    Get a cash offer in 3 minutes
    Find out how much your home could sell for in as little as 3 minutes with a no-obligation cash offer.
    Estimated market value
    $392,500