Stunning mid-century modern 3-bedroom, 2 full bath, 2 half-bath Dallas home, beautifully updated and move-in ready! The inviting living room boasts a beamed vaulted ceiling, stately brick fireplace, and a wall of windows offering a view of the sparkling pool. The sleek, modern kitchen features a breakfast bar, built-in appliances, skylight, and plenty of storage. The formal dining room is enhanced by designer lighting, while a large, sun-filled formal living area provides extra space for entertaining. The serene primary suite includes a luxurious ensuite bath, walk-in closet, and private backyard access. Spacious secondary bedrooms share a Jack-and-Jill bath. Step outside to the ideal backyard with a covered patio and pristine pool, perfect for relaxing or hosting. Sliding gate creates ample space for RV parking. Recent updates include pool pump, pool deck, water heater, plumbing, roof, and more. Excellent location with easy access to major roads, near parks, shopping, and dining!
Sold
Price Unknown
13437 Rolling Hills Ln, Dallas, TX 75240
3beds
2,425sqft
Single Family Residence
Built in 1964
0.26 Acres Lot
$721,600 Zestimate®
$--/sqft
$5,150 Estimated rent
Home value
$721,600
$664,000 - $794,000
$5,150/mo
Zestimate® history
Owner options
List your home for rent
$5,150/mo
Rent Zestimate®
Find your next renter with Zillow Rental Manager. Plus, with online applications, you can quickly screen prospective tenants – for free.
$5,150/mo
Rent Zestimate®
Refinance and save
Refinancing to a lower rate could help reduce your monthly payments and save thousands over the life of the loan.
Explore your selling options
Work with a Zillow partner agent
Leverage their expertise and Zillow's premium Showcase listings to get your home seen by more buyers.
Get startedList with your own agent
Get your home in front of millions of buyers by listing it on Zillow.
Learn how to do itSell it yourself
Take full control of how buyers see your home on Zillow by listing For Sale by Owner (FSBO).
List your homeWhat's special
Zillow last checked:
Listing updated:
Listed by:
Karen Nesbit 0441227 817-783-4605,
Redfin Corporation 817-783-4605
Bought with:
Michelle Akers
Ebby Halliday, REALTORS
Source: NTREIS,MLS#: 20737496
Facts & features
Interior
Bedrooms & bathrooms
- Bedrooms: 3
- Bathrooms: 4
- Full bathrooms: 2
- 1/2 bathrooms: 2
Primary bedroom
- Features: En Suite Bathroom, Sitting Area in Primary, Walk-In Closet(s)
- Level: First
- Dimensions: 14 x 20
Bedroom
- Level: First
- Dimensions: 12 x 16
Bedroom
- Level: First
- Dimensions: 13 x 12
Primary bathroom
- Features: Dual Sinks, Granite Counters, Linen Closet, Separate Shower
- Level: First
- Dimensions: 11 x 11
Dining room
- Level: First
- Dimensions: 12 x 13
Family room
- Level: First
- Dimensions: 19 x 20
Other
- Features: Granite Counters, Jack and Jill Bath
- Level: First
- Dimensions: 7 x 7
Half bath
- Features: Granite Counters
- Level: First
- Dimensions: 4 x 4
Kitchen
- Features: Granite Counters, Kitchen Island, Walk-In Pantry
- Level: First
- Dimensions: 14 x 19
Laundry
- Features: Granite Counters, Utility Sink
- Level: First
- Dimensions: 8 x 10
Living room
- Level: First
- Dimensions: 13 x 19
Heating
- Central, Natural Gas
Cooling
- Central Air, Ceiling Fan(s), Electric, Humidity Control
Appliances
- Included: Dishwasher, Gas Cooktop, Disposal, Gas Oven, Gas Range, Gas Water Heater, Ice Maker, Vented Exhaust Fan
- Laundry: Washer Hookup, Electric Dryer Hookup, Laundry in Utility Room
Features
- Chandelier, High Speed Internet, Smart Home, Vaulted Ceiling(s)
- Flooring: Hardwood, Tile
- Windows: Window Coverings
- Has basement: No
- Number of fireplaces: 1
- Fireplace features: Gas Log, Gas Starter, Masonry, Wood Burning
Interior area
- Total interior livable area: 2,425 sqft
Property
Parking
- Total spaces: 2
- Parking features: Door-Single, Garage, Garage Door Opener, Gated
- Attached garage spaces: 2
Features
- Levels: One
- Stories: 1
- Patio & porch: Rear Porch, Patio, Covered
- Exterior features: Courtyard, Rain Gutters
- Pool features: In Ground, Pool
- Fencing: Wood
Lot
- Size: 0.26 Acres
- Features: Corner Lot
Details
- Parcel number: 00000740245000000
Construction
Type & style
- Home type: SingleFamily
- Architectural style: Mid-Century Modern,Detached
- Property subtype: Single Family Residence
Materials
- Brick
- Foundation: Pillar/Post/Pier
- Roof: Other,Shingle
Condition
- Year built: 1964
Utilities & green energy
- Sewer: Public Sewer
- Water: Public
- Utilities for property: Natural Gas Available, Sewer Available, Separate Meters, Water Available
Green energy
- Energy efficient items: Appliances, Doors, Exposure/Shade, HVAC, Insulation, Roof, Water Heater, Windows
- Water conservation: Water-Smart Landscaping
Community & HOA
Community
- Security: Security System Owned, Security System, Carbon Monoxide Detector(s), Fire Alarm, Security Gate, Security Lights, Wireless
- Subdivision: Hillcrest Homes
HOA
- Has HOA: No
Location
- Region: Dallas
Financial & listing details
- Tax assessed value: $624,660
- Annual tax amount: $11,708
- Date on market: 10/1/2024
- Cumulative days on market: 3 days
- Listing terms: Cash,Conventional,FHA,VA Loan
Price history
| Date | Event | Price |
|---|---|---|
| 10/23/2024 | Sold | -- |
Source: NTREIS #20737496 Report a problem | ||
| 10/14/2024 | Pending sale | $622,000$256/sqft |
Source: NTREIS #20737496 Report a problem | ||
| 10/4/2024 | Contingent | $622,000$256/sqft |
Source: NTREIS #20737496 Report a problem | ||
| 10/1/2024 | Listed for sale | $622,000+110.8%$256/sqft |
Source: NTREIS #20737496 Report a problem | ||
| 5/26/2016 | Sold | -- |
Source: Agent Provided Report a problem | ||
| 4/26/2016 | Pending sale | $295,000$122/sqft |
Source: Campagna & Assoc., REALTORS #13363870 Report a problem | ||
| 4/22/2016 | Listed for sale | $295,000$122/sqft |
Source: Campagna & Assoc., REALTORS #13363870 Report a problem | ||
| 7/8/1998 | Sold | -- |
Source: Public Record Report a problem | ||
Public tax history
| Year | Property taxes | Tax assessment |
|---|---|---|
| 2025 | $7,701 +73.6% | $624,660 +27.3% |
| 2024 | $4,437 +6.3% | $490,720 +1.6% |
| 2023 | $4,174 +6.3% | $483,000 |
| 2022 | $3,927 +4.9% | $483,000 +43.5% |
| 2021 | $3,743 -1.9% | $336,650 |
| 2020 | $3,814 +0.7% | $336,650 |
| 2019 | $3,789 +9.2% | $336,650 +6.4% |
| 2018 | $3,468 -44.5% | $316,390 +15.1% |
| 2017 | $6,255 +7.4% | $275,000 +33.5% |
| 2016 | $5,824 +16.3% | $206,010 +6.3% |
| 2015 | $5,007 | $193,770 +8.4% |
| 2014 | $5,007 | $178,750 |
| 2013 | -- | -- |
| 2012 | -- | -- |
| 2011 | -- | -- |
| 2010 | -- | -- |
| 2009 | -- | -- |
| 2008 | -- | -- |
| 2007 | -- | -- |
| 2005 | -- | -- |
| 2004 | -- | -- |
| 2003 | -- | -- |
| 2002 | -- | -- |
| 2001 | -- | -- |
Find assessor info on the county website
Neighborhood: 75240
Nearby homes
- $538,4003 bd3 ba2k sqft13431 Rolling Hills Ln, Dallas, TX 75240Off Market

- $587,0004 bd3 ba2.6k sqft13642 Far Hills Ln, Dallas, TX 75240Off Market
- $--4 bd3 ba2.2k sqft13636 Far Hills Ln, Dallas, TX 75240Sold
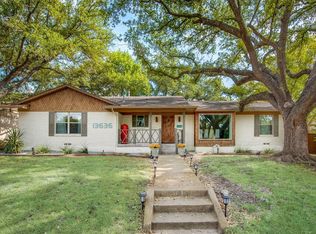
- $492,4003 bd2 ba1.7k sqft13427 Rolling Hills Ln, Dallas, TX 75240Off Market
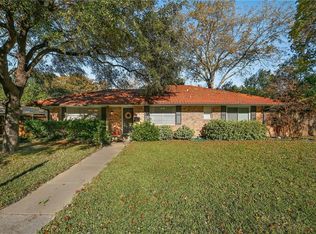
- $512,4003 bd2 ba2.3k sqft13436 Rolling Hills Ln, Dallas, TX 75240Off Market
- $487,3003 bd3 ba2.6k sqft13430 Rolling Hills Ln, Dallas, TX 75240Off Market
- $--4 bd3 ba2.6k sqft13632 Far Hills Ln, Dallas, TX 75240Sold
- $510,5003 bd2 ba2.5k sqft13426 Rolling Hills Ln, Dallas, TX 75240Off Market
Nearby schools
GreatSchools rating
- 3/10Northwood Hills Elementary SchoolGrades: K-6Distance: 0.9 mi
- 7/10Westwood Junior High: the Math, Science, Leadership MagnetGrades: 7-8Distance: 1.9 mi
- 6/10Richardson High SchoolGrades: 9-12Distance: 1.6 mi
Schools provided by the listing agent
- Elementary: Spring Valley
- High: Richardson
- District: Richardson ISD
Source: NTREIS. This data may not be complete. We recommend contacting the local school district to confirm school assignments for this home.
Get a cash offer in 3 minutes
Find out how much your home could sell for in as little as 3 minutes with a no-obligation cash offer.
Estimated market value
$721,600
Get a cash offer in 3 minutes
Find out how much your home could sell for in as little as 3 minutes with a no-obligation cash offer.
Estimated market value
$721,600
- Texas
- Dallas County
- Dallas
- 75240
- 13437 Rolling Hills Ln
Nearby cities
Nearby neighborhoods
Nearby zip codes
Other Dallas Topics
