This 4 bed, 2.5 bath house is located in the amazing Northwood Hills area! Kitchen includes custom walnut cabinets, a dual fuel range, and luxurious quartzite countertops. Large open living & dining area! A designer master bathroom with freestanding tub. Custom front door, Updated energy efficient windows, Recently installed gutters & nice yard with mature trees. This home is close to shopping, dining and highway access.
New Washer & Dryer included.
Fridge in garage included.
Trees recently trimmed
Gutters & Patio Gazebo installed 2021
Sold
Price Unknown
13636 Far Hills Ln, Dallas, TX 75240
4beds
2,274sqft
Single Family Residence
Built in 1963
10,497 Square Feet Lot
$646,900 Zestimate®
$--/sqft
$2,994 Estimated rent
Home value
$646,900
$602,000 - $699,000
$2,994/mo
Zestimate® history
Owner options
List your home for rent
$2,994/mo
Rent Zestimate®
Find your next renter with Zillow Rental Manager. Plus, with online applications, you can quickly screen prospective tenants – for free.
$2,994/mo
Rent Zestimate®
Refinance and save
Refinancing to a lower rate could help reduce your monthly payments and save thousands over the life of the loan.
Explore your selling options
Work with a Zillow partner agent
Leverage their expertise and Zillow's premium Showcase listings to get your home seen by more buyers.
Get startedList with your own agent
Get your home in front of millions of buyers by listing it on Zillow.
Learn how to do itSell it yourself
Take full control of how buyers see your home on Zillow by listing For Sale by Owner (FSBO).
List your homeWhat's special
Luxurious quartzite countertopsCustom walnut cabinetsDining areaNew washerClose to shoppingNice yardLarge open living
Zillow last checked:
Listing updated:
Listed by:
Osama Abubaker 972-806-1742,
Evolve Real Estate LLC 972-806-1742
Bought with:
Priyank Desai
TruHome Real Estate
Source: NTREIS,MLS#: 20449322
Facts & features
Interior
Bedrooms & bathrooms
- Bedrooms: 4
- Bathrooms: 3
- Full bathrooms: 2
- 1/2 bathrooms: 1
Primary bedroom
- Features: Dual Sinks, En Suite Bathroom, Garden Tub/Roman Tub, Separate Shower, Walk-In Closet(s)
- Level: First
- Dimensions: 16 x 12
Kitchen
- Features: Breakfast Bar, Built-in Features, Eat-in Kitchen, Kitchen Island, Stone Counters
Living room
- Features: Fireplace
- Level: First
- Dimensions: 15 x 15
Appliances
- Included: Some Gas Appliances, Dryer, Dishwasher, Electric Oven, Gas Cooktop, Disposal, Microwave, Plumbed For Gas, Range, Refrigerator, Some Commercial Grade, Vented Exhaust Fan, Water Purifier, Washer, Wine Cooler
Features
- Decorative/Designer Lighting Fixtures, High Speed Internet, Open Floorplan, Cable TV, Wired for Sound
- Flooring: Carpet, Ceramic Tile, Luxury Vinyl Plank
- Has basement: No
- Number of fireplaces: 1
- Fireplace features: Gas Log, Gas Starter
Interior area
- Total interior livable area: 2,274 sqft
Property
Parking
- Total spaces: 2
- Parking features: Alley Access, Door-Single, Garage, Garage Door Opener, Garage Faces Rear
- Attached garage spaces: 2
Accessibility
- Accessibility features: Accessible Doors
Features
- Levels: One
- Stories: 1
- Patio & porch: Covered
- Pool features: None
Lot
- Size: 10,497 Square Feet
Details
- Parcel number: 00000740164000000
Construction
Type & style
- Home type: SingleFamily
- Architectural style: Detached
- Property subtype: Single Family Residence
Materials
- Foundation: Pillar/Post/Pier
- Roof: Composition
Condition
- Year built: 1963
Utilities & green energy
- Sewer: Public Sewer
- Water: Public
- Utilities for property: Natural Gas Available, Overhead Utilities, Sewer Available, Separate Meters, Water Available, Cable Available
Community & HOA
Community
- Features: Curbs, Sidewalks
- Security: Fire Alarm
- Subdivision: Hillcrest Homes
HOA
- Has HOA: No
Location
- Region: Dallas
Financial & listing details
- Tax assessed value: $540,000
- Annual tax amount: $5,326
- Date on market: 10/11/2023
- Cumulative days on market: 40 days
Price history
| Date | Event | Price |
|---|---|---|
| 12/22/2023 | Sold | -- |
Source: NTREIS #20449322 Report a problem | ||
| 12/2/2023 | Pending sale | $589,900$259/sqft |
Source: NTREIS #20449322 Report a problem | ||
| 11/21/2023 | Contingent | $589,900$259/sqft |
Source: NTREIS #20449322 Report a problem | ||
| 11/12/2023 | Price change | $589,900-0.9%$259/sqft |
Source: NTREIS #20449322 Report a problem | ||
| 11/8/2023 | Listed for sale | $595,000$262/sqft |
Source: NTREIS #20449322 Report a problem | ||
| 10/27/2023 | Contingent | $595,000$262/sqft |
Source: NTREIS #20449322 Report a problem | ||
| 10/11/2023 | Listed for sale | $595,000+26.6%$262/sqft |
Source: NTREIS #20449322 Report a problem | ||
| 2/26/2018 | Sold | -- |
Source: Agent Provided Report a problem | ||
| 2/3/2018 | Pending sale | $469,900$207/sqft |
Source: List Smart Texas #13760173 Report a problem | ||
| 1/18/2018 | Listed for sale | $469,900$207/sqft |
Source: List Smart Texas #13760173 Report a problem | ||
Public tax history
| Year | Property taxes | Tax assessment |
|---|---|---|
| 2025 | $5,326 -7.5% | $540,000 -7.2% |
| 2024 | $5,760 +10.4% | $581,650 +14.3% |
| 2023 | $5,216 -3.4% | $509,000 |
| 2022 | $5,397 +6.4% | $509,000 +11.6% |
| 2021 | $5,071 -1.9% | $456,120 |
| 2020 | $5,167 -0.5% | $456,120 |
| 2019 | $5,193 -17.2% | $456,120 +4.3% |
| 2018 | $6,269 +287.6% | $437,440 +69.9% |
| 2017 | $1,617 -2% | $257,520 +26.8% |
| 2016 | $1,650 +7.9% | $203,130 +6.8% |
| 2015 | $1,529 | $190,200 +8.9% |
| 2014 | $1,529 | $174,620 |
| 2013 | -- | -- |
| 2012 | -- | -- |
| 2011 | -- | -- |
| 2010 | -- | -- |
| 2009 | -- | -- |
| 2008 | -- | -- |
| 2007 | -- | -- |
| 2005 | -- | -- |
| 2004 | -- | -- |
| 2003 | -- | -- |
| 2002 | -- | -- |
| 2001 | -- | -- |
Find assessor info on the county website
Neighborhood: 75240
Nearby homes
- $573,2004 bd3 ba2.6k sqft13642 Far Hills Ln, Dallas, TX 75240Off Market
- $--4 bd3 ba2.6k sqft13632 Far Hills Ln, Dallas, TX 75240Sold

- $519,5003 bd3 ba2k sqft13431 Rolling Hills Ln, Dallas, TX 75240Off Market

- $--3 bd4 ba2.4k sqft13437 Rolling Hills Ln, Dallas, TX 75240Sold
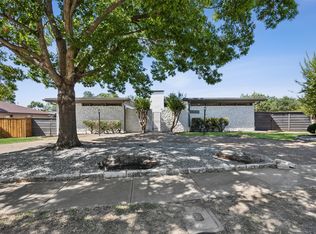
- $478,0003 bd2 ba1.7k sqft13427 Rolling Hills Ln, Dallas, TX 75240Off Market
- $542,1003 bd2 ba1.7k sqft13626 Far Hills Ln, Dallas, TX 75240Off Market
- $851,4004 bd4 ba2.9k sqft13635 Far Hills Ln, Dallas, TX 75240Off Market
- $525,1004 bd3 ba2.8k sqft13631 Far Hills Ln, Dallas, TX 75240Off Market
Nearby schools
GreatSchools rating
- 3/10Northwood Hills Elementary SchoolGrades: K-6Distance: 0.9 mi
- 7/10Westwood Junior High: the Math, Science, Leadership MagnetGrades: 7-8Distance: 1.9 mi
- 6/10Richardson High SchoolGrades: 9-12Distance: 1.6 mi
Schools provided by the listing agent
- Elementary: Spring Valley
- High: Richardson
- District: Richardson ISD
Source: NTREIS. This data may not be complete. We recommend contacting the local school district to confirm school assignments for this home.
Get a cash offer in 3 minutes
Find out how much your home could sell for in as little as 3 minutes with a no-obligation cash offer.
Estimated market value
$646,900
Get a cash offer in 3 minutes
Find out how much your home could sell for in as little as 3 minutes with a no-obligation cash offer.
Estimated market value
$646,900
- Texas
- Dallas County
- Dallas
- 75240
- 13636 Far Hills Ln
