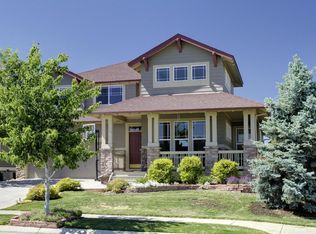
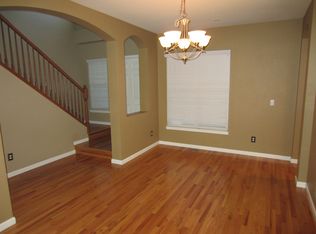
This home is absolutely beautiful! You walk into the foyer to find a large living room with vaulted ceilings and tons of morning, natural light, as the property faces South, which means minor shoveling. The living room transitions into the dining room, with large windows and plenty of room for a big table. As you walk though the dining area, you will find yourself walking into an enormous kitchen with an island and tile countertops. There are newer stainless steel appliances and a trash compactor. The rich wood floors extend all the way to the back deck, leaving lots of room for a kitchen table for casual dining. The long wall in the kitchen and kitchen dining area feature copious counterspace and cabinetry for storage. Off of the kitchen is the living room with extra high ceilings and a gas powered fireplace. Huge windows above the fireplace allow for cascading natural light. The entire main level and stairs to the upper level have brand new carpet, installed in December 2023. The stairs and landing feature built-in wooden shelves. The upstairs is covered in newly completed luxury vinyl, also December 2023. To the right is the primary suite, with cathedral ceilings and a massive 5-piece bath with double vanity and over-sized tub. And there are 2 walk-in closets. Down the upper hallway, which features built-in cabinets and desk and a complete open view to the family room below. There are three bedrooms on the other end of the hallway, one of which has its own vanity and direct access to the bathroom that services the three bedrooms. The laundry closet sits on the upper level with room for storage. There is a main floor 1/2 bath and access to the basement and the garage. The garage features two doors, with a stall being a tandem depth to create a 3-car garage. The entire lot is landscaped. Off of the kitchen dining area is a sliding glass door that accesses a large deck for outdoor dining and entertaining. There is also a concrete patio in the backyard.
Sold for $829,000
$829,000
13437 W 84th Drive, Arvada, CO 80005
4beds
3,939sqft
Single Family Residence
Built in 2005
6,859 Square Feet Lot
$882,300 Zestimate®
$210/sqft
$4,263 Estimated rent
Home value
$882,300
$838,000 - $935,000
$4,263/mo
Zestimate® history
Owner options
List your home for rent
$4,263/mo
Rent Zestimate®
Find your next renter with Zillow Rental Manager. Plus, with online applications, you can quickly screen prospective tenants – for free.
$4,263/mo
Rent Zestimate®
Refinance and save
$5,035/mo
Est. payment
Refinancing to a lower rate could help reduce your monthly payments and save thousands over the life of the loan.
$5,035/mo
Est. payment
Explore your selling options
Work with a Zillow partner agent
Leverage their expertise and Zillow's premium Showcase listings to get your home seen by more buyers.
Get startedList with your own agent
Get your home in front of millions of buyers by listing it on Zillow.
Learn how to do itSell it yourself
Take full control of how buyers see your home on Zillow by listing For Sale by Owner (FSBO).
List your homeWhat's special
Gas powered fireplaceBack deckLarge deckNewly completed luxury vinylPrimary suiteBig tableVaulted ceilings
Zillow last checked:
Listing updated:
Listed by:
Ken Blevins 720-255-7242 kblevins@metrowestres.com,
Real Broker, LLC DBA Real
Bought with:
Rachael Sanderson, 100092102
Redfin Corporation
Source: REcolorado as distributed by MLS GRID,MLS#: 9349410
Facts & features
Interior
Bedrooms & bathrooms
- Bedrooms: 4
- Bathrooms: 3
- Full bathrooms: 2
- 1/2 bathrooms: 1
- Main level bathrooms: 1
Primary bedroom
- Description: Cathedral Ceilings With 2 Walk-In Closets
- Level: Upper
Bedroom
- Description: With Vanity, Sink, And Bathroom Access
- Level: Upper
Bedroom
- Level: Upper
Bedroom
- Level: Upper
Primary bathroom
- Description: 5 Piece Bath With Over-Sized Tub
- Level: Upper
Bathroom
- Level: Main
Bathroom
- Level: Upper
Dining room
- Description: Large Space With Lots Of Natural Light
- Level: Main
Family room
- Description: Extra High Ceilings And A Gas Powered Fireplace
- Level: Main
Kitchen
- Description: Enormous Kitchen With Large Pantry And Room For A Kitchen Table
- Level: Main
Laundry
- Description: With Storage
- Level: Upper
Living room
- Description: Large Room With Copious Light And Vaulted Ceilings.
- Level: Main
Heating
- Forced Air
Cooling
- Central Air
Appliances
- Included: Cooktop, Dishwasher, Disposal, Dryer, Microwave, Oven, Range, Range Hood, Refrigerator, Trash Compactor, Washer
Features
- Flooring: Carpet, Vinyl, Wood
- Basement: Unfinished
- Number of fireplaces: 1
- Fireplace features: Family Room, Gas
- Common walls with other units/homes: No Common Walls
Interior area
- Total structure area: 3,939
- Total interior livable area: 3,939 sqft
- Finished area above ground: 2,671
- Finished area below ground: 0
Property
Parking
- Total spaces: 3
- Parking features: Concrete, Tandem
- Attached garage spaces: 3
Features
- Levels: Two
- Stories: 2
- Patio & porch: Deck, Front Porch, Patio
- Exterior features: Balcony, Private Yard, Rain Gutters
- Fencing: Full
Lot
- Size: 6,859 Square Feet
- Features: Landscaped
Details
- Parcel number: 439824
- Special conditions: Standard
Construction
Type & style
- Home type: SingleFamily
- Property subtype: Single Family Residence
Materials
- Brick, Wood Siding
- Roof: Composition
Condition
- Updated/Remodeled
- Year built: 2005
Utilities & green energy
- Sewer: Public Sewer
- Water: Public
- Utilities for property: Cable Available, Electricity Connected, Natural Gas Connected
Community & HOA
Community
- Security: Carbon Monoxide Detector(s), Smoke Detector(s)
- Subdivision: Village Of The Five Parks
HOA
- Has HOA: Yes
- Amenities included: Clubhouse, Park, Pool, Tennis Court(s)
- Services included: Reserve Fund, Snow Removal, Trash
- HOA fee: $280 quarterly
- HOA name: Village of the Five Parks
- HOA phone: 303-232-9200
Location
- Region: Arvada
Financial & listing details
- Price per square foot: $210/sqft
- Tax assessed value: $801,619
- Annual tax amount: $5,497
- Date on market: 1/26/2024
- Listing terms: Cash,Conventional,FHA,VA Loan
- Exclusions: All Of Seller's Personal Property.
- Ownership: Corporation/Trust
- Electric utility on property: Yes
- Road surface type: Paved
Price history
| Date | Event | Price |
|---|---|---|
| 3/1/2024 | Sold | $829,000$210/sqft |
Source:  REcolorado as distributed by MLS GRID #9349410 Report a problem REcolorado as distributed by MLS GRID #9349410 Report a problem | ||
| 1/31/2024 | Pending sale | $829,000$210/sqft |
Source: REcolorado as distributed by MLS GRID #9349410 Report a problem | ||
| 1/26/2024 | Listed for sale | $829,000+73.4%$210/sqft |
Source: REcolorado as distributed by MLS GRID #9349410 Report a problem | ||
| 4/3/2016 | Listing removed | $2,795$1/sqft |
Source: Atlas Real Estate Group Report a problem | ||
| 3/3/2016 | Listed for rent | $2,795$1/sqft |
Source: Atlas Real Estate Group Report a problem | ||
| 6/22/2015 | Sold | $478,000+23.1%$121/sqft |
Source: Public Record Report a problem | ||
| 5/13/2004 | Sold | $388,323$99/sqft |
Source: Public Record Report a problem | ||
Public tax history
| Year | Property taxes | Tax assessment |
|---|---|---|
| 2025 | $6,142 -10.9% | $50,101 +5.2% |
| 2024 | $6,894 +25.4% | $47,618 |
| 2023 | $5,497 +6.6% | $47,618 +14.7% |
| 2022 | $5,157 +5.2% | $41,505 -2.8% |
| 2021 | $4,902 | $42,700 +6.7% |
| 2020 | $4,902 +0.2% | $40,018 |
| 2019 | $4,890 +5.4% | $40,018 +11.2% |
| 2018 | $4,641 | $36,000 |
| 2017 | $4,641 -1.9% | $36,000 -2.4% |
| 2016 | $4,733 +100% | $36,897 |
| 2015 | $2,367 -45.2% | $36,897 +17.2% |
| 2014 | $4,322 -6.1% | $31,490 |
| 2013 | $4,605 +1.5% | $31,490 -3.3% |
| 2012 | $4,536 -0.7% | $32,556 |
| 2011 | $4,567 +4% | $32,556 -1.1% |
| 2010 | $4,392 -0.4% | $32,930 |
| 2009 | $4,411 +0% | $32,930 -0.3% |
| 2008 | $4,411 +7.4% | $33,030 |
| 2007 | $4,107 +0.7% | $33,030 +8.1% |
| 2006 | $4,079 +97.6% | $30,550 +88.5% |
| 2005 | $2,064 +28.4% | $16,210 |
| 2004 | $1,607 +615% | $16,210 +20.5% |
| 2003 | $225 | $13,450 +623.1% |
| 2002 | -- | $1,860 |
Find assessor info on the county website
Neighborhood: Five Parks
Nearby homes
- $914,9003 bd2 ba4.1k sqft13417 W 84th Dr, Arvada, CO 80005Off Market
- $919,5004 bd4 ba2.6k sqft13457 W 84th Dr, Arvada, CO 80005Off Market
- $1,028,4005 bd4 ba4k sqft8524 Braun Loop, Arvada, CO 80005Off Market
- $789,7003 bd3 ba2.6k sqft8514 Braun Loop, Arvada, CO 80005Off Market
- $975,7005 bd4 ba4.2k sqft13477 W 84th Dr, Arvada, CO 80005Off Market
- $975,0004 bd5 ba2.7k sqft8504 Braun Loop, Arvada, CO 80005Off Market
- $925,3005 bd4 ba3.9k sqft8534 Braun Loop, Arvada, CO 80005Off Market
- $985,0005 bd4 ba3.9k sqft13497 W 84th Dr, Arvada, CO 80005Sold
Nearby schools
GreatSchools rating
- 8/10Meiklejohn Elementary SchoolGrades: PK-5Distance: 0.1 mi
- 6/10Wayne Carle Middle SchoolGrades: 6-8Distance: 2.8 mi
- 10/10Ralston Valley High SchoolGrades: 9-12Distance: 0.5 mi
Schools provided by the listing agent
- Elementary: Meiklejohn
- Middle: Wayne Carle
- High: Ralston Valley
- District: Jefferson County R-1
Source: REcolorado as distributed by MLS GRID. This data may not be complete. We recommend contacting the local school district to confirm school assignments for this home.
Get a cash offer in 3 minutes
Find out how much your home could sell for in as little as 3 minutes with a no-obligation cash offer.
Estimated market value
$882,300
Get a cash offer in 3 minutes
Find out how much your home could sell for in as little as 3 minutes with a no-obligation cash offer.
Estimated market value
$882,300
- Colorado
- Jefferson County
- Arvada
- 80005
- Five Parks
- 13437 W 84th Drive
Nearby cities
Nearby neighborhoods
Nearby zip codes
Other Arvada Topics
