MLS#9140618. REPRESENTATIVE PHOTOS ADDED. April Completion! Step into the warm embrace of the Granby, a delightful two-story abode designed to cater to the needs of growing families. Nestled on an expansive cul-de-sac lot, this home offers ample space and comfort. The open design seamlessly integrates the kitchen, dining, and great room, providing the perfect setting to keep loved ones close. On the first floor, discover a convenient guest suite, ideal for hosting visitors. Culinary enthusiasts will find joy in the well-appointed kitchen, featuring an inviting eat-in island and a generously sized walk-in pantry. Practicality meets style with spaces like the entry off the garage and a tech room adjacent to the kitchen, making everyday tasks a breeze. Journey to the second floor, where a spacious primary suite awaits, complete with two walk-in closets. Three additional bedrooms and a loft provide versatile spaces, ensuring that the Granby is not just a home; it's a haven for family growth and connection. With a full unfinished basement there is plenty of space for all your storage needs. Structural options include: first floor bedroom with bath, full unfinished basement, covered outdoor living 1, and built-in kitchen.
Sold for $791,340
$791,340
13438 Amber Sky Street, Parker, CO 80134
5beds
3,530sqft
Single Family Residence
Built in 2024
6,969 Square Feet Lot
$772,300 Zestimate®
$224/sqft
$3,232 Estimated rent
Home value
$772,300
$734,000 - $811,000
$3,232/mo
Zestimate® history
Owner options
List your home for rent
$3,232/mo
Rent Zestimate®
Find your next renter with Zillow Rental Manager. Plus, with online applications, you can quickly screen prospective tenants – for free.
$3,232/mo
Rent Zestimate®
Refinance and save
$4,700/mo
Est. payment
Refinancing to a lower rate could help reduce your monthly payments and save thousands over the life of the loan.
$4,700/mo
Est. payment
Explore your selling options
Work with a Zillow partner agent
Leverage their expertise and Zillow's premium Showcase listings to get your home seen by more buyers.
Get startedList with your own agent
Get your home in front of millions of buyers by listing it on Zillow.
Learn how to do itSell it yourself
Take full control of how buyers see your home on Zillow by listing For Sale by Owner (FSBO).
List your homeWhat's special
Great roomWell-appointed kitchenAmple spaceSpacious primary suiteBuilt-in kitchenExpansive cul-de-sac lot
Zillow last checked:
Listing updated:
Listed by:
Tom Ullrich 303-799-9898,
RE/MAX Professionals
Bought with:
Nate Forse, 100096129
Compass - Denver
Source: REcolorado as distributed by MLS GRID,MLS#: 9140618
Facts & features
Interior
Bedrooms & bathrooms
- Bedrooms: 5
- Bathrooms: 4
- Full bathrooms: 4
- Main level bathrooms: 1
- Main level bedrooms: 1
Primary bedroom
- Level: Upper
Bedroom
- Level: Upper
Bedroom
- Level: Upper
Bedroom
- Level: Upper
Bedroom
- Level: Main
Primary bathroom
- Level: Upper
Bathroom
- Level: Upper
Bathroom
- Level: Upper
Bathroom
- Level: Main
Dining room
- Level: Main
Great room
- Level: Main
Kitchen
- Level: Main
Laundry
- Level: Upper
Loft
- Level: Upper
Heating
- Natural Gas
Cooling
- Central Air
Appliances
- Included: Convection Oven, Cooktop, Dishwasher, Microwave, Range Hood, Tankless Water Heater
- Laundry: In Unit
Features
- Eat-in Kitchen, Kitchen Island, Open Floorplan, Pantry, Primary Suite, Quartz Counters, Walk-In Closet(s)
- Flooring: Carpet, Tile, Vinyl
- Basement: Bath/Stubbed,Full,Sump Pump,Unfinished
- Common walls with other units/homes: No Common Walls
Interior area
- Total structure area: 3,530
- Total interior livable area: 3,530 sqft
- Finished area above ground: 2,496
- Finished area below ground: 0
Property
Parking
- Total spaces: 2
- Parking features: Concrete
- Attached garage spaces: 2
Features
- Levels: Two
- Stories: 2
- Patio & porch: Covered, Patio
- Exterior features: Private Yard
Lot
- Size: 6,969 Square Feet
- Features: Cul-De-Sac, Greenbelt, Master Planned, Sprinklers In Front
Details
- Parcel number: R0613048
- Zoning: RES
- Special conditions: Standard
Construction
Type & style
- Home type: SingleFamily
- Architectural style: Mountain Contemporary
- Property subtype: Single Family Residence
Materials
- Other, Stone
- Foundation: Slab
- Roof: Composition
Condition
- New Construction,Under Construction
- New construction: Yes
- Year built: 2024
Details
- Builder model: Granby
- Builder name: Taylor Morrison
- Warranty included: Yes
Utilities & green energy
- Sewer: Public Sewer
- Water: Public
Community & HOA
Community
- Security: Carbon Monoxide Detector(s), Smoke Detector(s)
- Subdivision: The Fields At Looking Glass
HOA
- Has HOA: Yes
- Amenities included: Park, Playground, Trail(s)
- Services included: Maintenance Grounds, Trash
- HOA fee: $65 monthly
- HOA name: Looking Glass Owner’s Association
- HOA phone: 970-484-0101
Location
- Region: Parker
Financial & listing details
- Price per square foot: $224/sqft
- Tax assessed value: $725,654
- Annual tax amount: $9,378
- Date on market: 12/6/2023
- Listing terms: Cash,Conventional,FHA,VA Loan
- Ownership: Builder
Price history
| Date | Event | Price |
|---|---|---|
| 5/15/2024 | Sold | $791,340-0.6%$224/sqft |
Source:  REcolorado as distributed by MLS GRID #9140618 Report a problem REcolorado as distributed by MLS GRID #9140618 Report a problem | ||
| 2/18/2024 | Pending sale | $796,340$226/sqft |
Source: REcolorado as distributed by MLS GRID #9140618 Report a problem | ||
| 2/5/2024 | Price change | $796,340+0.6%$226/sqft |
Source: REcolorado as distributed by MLS GRID #9140618 Report a problem | ||
| 1/31/2024 | Price change | $791,340+0.6%$224/sqft |
Source: REcolorado as distributed by MLS GRID #9140618 Report a problem | ||
| 1/3/2024 | Price change | $786,340+1.3%$223/sqft |
Source: REcolorado as distributed by MLS GRID #9140618 Report a problem | ||
| 12/21/2023 | Price change | $776,340-0.7%$220/sqft |
Source: REcolorado as distributed by MLS GRID #9140618 Report a problem | ||
| 12/5/2023 | Listed for sale | $781,500$221/sqft |
Source:  Taylor Morrison Report a problem Taylor Morrison Report a problem | ||
Public tax history
| Year | Property taxes | Tax assessment |
|---|---|---|
| 2025 | $2,689 -55% | $45,350 +138.2% |
| 2024 | $5,975 +105.7% | $19,040 -47.3% |
| 2023 | $2,905 +55.7% | $36,120 +93.7% |
| 2022 | $1,865 | $18,650 +56.7% |
| 2021 | -- | $11,900 |
Find assessor info on the county website
Neighborhood: 80134
Nearby homes
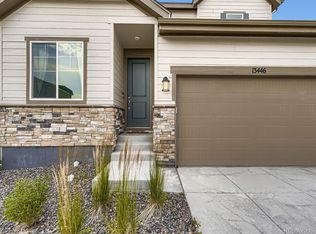
- $687,0003 bd3 ba3.2k sqft13446 Amber Sky St, Parker, CO 80134Sold
- $647,6103 bd3 ba2.4k sqft13434 Amber Sky St, Parker, CO 80134Sold

- $728,3603 bd3 ba2.8k sqft13426 Amber Sky St, Parker, CO 80134Sold
- $638,9003 bd3 ba2.2k sqft17592 Prairie Peak Trl, Parker, CO 80134Off Market
- $709,2005 bd3 ba2.8k sqft17606 Prairie Peak Trl, Parker, CO 80134Off Market
- $684,7004 bd3 ba3.2k sqft17616 Prairie Peak Trl, Parker, CO 80134Off Market
- $711,6244 bd3 ba3.2k sqft17520 Dandy Brush Dr, Parker, CO 80134Sold
- $734,9003 bd3 ba2.2k sqft13443 Amber Sky St, Parker, CO 80134Off Market
Nearby schools
GreatSchools rating
- 5/10Legacy Point Elementary SchoolGrades: PK-5Distance: 1 mi
- 6/10Sagewood Middle SchoolGrades: 6-8Distance: 3.7 mi
- 8/10Ponderosa High SchoolGrades: 9-12Distance: 3 mi
Schools provided by the listing agent
- Elementary: Legacy Point
- Middle: Sagewood
- High: Ponderosa
- District: Douglas RE-1
Source: REcolorado as distributed by MLS GRID. This data may not be complete. We recommend contacting the local school district to confirm school assignments for this home.
Get a cash offer in 3 minutes
Find out how much your home could sell for in as little as 3 minutes with a no-obligation cash offer.
Estimated market value
$772,300
Get a cash offer in 3 minutes
Find out how much your home could sell for in as little as 3 minutes with a no-obligation cash offer.
Estimated market value
$772,300
- Colorado
- Douglas County
- Parker
- 80134
- 13438 Amber Sky Street
Nearby cities
Nearby neighborhoods
Nearby zip codes
Other Parker Topics
