This property is available ONLY with SELLER FINANCE OR LEASE OPTION—no traditional financing.
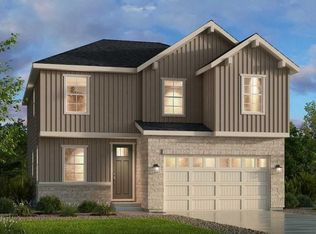
This stunning 2024-built Taylor Morrison Hayden II B model offers nearly 3,300 sq ft of beautifully designed living space on a quiet cul-de-sac lot in the highly desirable Fields at Looking Glass. Featuring 3 bedrooms, 3 bathrooms, an open-concept layout, high-end finishes, a full 9-ft ceiling, and an unfinished basement with endless possibilities, this home is the perfect blend of comfort, elegance, and opportunity.
Enjoy sweeping views of the Eastern Plains from your backyard, which backs to a private greenbelt with walking trails. The upgraded kitchen includes quartz counters, a large island, stainless appliances, and soft-close cabinetry. The spacious primary suite boasts a spa-like en suite bath and walk-in closet.
This energy-efficient home also includes a tankless water heater, smart home features, a sprinkler system, and a 2-car attached garage. It is located just minutes from shopping, dining, top-rated Douglas County Schools, and public transit access to RTD bus and light rail. (More pictures coming soon)
Sold for $687,000
$687,000
13446 Amber Sky Street, Parker, CO 80134
3beds
3,241sqft
Single Family Residence
Built in 2024
8,065 Square Feet Lot
$-- Zestimate®
$212/sqft
$3,070 Estimated rent
Home value
Not available
Estimated sales range
Not available
$3,070/mo
Zestimate® history
Owner options
List your home for rent
$3,070/mo
Rent Zestimate®
Find your next renter with Zillow Rental Manager. Plus, with online applications, you can quickly screen prospective tenants – for free.
$3,070/mo
Rent Zestimate®
Refinance and save
$4,069/mo
Est. payment
Refinancing to a lower rate could help reduce your monthly payments and save thousands over the life of the loan.
$4,069/mo
Est. payment
Explore your selling options
Work with a Zillow partner agent
Leverage their expertise and Zillow's premium Showcase listings to get your home seen by more buyers.
Get startedList with your own agent
Get your home in front of millions of buyers by listing it on Zillow.
Learn how to do itSell it yourself
Take full control of how buyers see your home on Zillow by listing For Sale by Owner (FSBO).
List your homeWhat's special
High-end finishesUnfinished basementSpacious primary suiteLarge islandStainless appliancesQuartz countersSoft-close cabinetry
Zillow last checked:
Listing updated:
Listed by:
Angie Milinazzo 720-984-0887 angie@proreps.net,
What's Next-Realty
Bought with:
John Karger, 100109113
eXp Realty, LLC
Source: REcolorado as distributed by MLS GRID,MLS#: 7839631
Facts & features
Interior
Bedrooms & bathrooms
- Bedrooms: 3
- Bathrooms: 3
- Full bathrooms: 2
- 1/2 bathrooms: 1
- Main level bathrooms: 1
Bedroom
- Description: Bed 2
- Level: Upper
- Area: 121 Square Feet
- Dimensions: 11 x 11
Bedroom
- Description: Bed 3
- Level: Upper
- Area: 121 Square Feet
- Dimensions: 11 x 11
Bathroom
- Description: Bath 2
- Level: Upper
Bathroom
- Level: Main
- Area: 99 Square Feet
- Dimensions: 11 x 9
Other
- Description: Primary Suite With Walk In Closet
- Level: Upper
- Area: 195 Square Feet
- Dimensions: 13 x 15
Other
- Description: Dual Vanity, Walk In Shower, Private Water Closet, Linen Storage
- Level: Upper
Great room
- Description: Fireplace
- Level: Main
- Area: 210 Square Feet
- Dimensions: 14 x 15
Kitchen
- Level: Main
- Area: 285 Square Feet
- Dimensions: 19 x 15
Laundry
- Level: Upper
Office
- Description: Study
- Level: Main
- Area: 99 Square Feet
- Dimensions: 11 x 9
Heating
- Forced Air
Cooling
- Central Air
Appliances
- Included: Cooktop, Dishwasher, Disposal, Microwave, Oven, Range Hood, Self Cleaning Oven, Tankless Water Heater
- Laundry: In Unit
Features
- Built-in Features, Corian Counters, Eat-in Kitchen, High Ceilings, Kitchen Island, Open Floorplan, Pantry, Quartz Counters, Smoke Free, Walk-In Closet(s), Wired for Data
- Flooring: Carpet, Tile, Vinyl
- Basement: Sump Pump,Unfinished
- Number of fireplaces: 1
- Fireplace features: Gas, Great Room
Interior area
- Total structure area: 3,241
- Total interior livable area: 3,241 sqft
- Finished area above ground: 2,210
- Finished area below ground: 0
Property
Parking
- Total spaces: 2
- Parking features: Concrete
- Attached garage spaces: 2
Features
- Levels: Two
- Stories: 2
- Entry location: Exterior Access
- Patio & porch: Covered, Patio
- Exterior features: Private Yard
- Fencing: Partial
- Has view: Yes
- View description: Mountain(s)
Lot
- Size: 8,065 Square Feet
- Features: Cul-De-Sac, Greenbelt, Landscaped, Master Planned, Sprinklers In Front
Details
- Parcel number: R0613047
- Special conditions: Standard
Construction
Type & style
- Home type: SingleFamily
- Architectural style: Cottage
- Property subtype: Single Family Residence
Materials
- Other, Stone
- Foundation: Slab
- Roof: Composition
Condition
- Year built: 2024
Details
- Builder model: Hayden II B Cottage
- Builder name: Taylor Morrison
Utilities & green energy
- Sewer: Public Sewer
- Water: Public
Green energy
- Energy efficient items: Water Heater
Community & HOA
Community
- Subdivision: The Fields At Looking Glass
HOA
- Has HOA: Yes
- Amenities included: Park, Playground, Trail(s)
- Services included: Maintenance Grounds, Trash
- HOA fee: $65 monthly
- HOA name: Looking Glass
- HOA phone: 970-484-0101
Location
- Region: Parker
Financial & listing details
- Price per square foot: $212/sqft
- Tax assessed value: $735,423
- Annual tax amount: $2,652
- Date on market: 7/16/2025
- Listing terms: Owner Will Carry,Private Financing Available
- Exclusions: Sellers Personal Property, Washer And Dryer
- Ownership: Individual
- Electric utility on property: Yes
- Road surface type: Paved
Price history
| Date | Event | Price |
|---|---|---|
| 2/18/2026 | Sold | $687,000-3.2%$212/sqft |
Source:  REcolorado as distributed by MLS GRID #7839631 Report a problem REcolorado as distributed by MLS GRID #7839631 Report a problem | ||
| 1/20/2026 | Pending sale | $710,000$219/sqft |
Source: REcolorado as distributed by MLS GRID #7839631 Report a problem | ||
| 12/18/2025 | Price change | $710,000-2.7%$219/sqft |
Source: REcolorado as distributed by MLS GRID #7839631 Report a problem | ||
| 10/20/2025 | Price change | $730,000-7.6%$225/sqft |
Source: REcolorado as distributed by MLS GRID #7839631 Report a problem | ||
| 7/16/2025 | Listed for sale | $790,000+3.5%$244/sqft |
Source: REcolorado as distributed by MLS GRID #7839631 Report a problem | ||
| 5/8/2024 | Sold | $763,420-2.7%$236/sqft |
Source: Public Record Report a problem | ||
| 1/14/2024 | Pending sale | $784,670$242/sqft |
Source: REcolorado as distributed by MLS GRID #4205720 Report a problem | ||
| 1/3/2024 | Price change | $784,670+1.3%$242/sqft |
Source: REcolorado as distributed by MLS GRID #4205720 Report a problem | ||
| 12/21/2023 | Price change | $774,670+0.7%$239/sqft |
Source: REcolorado as distributed by MLS GRID #4205720 Report a problem | ||
| 10/31/2023 | Listed for sale | $769,500$237/sqft |
Source: REcolorado as distributed by MLS GRID #4205720 Report a problem | ||
Public tax history
| Year | Property taxes | Tax assessment |
|---|---|---|
| 2025 | $2,652 -57.8% | $45,970 +144.3% |
| 2024 | $6,279 +107.3% | $18,820 -50.4% |
| 2023 | $3,030 +55.6% | $37,960 +95.2% |
| 2022 | $1,947 | $19,450 +56.6% |
| 2021 | -- | $12,420 |
Find assessor info on the county website
Neighborhood: 80134
Nearby homes
- $791,3405 bd4 ba3.5k sqft13438 Amber Sky St, Parker, CO 80134Sold
- $647,6103 bd3 ba2.4k sqft13434 Amber Sky St, Parker, CO 80134Sold

- $728,3603 bd3 ba2.8k sqft13426 Amber Sky St, Parker, CO 80134Sold
- $642,3003 bd3 ba2.2k sqft17592 Prairie Peak Trl, Parker, CO 80134Off Market
- $734,4003 bd3 ba2.2k sqft13443 Amber Sky St, Parker, CO 80134Off Market
- $715,0005 bd3 ba2.8k sqft17606 Prairie Peak Trl, Parker, CO 80134Off Market
- $742,8004 bd4 ba2.5k sqft13435 Amber Sky St, Parker, CO 80134Sold
- $687,0004 bd3 ba3.2k sqft17616 Prairie Peak Trl, Parker, CO 80134Off Market
Nearby schools
GreatSchools rating
- 5/10Legacy Point Elementary SchoolGrades: PK-5Distance: 1 mi
- 6/10Sagewood Middle SchoolGrades: 6-8Distance: 3.7 mi
- 8/10Ponderosa High SchoolGrades: 9-12Distance: 3 mi
Schools provided by the listing agent
- Elementary: Legacy Point
- Middle: Sagewood
- High: Ponderosa
- District: Douglas RE-1
Source: REcolorado as distributed by MLS GRID. This data may not be complete. We recommend contacting the local school district to confirm school assignments for this home.


Get pre-qualified for a loan
At Zillow Home Loans, we can pre-qualify you in as little as 5 minutes with no impact to your credit score.An equal housing lender. NMLS #10287.
- Colorado
- Douglas County
- Parker
- 80134
- 13446 Amber Sky Street
Nearby cities
Nearby neighborhoods
Nearby zip codes
Other Parker Topics
