Skip main navigation
Pending
  • $1,350,000

    13439 Galium, Sisters, OR 97759

    4beds
    3,142sqft
    : 
    $9,658/mo
    Get pre-qualified
    Residential, Single Family Residence
    Built in 1983
    1.03 Acres Lot
    $-- Zestimate®
    $430/sqft
    $685/mo HOA

    What's special

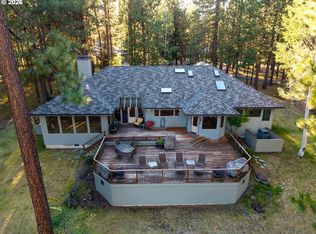
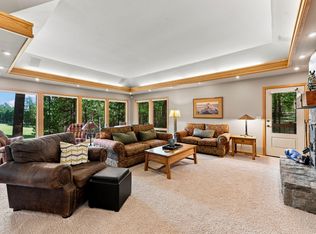
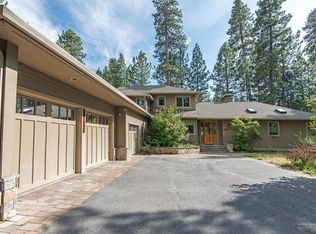
    Experience luxury golf course living in renovated home, privately situated at the end of a cul-de-sac on the 15th fairway of Glaze Meadow Golf Course. The spacious great room features a stunning stone gas fireplace and flows seamlessly into the beautifully updated kitchen and dining area. Designed for entertaining, the large family/media room includes a built-in wet bar. The main-level primary suite offers a private sitting area, with two additional bedrooms on the main floor. Upstairs, a second primary suite features its own private deck overlooking the peaceful surroundings. Meticulously landscaped grounds and multiple outdoor living spaces provide the perfect setting to relax and enjoy serene golf course views. A rare combination of luxury, privacy, and modern updates in an exceptional location.
    67 days
    |
    86
    |
    7
    |

    Zillow last checked:

    Listing updated:

    Listed by:

    Marc Fox 503-484-5010,

    Keller Williams Realty Portland Premiere

    Source: RMLS (OR),MLS#: 533409933MLS Logo

      Facts & features

      Interior

      Bedrooms & bathrooms
      • Bedrooms: 4
      • Bathrooms: 3
      • Full bathrooms: 3
      • Main level bathrooms: 2
      Rooms
      • Room types: Office, Bedroom 2, Bedroom 3, Dining Room, Family Room, Kitchen, Living Room, Primary Bedroom
      Primary bedroom
      • Features: Double Sinks, Ensuite, Soaking Tub, Walkin Closet, Walkin Shower, Wallto Wall Carpet
      • Level: Main
      Bedroom 2
      • Features: Wallto Wall Carpet
      • Level: Main
      Bedroom 3
      • Features: Wallto Wall Carpet
      • Level: Main
      Dining room
      • Features: Wet Bar
      • Level: Main
      Family room
      • Features: Wallto Wall Carpet
      • Level: Main
      Kitchen
      • Features: Dishwasher, Disposal, Microwave, Pantry, Free Standing Range, Free Standing Refrigerator, Granite
      • Level: Main
      Living room
      • Features: Fireplace, Vaulted Ceiling
      • Level: Main
      Office
      • Features: Wallto Wall Carpet
      • Level: Main
      Heating
      • Forced Air, Heat Pump, Fireplace(s)
      Cooling
      • Central Air, Heat Pump
      Appliances
      • Included: Dishwasher, Disposal, Free-Standing Range, Free-Standing Refrigerator, Microwave, Stainless Steel Appliance(s), Wine Cooler, Washer/Dryer
      Features
      • Ceiling Fan(s), Central Vacuum, Granite, High Ceilings, Vaulted Ceiling(s), Wet Bar, Pantry, Double Vanity, Soaking Tub, Walk-In Closet(s), Walkin Shower
      • Flooring: Wall to Wall Carpet
      • Windows: Double Pane Windows
      • Number of fireplaces: 1
      • Fireplace features: Propane
      Interior area
      • Total structure area: 3,142
      • Total interior livable area: 3,142 sqft

      Property

      Parking
      • Total spaces: 2
      • Parking features: Driveway, Attached
      • Attached garage spaces: 2
      • Has uncovered spaces: Yes
      Accessibility
      • Accessibility features: Garage On Main, Main Floor Bedroom Bath, Accessibility
      Features
      • Levels: Two
      • Stories: 2
      • Patio & porch: Deck
      • Exterior features: Yard
      • Has view: Yes
      • View description: Golf Course, Territorial
      Lot
      • Size: 1.03 Acres
      • Features: Golf Course, Level, Acres 1 to 3
      Details
      • Parcel number: 163859
      • Zoning: BBRR

      Construction

      Type & style
      • Home type: SingleFamily
      • Architectural style: NW Contemporary
      • Property subtype: Residential, Single Family Residence
      Materials
      • Wood Siding
      • Foundation: Stem Wall
      • Roof: Composition
      Condition
      • Resale
      • New construction: No
      • Year built: 1983

      Utilities & green energy

      • Sewer: Community
      • Water: Private

      Community & HOA

      HOA
      • Has HOA: Yes
      • Amenities included: Commons, Gated, Pool, Tennis Court
      • HOA fee: $685 monthly
      Location
      • Region: Sisters

      Financial & listing details

      • Price per square foot: $430/sqft
      • Tax assessed value: $1,358,980
      • Annual tax amount: $12,106
      • Date on market: 6/6/2026
      • Cumulative days on market: 68 days
      • Listing terms: Cash,Conventional,FHA,VA Loan

        Estimated market value

        Not available

        Estimated sales range

        Not available

        Not available

        Price history

        DateEventPrice
        7/28/2026Pending sale$1,350,000$430/sqft
        Source: Oregon Datashare #220222848 Report a problem
        7/22/2026Listed for sale$1,350,000$430/sqft
        Source: Oregon Datashare #220222848 Report a problem
        6/11/2026Pending sale$1,350,000$430/sqft
        Source: Oregon Datashare #220222848 Report a problem
        6/5/2026Listed for sale$1,350,000+58.8%$430/sqft
        Source: Oregon Datashare #220222848 Report a problem
        6/30/2016Sold$850,000$271/sqft
        Source: Public Record Report a problem

        Public tax history

        YearProperty taxesTax assessment
        2025$12,107 +5.7%$752,690 +3%
        2024$11,454 +4.2%$730,770 +6.1%
        2023$10,987 +4.5%$688,830
        2022$10,517 +2%$688,830 +6.1%
        2021$10,308 $649,300
        2020-- $649,300 +6.1%
        2019$9,367 $612,030
        2018$9,367 +4.5%$612,030 +3%
        2017$8,960 +5.6%$594,210 +3%
        2016$8,482 $576,910 +2.8%
        2015$8,482 +9.7%$560,930 +3%
        2014$7,731 $544,600
        2013-- $544,600 +0.5%
        2012-- $542,040 +3%
        2011-- $526,260 +3%
        2010-- $510,940 +3%
        2009-- $496,060 +3%
        2008-- $481,620
        Find assessor info on the county website

        Monthly payment

        Est. payment

        Payment breakdown

        Explore the cost of this home by adjusting the details. Changes won't be saved.
        All calculations are estimates and provided by Zillow, Inc. for informational purposes only. Actual amounts may vary.
        HOA fees may include property taxes on listings classified as Co-Ops. Contact the listing agent and/or owner for fee details.
        See how much you could borrow to make a competitive offer.

        Climate risks

        Neighborhood: 97759

        Getting around

        0 / 100
        Car-Dependent
        25 / 100
        Somewhat Bikeable

        Nearby schools

        GreatSchools rating
        Schools provided by the listing agent
        • Elementary: Sisters
        • Middle: Sisters
        • High: Sisters

        Source: RMLS (OR). This data may not be complete. We recommend contacting the local school district to confirm school assignments for this home.

        A local agent can set up tours, give advice and negotiate with sellers.

        A local lender can help you make sure your offer is ready when you are.

        Browse local experts

        Similar homes