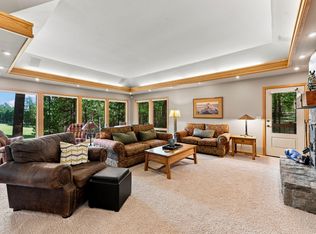
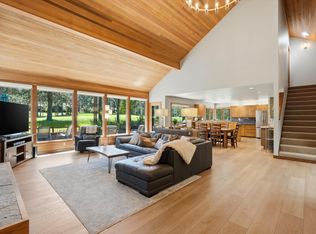
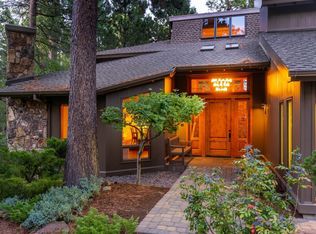
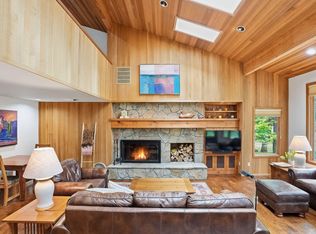
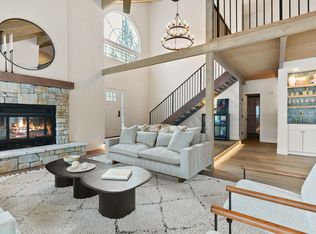
What makes this home special. Some homes impress with their size. Others with their location. This home offers something much rarer. A setting that combines expansive open views, exceptional privacy, and easy access to the best of Black Butte Ranch. Updated details throughout and meticulously maintained, this 3,318 sq. ft. custom home sits on a beautifully landscaped .67 acre homesite overlooking the open greens of the Glaze Meadow practice area. The result is an unusually spacious outlook with spectacular sunrise views, sweeping golf vistas, and a picturesque view of Black Butte from the deck, living room, and breakfast nook. You will enjoy the beauty of the golf landscape without living directly on a fairway-providing peaceful surroundings without golfers or golf cart traffic immediately outside your home. Designed for both entertaining and comfortable everyday living, the home offers warm gathering spaces, exceptional guest accommodations, and seamless indoor-outdoor living
Active
$2,050,000
13442 Galium, Sisters, OR 97759
4beds
3,318sqft
Residential, Single Family Residence
Built in 1993
-- sqft lot
$1,927,100 Zestimate®
$618/sqft
$721/mo HOA
What's special
Seamless indoor-outdoor livingSweeping golf vistasExceptional guest accommodationsExpansive open viewsSpectacular sunrise viewsWarm gathering spacesBreakfast nook
- 40 days
- 60
- 1
Likely to sell faster than
Zillow last checked:
Listing updated:
Listed by:
Joanna Cooley 541-588-0886,
Cascade Hasson Sotheby's International Realty
Source: RMLS (OR),MLS#: 490041422
Facts & features
Interior
Bedrooms & bathrooms
- Bedrooms: 4
- Bathrooms: 4
- Full bathrooms: 4
- Main level bathrooms: 3
Rooms
- Room types: Bonus Room, Bedroom 2, Bedroom 3, Dining Room, Family Room, Kitchen, Living Room, Primary Bedroom
Primary bedroom
- Features: Ceiling Fan, Closet Organizer, Closet, Ensuite, Vaulted Ceiling, Walkin Closet, Wallto Wall Carpet
- Level: Main
Bedroom 2
- Features: Closet, Wallto Wall Carpet
- Level: Main
Bedroom 3
- Features: Bookcases, Ceiling Fan, Ensuite, Wallto Wall Carpet
- Level: Main
Dining room
- Features: Deck, Exterior Entry, Wood Floors
- Level: Main
Family room
- Features: Bookcases, Builtin Features, Exterior Entry, Fireplace, Wallto Wall Carpet
- Level: Main
Kitchen
- Features: Bay Window, Builtin Range, Builtin Refrigerator, Dishwasher, Eating Area, Gourmet Kitchen, Microwave, Pantry, Skylight, Builtin Oven, Granite, Wood Floors
- Level: Main
Heating
- Forced Air, Heat Pump, Wood Stove, Fireplace(s)
Cooling
- Central Air
Appliances
- Included: Built In Oven, Built-In Refrigerator, Cooktop, Dishwasher, Disposal, Instant Hot Water, Microwave, Stainless Steel Appliance(s), Washer/Dryer, Built-In Range, Electric Water Heater
- Laundry: Laundry Room
Features
- Ceiling Fan(s), Central Vacuum, Granite, High Ceilings, High Speed Internet, Vaulted Ceiling(s), Double Vanity, Shower, Closet, Bookcases, Built-in Features, Eat-in Kitchen, Gourmet Kitchen, Pantry, Closet Organizer, Walk-In Closet(s), Cook Island, Tile
- Flooring: Hardwood, Tile, Wall to Wall Carpet, Wood
- Windows: Vinyl Frames, Wood Frames, Skylight(s), Bay Window(s)
- Number of fireplaces: 1
- Fireplace features: Wood Burning
Interior area
- Total structure area: 3,318
- Total interior livable area: 3,318 sqft
Property
Parking
- Total spaces: 3
- Parking features: Driveway, Garage Door Opener, Attached
- Attached garage spaces: 3
- Has uncovered spaces: Yes
Features
- Levels: Two
- Stories: 2
- Patio & porch: Deck, Porch
- Exterior features: Yard, Exterior Entry
- Spa features: Association
- Has view: Yes
- View description: Golf Course, Territorial, Trees/Woods
Lot
- Features: Commons, Gentle Sloping, Golf Course, Level, Trees, Wooded, Sprinkler, SqFt 20000 to Acres1
Details
- Parcel number: 140921
Construction
Type & style
- Home type: SingleFamily
- Architectural style: NW Contemporary
- Property subtype: Residential, Single Family Residence
Materials
- Wood Composite
- Foundation: Stem Wall
- Roof: Tile
Condition
- Resale
- New construction: No
- Year built: 1993
Utilities & green energy
- Sewer: Other, Septic Tank
- Water: Other, Private
- Utilities for property: Cable Connected, Satellite Internet Service
Green energy
- Water conservation: Water-Smart Landscaping
Community & HOA
HOA
- Has HOA: Yes
- Amenities included: Athletic Court, Basketball Court, Lap Pool, Maintenance Grounds, Pool, Recreation Facilities, Road Maintenance, Snow Removal, Spa Hot Tub, Tennis Court
- HOA fee: $721 monthly
Location
- Region: Sisters
Financial & listing details
- Price per square foot: $618/sqft
- Tax assessed value: $1,293,060
- Annual tax amount: $13,374
- Date on market: 8/30/2026
- Listing terms: Cash,Conventional
- Road surface type: Paved
Estimated market value
$1,927,100
$1.83M - $2.02M
$6,177/mo
Price history
| Date | Event | Price |
|---|---|---|
| 9/17/2026 | Listed for sale | $2,050,000-2.4%$618/sqft |
Source:  RMLS (OR) #490041422 Report a problem RMLS (OR) #490041422 Report a problem | ||
| 8/28/2026 | Listing removed | $2,100,000$633/sqft |
Source:  Oregon Datashare #220225144 Report a problem Oregon Datashare #220225144 Report a problem | ||
| 7/11/2026 | Listed for sale | $2,100,000$633/sqft |
Source: Oregon Datashare #220225144 Report a problem | ||
Public tax history
| Year | Property taxes | Tax assessment |
|---|---|---|
| 2025 | $13,375 +5.7% | $831,960 +3% |
| 2024 | $12,653 +4.2% | $807,730 +6.1% |
| 2023 | $12,137 +4.5% | $761,370 |
| 2022 | $11,617 +2% | $761,370 +6.1% |
| 2021 | $11,387 | $717,670 |
| 2020 | -- | $717,670 +6.1% |
| 2019 | $10,347 | $676,480 |
| 2018 | $10,347 +4.5% | $676,480 +3% |
| 2017 | $9,897 +5.6% | $656,780 +3% |
| 2016 | $9,368 | $637,660 +2.9% |
| 2015 | $9,368 +9.7% | $619,990 +3% |
| 2014 | $8,538 | $601,940 +0.5% |
| 2013 | -- | $599,180 +3% |
| 2012 | -- | $581,730 +3% |
| 2011 | -- | $564,790 +3% |
| 2010 | -- | $548,340 +3% |
| 2009 | -- | $532,370 +3% |
| 2008 | -- | $516,870 |
Find assessor info on the county website
Monthly payment
Est. payment
Payment breakdown
Explore the cost of this home by adjusting the details. Changes won't be saved.Climate risks
Neighborhood: 97759
Nearby schools
Schools provided by the listing agent
- Elementary: Sisters
- Middle: Sisters
- High: Sisters
Source: RMLS (OR). This data may not be complete. We recommend contacting the local school district to confirm school assignments for this home.
Similar homes
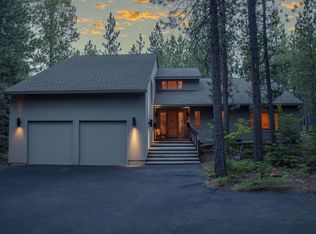
- $1,825,0005 bd3 ba3.2k sqft70440 Linnaea Borealis Gm395, Sisters, OR 97759For Sale
 MLS ID #220218217, Jennifer Joy McCrystal, Stellar Realty Northwest. Oregon Datashare
 - $1,425,0004 bd3 ba3.2k sqft70305 Arvensis #348, Sisters, OR 97759For Sale
 MLS ID #220223031, Corrie Christen Lake, Stellar Realty Northwest. Oregon Datashare
 - $1,995,0005 bd4 ba3k sqft13210 Hawks Beard Gh 234/235, Sisters, OR 97759For Sale
 MLS ID #220217393, Corrie Christen Lake, Stellar Realty Northwest. Oregon Datashare
 - $1,995,0004 bd5 ba4.6k sqft15385 Windigo Trl, Sisters, OR 97759For Sale
 MLS ID #220226511, Thomas Arends, Ponderosa Properties. Oregon Datashare
 - $2,195,0006 bd6 ba3.3k sqft17031 Wilt Rd, Sisters, OR 97759For SaleMLS ID #220228180, Jake Hermeling, OHT. Oregon Datashare
- $2,195,0004 bd4 ba3.4k sqft13759 Partridge Foot, Sisters, OR 97759For SaleMLS ID #220222261, Joey Morgan, eXp Realty, LLC. Oregon Datashare
- $1,763,0003 bd3 ba2.6k sqft69877 California Trl, Sisters, OR 97759For SaleMLS ID #220227351, Suzanne Carvlin, Avenir Realty. Oregon Datashare
- $1,650,0005 bd3 ba3.3k sqft71006 Bracken Ln #Gh-87, Sisters, OR 97759For SaleMLS ID #220224024, Thomas Arends, Ponderosa Properties. Oregon Datashare
- $1,395,0003 bd3 ba2.8k sqft70919 Amaranth #52, Sisters, OR 97759For SaleMLS ID #220226027, Thomas Arends, Ponderosa Properties. Oregon Datashare
- $1,395,0004 bd3 ba2.9k sqft70667 Ponderosa #143, Sisters, OR 97759For SaleMLS ID #220220596, Thomas Arends, Ponderosa Properties. Oregon Datashare
- $1,299,0004 bd3 ba3.4k sqft13800 Balsam Root, Sisters, OR 97759For SaleMLS ID #220223615, Breanne McClellan, Real Broker. Oregon Datashare
- $1,295,0003 bd3 ba2.6k sqft70179 Atherium #412, Sisters, OR 97759For SaleMLS ID #220211755, Chris W. Bernard, Bernard Real Estate Group. Oregon Datashare
- $2,400,0005 bd5 ba3.9k sqft71190 Fiddleneck Ln #Gh-14, Sisters, OR 97759For SaleMLS ID #220224291, Ross Kennedy, Stellar Realty Northwest. Oregon Datashare
- $1,995,0006 bd6 ba4.9k sqft16440 Fair Mile Rd, Sisters, OR 97759For SaleMLS ID #220223800, Thomas Arends, Ponderosa Properties. Oregon Datashare
- $1,650,0003 bd3 ba3.4k sqft16515 Wren Ln, Sisters, OR 97759For SaleMLS ID #220228741, Sheree MacRitchie, RE/MAX Key Properties. Oregon Datashare
- $2,350,0004 bd5 ba4.4k sqft15275 Windigo Trl, Sisters, OR 97759For SaleMLS ID #220217038, Thomas Arends, Ponderosa Properties. Oregon Datashare
- $1,595,0003 bd4 ba3.2k sqft17111 Lady Caroline Dr, Sisters, OR 97759For SaleMLS ID #220229530, Thomas Arends, Ponderosa Properties. Oregon Datashare
- $1,350,0004 bd4 ba2.3k sqft13314 Betony #37, Sisters, OR 97759For SaleMLS ID #220227790, Thomas Arends, Ponderosa Properties. Oregon Datashare
- $1,425,0004 bd3 ba3.1k sqft17690 Mountain View Rd, Sisters, OR 97759For SaleMLS ID #220226890, Joanna Lynn Cooley, Cascade Hasson SIR. Oregon Datashare
- $1,995,0004 bd5 ba4.2k sqft16971 Lady Caroline Dr, Sisters, OR 97759New ConstructionMLS ID #220229561, Tim Kizziar, Kizziar Property Co.. Oregon Datashare
