Charming 3-bedroom, 1 bath home invites you with a sense of freshness and possibility. Freshly painted throughout, new insulated windows, and updated bathroom. Outside, the large yard gives you room to breathe - space to garden, play, entertain, or simply relax under the open sky. 2-car detached carport, accessible from the alleyway. The most exciting feature of this property is what sits adjacent to the carport, a garage/workshop area that can provide extra storage space. This area can also be converted to an in-law suite for extended family, a stylish Airbnb to generate income month after month, or a studio apartment for a long-term tenant.
For sale
Price cut: $25.3K (8/25)
$125,500
1344 42nd St, Birmingham, AL 35208
3beds
1,263sqft
Single Family Residence
Built in 1952
7,013 Square Feet Lot
$-- Zestimate®
$99/sqft
$-- HOA
What's special
Updated bathroomFreshly painted throughoutNew insulated windows
- 220 days
- 42
- 3
Zillow last checked:
Listing updated:
Listed by:
D. Reneé Holmes 205-467-8148,
Fathom Realty AL LLC,
Catherine Billingsley 205-222-0129,
Fathom Realty AL LLC
Source: GALMLS,MLS#: 21444850
Facts & features
Interior
Bedrooms & bathrooms
- Bedrooms: 3
- Bathrooms: 1
- Full bathrooms: 1
Rooms
- Room types: Bedroom, Bathroom, Kitchen, Living/Dining (ROOM)
Bedroom 1
- Level: First
Bedroom 2
- Level: First
Bedroom 3
- Level: First
Bathroom 1
- Level: First
Kitchen
- Features: Butcher Block
- Level: First
Basement
- Area: 0
Heating
- Central, Electric
Cooling
- Central Air
Appliances
- Included: None, Electric Water Heater
- Laundry: Electric Dryer Hookup, Washer Hookup, Main Level, Other, Laundry (ROOM), Yes
Features
- Split Bedroom, Smooth Ceilings, Linen Closet, Tub/Shower Combo
- Flooring: Laminate, Tile
- Basement: Crawl Space
- Attic: Pull Down Stairs,Yes
- Has fireplace: No
Interior area
- Total interior livable area: 1,263 sqft
- Finished area above ground: 1,263
- Finished area below ground: 0
Video & virtual tour
Property
Parking
- Total spaces: 2
- Parking features: Detached, On Street
- Has garage: Yes
- Carport spaces: 2
- Has uncovered spaces: Yes
Features
- Levels: One
- Stories: 1
- Patio & porch: Porch
- Pool features: None
- Fencing: Fenced
- View description: None
- Waterfront features: No
Lot
- Size: 7,013 Square Feet
- Features: Subdivision
Details
- Additional structures: Workshop
- Parcel number: 2900072009024.000
- Special conditions: N/A
Construction
Type & style
- Home type: SingleFamily
- Property subtype: Single Family Residence
Materials
- Brick Over Foundation, Other
Condition
- Year built: 1952
Utilities & green energy
- Water: Public
- Utilities for property: Sewer Connected
Community & HOA
Community
- Features: BBQ Area, Sidewalks, Street Lights
- Subdivision: Belview Heights
Location
- Region: Birmingham
Financial & listing details
- Price per square foot: $99/sqft
- Tax assessed value: $104,700
- Annual tax amount: $1,518
- Price range: $125.5K - $125.5K
- Date on market: 2/27/2026
Estimated market value
Not available
Estimated sales range
Not available
$1,125/mo
Price history
| Date | Event | Price |
|---|---|---|
| 8/25/2026 | Price change | $125,500-16.8%$99/sqft |
Source:  GALMLS #21444850 Report a problem GALMLS #21444850 Report a problem | ||
| 7/20/2026 | Listed for sale | $150,768$119/sqft |
Source: GALMLS #21444850 Report a problem | ||
| 5/28/2026 | Contingent | $150,768$119/sqft |
Source: GALMLS #21444850 Report a problem | ||
| 2/27/2026 | Listed for sale | $150,768$119/sqft |
Source: GALMLS #21444850 Report a problem | ||
| 9/11/2024 | Listing removed | $1,200$1/sqft |
Source: Zillow Rentals Report a problem | ||
| 7/17/2024 | Listed for rent | $1,200$1/sqft |
Source: Zillow Rentals Report a problem | ||
| 7/15/2024 | Listing removed | $1,200$1/sqft |
Source: Zillow Rentals Report a problem | ||
| 6/3/2024 | Listed for rent | $1,200$1/sqft |
Source: Zillow Rentals Report a problem | ||
Public tax history
| Year | Property taxes | Tax assessment |
|---|---|---|
| 2025 | $1,518 | $20,940 |
| 2024 | $1,518 | $20,940 |
| 2023 | $1,518 +34.6% | $20,940 +34.6% |
| 2022 | $1,128 | $15,560 |
| 2021 | $1,128 | $15,560 |
| 2020 | $1,128 | $15,560 |
| 2019 | $1,128 +17% | $15,560 +17% |
| 2018 | $964 | $13,300 |
| 2017 | $964 | $13,300 |
| 2016 | $964 | $13,300 |
| 2015 | $964 +12.3% | $13,300 +1.5% |
| 2014 | $858 | $13,100 |
| 2013 | $858 | $13,100 +6.1% |
| 2012 | $858 -4.4% | $12,350 -4.4% |
| 2007 | $898 +5.9% | $12,920 +5.9% |
| 2006 | $848 +4.6% | $12,200 +4.6% |
| 2005 | $810 +2.8% | $11,660 +7.4% |
| 2004 | $788 +10.3% | $10,860 +10.4% |
| 2003 | $714 +133.1% | $9,840 +123.1% |
| 2002 | $307 | $4,410 |
| 2001 | $307 | $4,410 |
| 2000 | $307 | $4,410 |
Find assessor info on the county website
Monthly payment
Est. payment
Payment breakdown
Explore the cost of this home by adjusting the details. Changes won't be saved.Climate risks
Neighborhood: Belview Heights
Nearby schools
Schools provided by the listing agent
- Elementary: Brown, Charles A.
- Middle: Green Acres
- High: Jackson - Olin
Source: GALMLS. This data may not be complete. We recommend contacting the local school district to confirm school assignments for this home.

Similar homes
- $124,5003 bd1 ba1.2k sqftVarious, Birmingham, AL 35214For Sale
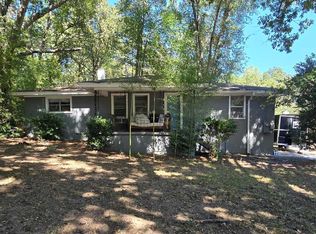
 MLS ID #21466620, Greg Comer, Jonathan Chamness Realty Group. GALMLS
 - $130,0003 bd2 ba1.3k sqft1438 27th St, Birmingham, AL 35218For Sale
 MLS ID #21465936, Letitia Jackson, EPI Real Estate. GALMLS
 - $94,9992 bd1 ba1.2k sqft1421 42nd St, Birmingham, AL 35208For Sale
 MLS ID #21464422, Danny Johnson, DJR Realty LLC. GALMLS
 - $90,0003 bd2 ba1.1k sqft4619 Terrace #Q, Birmingham, AL 35208For Sale
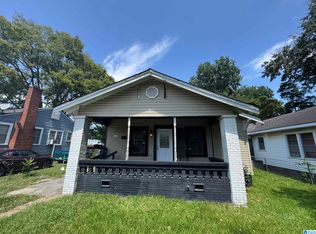 MLS ID #21462625, Luke Goubeaud, RealtySouth-Inverness Office. GALMLS
 - $124,9003 bd2 ba1.3k sqft1128 Skyline Dr, Birmingham, AL 35214For SaleMLS ID #21457110, Ben Davis, Spartan Realty LLC. GALMLS
- $127,9003 bd2 ba1.6k sqft1753 Lee Ave SW, Birmingham, AL 35211For SaleMLS ID #21450058, Jennifer Brown Stinson, RealtySouth-MB-Crestline. GALMLS
- $114,5003 bd1 ba1.3k sqft358 Midwood Ave, Birmingham, AL 35228For SaleMLS ID #21461386, Ginger Kontos, Avast Realty- Birmingham. GALMLS
- $107,0003 bd2 ba1.2k sqft1860 Fulton Ave SW, Birmingham, AL 35211For SaleMLS ID #21425157, Ann Snoddy, RealtySouth-OTM-Acton Rd. GALMLS
- $135,0003 bd1 ba1.5k sqft1114 7th Ave W, Birmingham, AL 35204For SaleMLS ID #21463544, Tery Sherer, Keller Williams Homewood. GALMLS
- $115,0003 bd1 ba993 sqftSpectrum, Birmingham, AL 35214For SaleMLS ID #21463342, Ebonie Brown, EXIT Realty Birmingham. GALMLS
- $129,9002 bd1 ba1.1k sqft557 6th Ct, Pleasant Grove, AL 35127For SaleMLS ID #21464258, Courtney Cornutt, Keller Williams Realty Vestavia. GALMLS
- $90,0004 bd2 ba1.6k sqft1813 28th St, Birmingham, AL 35218For SaleMLS ID #21447968, Mason Sanders, Keller Williams Realty Hoover. GALMLS
- $105,0003 bd1 ba1k sqft616 62nd St, Fairfield, AL 35064For SaleMLS ID #21465635, Bryan Welch, REALTYNET. GALMLS
- $84,0003 bd1 ba1k sqft1705 2nd Ct W, Birmingham, AL 35208For SaleMLS ID #21456156, Les Jenkins, Keller Williams Realty Hoover. GALMLS
- $117,5003 bd2 ba1.1k sqft2115 32nd Ave N, Birmingham, AL 35207For SaleMLS ID #21463841, Melissa Powe, RealtySouth-I459 Southwest. GALMLS
- $112,0003 bd1 ba890 sqft925 Garywood Pl, Bessemer, AL 35023For SaleMLS ID #21466021, Jason Patton, ARC Realty Vestavia. GALMLS
- $109,9004 bd1 ba1.2k sqft1400 19th Pl SW, Birmingham, AL 35211For SaleMLS ID #21459521, Bryan Welch, REALTYNET. GALMLS
- $140,0003 bd2 ba1.3k sqft721 Oakland Dr, Fairfield, AL 35064For SaleMLS ID #21457902, Kim Owens, Innovated Real Estate. GALMLS
- $89,9003 bd2 ba1.3k sqft1717 Saint Charles Ave SW, Birmingham, AL 35211For SaleMLS ID #21450167, Kimmie Mack Womack, Keller Williams Realty Vestavia. GALMLS
