If you're looking for your next investment project, this property offers an opportunity to put your ideas to work. Featuring a large, inviting living room, three spacious bedrooms, and a kitchen with room to gather and entertain, this home has features that make it worth a closer look. The kitchen opens to the backyard, while the welcoming front porch adds charm and the driveway with rear alley access provides added convenience. Whether you're an investor seeking your next renovation project, a buyer looking to customize a home, or someone interested in improving a property and building equity over time, this home offers plenty of possibilities for those ready to put in the work. The roof is less than 10 years old (per Seller) and the HVAC is 9 years old.
For sale
$75,000
1340 42nd St, Birmingham, AL 35208
3beds
1,524sqft
Single Family Residence
Built in 1930
4,791 Square Feet Lot
$-- Zestimate®
$49/sqft
$-- HOA
What's special
Three spacious bedrooms
- 30 days
- 711
- 34
Likely to sell faster than
Zillow last checked:
Listing updated:
Listed by:
Kara Ulmer 205-840-9410,
Keller Williams Realty Vestavia,
Luke Williams 205-292-7142,
Keller Williams Realty Vestavia
Source: GALMLS,MLS#: 21468518
Facts & features
Interior
Bedrooms & bathrooms
- Bedrooms: 3
- Bathrooms: 1
- Full bathrooms: 1
Rooms
- Room types: Bedroom, Dining Room, Bathroom, Kitchen, Master Bedroom
Primary bedroom
- Level: First
Bedroom 1
- Level: First
Bedroom 2
- Level: First
Bathroom 1
- Level: First
Dining room
- Level: First
Kitchen
- Features: Laminate Counters, Breakfast Bar, Eat-in Kitchen
- Level: First
Living room
- Level: First
Basement
- Area: 0
Heating
- Central
Cooling
- Central Air, Ceiling Fan(s)
Appliances
- Included: Dishwasher, Gas Oven, Refrigerator, Stainless Steel Appliance(s), Stove-Gas, Gas Water Heater
- Laundry: Electric Dryer Hookup, Washer Hookup, In Basement, Basement Area, Yes
Features
- Textured Walls, High Ceilings, Linen Closet, Tub/Shower Combo
- Flooring: Carpet, Hardwood, Hardwood Under Carpet, Tile
- Doors: Storm Door(s)
- Windows: Window Treatments, Double Pane Windows
- Basement: Partial,Partially Finished,Concrete
- Attic: Walk-up,Yes
- Number of fireplaces: 1
- Fireplace features: Tile (FIREPL), Living Room, Gas
Interior area
- Total interior livable area: 1,524 sqft
- Finished area above ground: 1,524
- Finished area below ground: 0
Property
Parking
- Parking features: Driveway, Off Street, On Street
- Has uncovered spaces: Yes
Features
- Levels: One
- Stories: 1
- Patio & porch: Porch
- Pool features: None
- Fencing: Fenced
- View description: None
- Waterfront features: No
Lot
- Size: 4,791 Square Feet
Details
- Additional structures: Gazebo
- Parcel number: 2900072009023.000
- Special conditions: As Is,Short Sale
Construction
Type & style
- Home type: SingleFamily
- Property subtype: Single Family Residence
Materials
- Brick
- Foundation: Basement
Condition
- Year built: 1930
Utilities & green energy
- Water: Public
- Utilities for property: Sewer Connected
Green energy
- Energy efficient items: Thermostat
Community & HOA
Community
- Features: Sidewalks, Street Lights
- Security: Security System
- Subdivision: Belview Heights
Location
- Region: Birmingham
Financial & listing details
- Price per square foot: $49/sqft
- Tax assessed value: $113,900
- Annual tax amount: $755
- Price range: $75K - $75K
- Date on market: 10/23/2026
Estimated market value
Not available
Estimated sales range
Not available
$1,206/mo
Price history
| Date | Event | Price |
|---|---|---|
| 10/23/2026 | Listed for sale | $75,000-8.5%$49/sqft |
Source:  GALMLS #21468518 Report a problem | ||
| 5/13/2018 | Sold | $82,000$54/sqft |
Source: GALMLS #811233 Report a problem | ||
Public tax history
| Year | Property taxes | Tax assessment |
|---|---|---|
| 2025 | $755 | $11,400 |
| 2024 | $755 | $11,400 |
| 2023 | $755 +39.7% | $11,400 +35.1% |
| 2022 | $540 | $8,440 |
| 2021 | $540 | $8,440 |
| 2020 | $540 | $8,440 |
| 2019 | $540 +1.5% | $8,440 -3.7% |
| 2018 | $532 | $8,760 |
| 2017 | $532 | $8,760 |
| 2016 | $532 | $8,760 |
| 2015 | $532 +0.8% | $8,760 +1.6% |
| 2014 | $528 -4.6% | $8,620 |
| 2013 | $554 | $8,620 +8.2% |
| 2012 | $554 -1.6% | $7,965 -1.7% |
| 2011 | $563 -7% | $8,100 -6.9% |
| 2010 | $605 +5.6% | $8,700 +5.6% |
| 2009 | $573 -2.4% | $8,240 -2.4% |
| 2008 | $587 +1.4% | $8,440 +1.4% |
| 2007 | $578 +5.4% | $8,320 +5.4% |
| 2006 | $548 +4.9% | $7,890 +4.9% |
| 2005 | $523 +2.9% | $7,520 -48.6% |
| 2004 | $508 +9.1% | $14,620 +9.1% |
| 2003 | $466 +15.1% | $13,400 +130.2% |
| 2002 | $404 | $5,820 |
| 2001 | $404 | $5,820 |
| 2000 | $404 | $5,820 |
Find assessor info on the county website
Monthly payment
Est. payment
Payment breakdown
Explore the cost of this home by adjusting the details. Changes won't be saved.Climate risks
Neighborhood: Belview Heights
Nearby schools
Schools provided by the listing agent
- Elementary: Bush Hills Academy
- Middle: Bush Hills Academy
- High: Jackson - Olin
Source: GALMLS. This data may not be complete. We recommend contacting the local school district to confirm school assignments for this home.
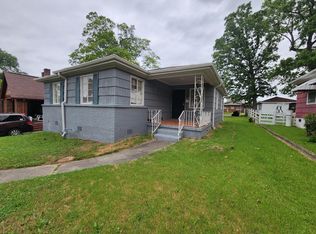
Similar homes
- $--3 bd1 ba1.4k sqft1621 33rd St, Birmingham, AL 35208Auction
 ServiceLink Auction
- $74,9003 bd2 ba1.6k sqft1801 32nd St, Birmingham, AL 35208For Sale
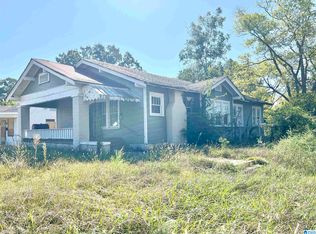
 MLS ID #21467409, Brandi Ard, 1st Choice Properties LLC. GALMLS
- $--3 bd1 ba1.3k sqft3414 Avenue Q, Birmingham, AL 35208Auction
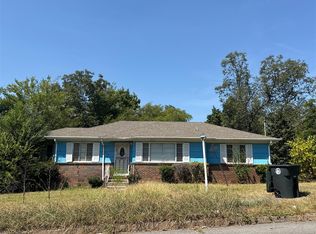 ServiceLink Auction
- $69,9003 bd1 ba1.2k sqft4724 Court M, Birmingham, AL 35208For Sale
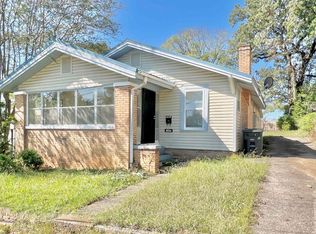 MLS ID #21469817, Brandi Ard, 1st Choice Properties LLC. GALMLS
- $79,9003 bd2 ba1.8k sqft4828 Terrace S #R, Birmingham, AL 35208For SaleMLS ID #21465565, Kimberlee McClellan, Ai Brokers LLC. GALMLS
- $74,9003 bd1 ba1.1k sqft2633 28th St W, Birmingham, AL 35208For SaleMLS ID #21467496, Brandi Ard, 1st Choice Properties LLC. GALMLS
- $80,0004 bd1 ba1.6k sqft1435 46th St, Birmingham, AL 35208For SaleMLS ID #21459496, Yadira Ramon Herrera, Mainstay Brokerage LLC. GALMLS
- $85,0003 bd1 ba1.7k sqft1829 43rd St, Birmingham, AL 35208For SaleMLS ID #21459677, Yadira Ramon Herrera, Mainstay Brokerage LLC. GALMLS
- $85,0003 bd1 ba1.1k sqft1213 40th St, Birmingham, AL 35208For SaleMLS ID #21465579, Yadira Ramon Herrera, Mainstay Brokerage LLC. GALMLS
- $90,0003 bd2 ba1.1k sqft4619 Terrace #Q, Birmingham, AL 35208For SaleMLS ID #21462625, Luke Goubeaud, RealtySouth-Inverness Office. GALMLS
- $85,0003 bd2 ba1.2k sqft1628 52nd Street Ensley, Birmingham, AL 35208For SaleMLS ID #21461713, Ravinell Wilson, Trading Earth, Inc.. GALMLS
- $70,0004 bd1 ba1.4k sqft2545 28th St W, Birmingham, AL 35208For SaleMLS ID #21459570, Tish Weaster, Expert Realty, Inc. GALMLS
- $89,9003 bd1 ba1.2k sqft1410 46th St, Birmingham, AL 35208For SaleMLS ID #21457453, Bryan Welch, REALTYNET. GALMLS
- $65,0003 bd1 ba1.1k sqft2309 24th St W, Birmingham, AL 35208For SaleMLS ID #21465416, Tim Lantz, eXp Realty, LLC Central. GALMLS
- $95,0003 bd2 ba1.1k sqft1606 49th St, Birmingham, AL 35208For SaleMLS ID #21468302, Bryan Welch, REALTYNET. GALMLS
- $50,0003 bd1 ba1.3k sqft4700 Terrace S, Birmingham, AL 35208For SaleMLS ID #21469366, Khristian Hobson, Norluxe Realty Birmingham LLC. GALMLS
