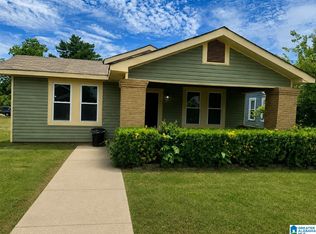
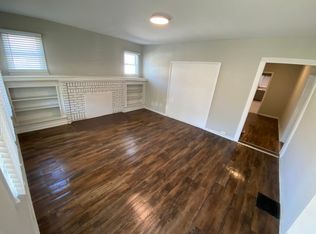
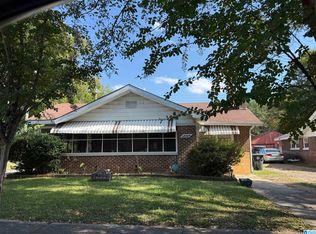
Discover the potential of this charming home in the heart of Ensley. The home has spacious living areas and a functional layout. This property presents an excellent opportunity for homeowners, first-time buyers, or investors looking to add their personal touch. The generous yard provides plenty of space for outdoor enjoyment, gardening, or future enhancements. Conveniently located near parks, schools, shopping, dining, and major highways, this home offers easy access to everything Birmingham has to offer while being nestled in an established neighborhood. Whether you’re looking for your next home or an investment opportunity, this property is full of possibilities.
For sale
Price cut: $10K (9/24)
$100,000
1829 43rd St, Birmingham, AL 35208
3beds
1,718sqft
Single Family Residence
Built in 1920
7,405 Square Feet Lot
$-- Zestimate®
$58/sqft
$-- HOA
What's special
Functional layout
- 76 days
- 153
- 24
Zillow last checked:
Listing updated:
Listed by:
Yadira Ramon Herrera 984-300-4907,
Mainstay Brokerage LLC
Source: GALMLS,MLS#: 21459677
Facts & features
Interior
Bedrooms & bathrooms
- Bedrooms: 3
- Bathrooms: 1
- Full bathrooms: 1
Rooms
- Room types: Bedroom, Kitchen, Master Bedroom
Primary bedroom
- Level: First
Bedroom 1
- Level: First
Bedroom 2
- Level: First
Kitchen
- Features: Laminate Counters
- Level: First
Living room
- Level: First
Basement
- Area: 0
Heating
- Forced Air
Cooling
- Central Air
Appliances
- Included: Refrigerator, Stove-Electric, Electric Water Heater
- Laundry: None
Features
- None, Smooth Ceilings, Tub/Shower Combo
- Flooring: Hardwood, Vinyl
- Attic: None
- Number of fireplaces: 1
- Fireplace features: Masonry, Living Room, Wood Burning
Interior area
- Total interior livable area: 1,718 sqft
- Finished area above ground: 1,718
- Finished area below ground: 0
Video & virtual tour
Property
Parking
- Parking features: On Street
- Has uncovered spaces: Yes
Features
- Levels: One
- Stories: 1
- Patio & porch: Porch
- Pool features: None
- View description: None
- Waterfront features: No
Lot
- Size: 7,405 Square Feet
Details
- Parcel number: 2900071012002.000
- Special conditions: N/A
Construction
Type & style
- Home type: SingleFamily
- Property subtype: Single Family Residence
Materials
- Wood
- Foundation: Slab
Condition
- Year built: 1920
Utilities & green energy
- Sewer: Other
- Water: Public
Community & HOA
Community
- Subdivision: Central Park Highlands
Location
- Region: Birmingham
Financial & listing details
- Price per square foot: $58/sqft
- Tax assessed value: $101,900
- Annual tax amount: $1,478
- Price range: $100K - $100K
- Date on market: 7/21/2026
Estimated market value
Not available
Estimated sales range
Not available
$1,086/mo
Price history
| Date | Event | Price |
|---|---|---|
| 9/24/2026 | Price change | $100,000-9.1%$58/sqft |
Source:  GALMLS #21459677 Report a problem GALMLS #21459677 Report a problem | ||
| 8/28/2026 | Price change | $110,000-8.3%$64/sqft |
Source: GALMLS #21459677 Report a problem | ||
| 7/21/2026 | Listed for sale | $119,999+2042.8%$70/sqft |
Source: GALMLS #21459677 Report a problem | ||
| 2/2/2023 | Listing removed | -- |
Source: Zillow Rentals Report a problem | ||
| 1/20/2023 | Listed for rent | $1,045$1/sqft |
Source: Zillow Rentals Report a problem | ||
| 10/16/2013 | Sold | $5,600-83.3%$3/sqft |
Source: Public Record Report a problem | ||
| 11/29/2007 | Sold | $33,500-58.8%$19/sqft |
Source: Public Record Report a problem | ||
| 6/7/2007 | Sold | $81,343$47/sqft |
Source: Public Record Report a problem | ||
Public tax history
| Year | Property taxes | Tax assessment |
|---|---|---|
| 2025 | $1,478 | $20,380 |
| 2024 | $1,478 | $20,380 |
| 2023 | $1,478 +34.6% | $20,380 +34.6% |
| 2022 | $1,098 | $15,140 |
| 2021 | $1,098 | $15,140 |
| 2020 | $1,098 | $15,140 |
| 2019 | $1,098 +15.4% | $15,140 +15.4% |
| 2018 | $951 | $13,120 |
| 2017 | $951 | $13,120 |
| 2016 | $951 | $13,120 |
| 2015 | $951 -2% | $13,120 -23.8% |
| 2014 | $971 | $17,220 |
| 2013 | $971 | $17,220 +23.3% |
| 2012 | $971 -8.2% | $13,970 -8.2% |
| 2005 | $1,058 +2.8% | $15,220 +2.8% |
| 2004 | $1,029 +9.1% | $14,800 +9.1% |
| 2003 | $942 +15.9% | $13,560 +15.9% |
| 2002 | $813 | $11,700 |
| 2001 | $813 | $11,700 |
| 2000 | $813 | $11,700 |
Find assessor info on the county website
Monthly payment
Est. payment
Payment breakdown
Explore the cost of this home by adjusting the details. Changes won't be saved.Climate risks
Neighborhood: Central Park
Nearby schools
Schools provided by the listing agent
- Elementary: Bush Hills Academy
- Middle: Bush Hills Academy
- High: Wenonah
Source: GALMLS. This data may not be complete. We recommend contacting the local school district to confirm school assignments for this home.
Similar homes
- $94,9003 bd1 ba1.3k sqft4645 Avenue U, Birmingham, AL 35208For Sale
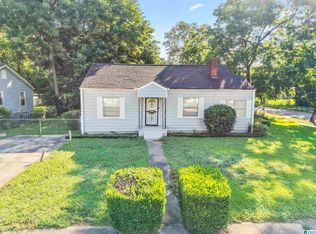
 MLS ID #21466246, Tim Lantz, eXp Realty, LLC Central. GALMLS
 - $--3 bd1 ba1.6k sqft1318 45th St, Birmingham, AL 35208Auction
 Auction.com 2
 - $--3 bd2 ba1.3k sqft3414 Avenue Q, Birmingham, AL 35208Auction
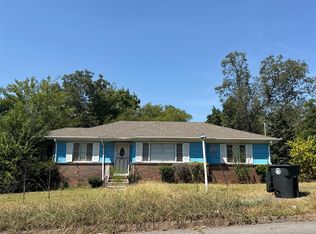 ServiceLink Auction
 - $103,0003 bd1 ba1.5k sqft4609 Avenue R, Birmingham, AL 35208For Sale
 MLS ID #21449884, Kyle Lubsen, Keller Williams Realty Hoover. GALMLS
 - $89,9003 bd2 ba1.8k sqft4828 Terrace S #R, Birmingham, AL 35208For SaleMLS ID #21465565, Kimberlee McClellan, Ai Brokers LLC. GALMLS
- $99,9003 bd1 ba1.2k sqft1410 46th St, Birmingham, AL 35208For SaleMLS ID #21457453, Bryan Welch, REALTYNET. GALMLS
- $95,0004 bd1 ba1.6k sqft1435 46th St, Birmingham, AL 35208For SaleMLS ID #21459496, Yadira Ramon Herrera, Mainstay Brokerage LLC. GALMLS
- $110,0004 bd3 ba1.9k sqft4620 Avenue S, Birmingham, AL 35208For SaleMLS ID #21451546, Anita Smith, Keller Williams Realty Vestavia. GALMLS
- $90,0003 bd2 ba1.1k sqft4619 Terrace #Q, Birmingham, AL 35208For SaleMLS ID #21462625, Luke Goubeaud, RealtySouth-Inverness Office. GALMLS
- $120,0003 bd1 ba1.3k sqft3212 Avenue S, Birmingham, AL 35208For SaleMLS ID #21466487, Caroline Grimes, Sweet HOMElife Real Estate. GALMLS
- $100,0003 bd2 ba1.4k sqft1143 41st Street Ensley, Birmingham, AL 35208For SaleMLS ID #21450333, Seth Cain, Real Broker LLC. GALMLS
- $99,9003 bd2 ba956 sqft4729 Avenue N, Birmingham, AL 35208For SaleMLS ID #21462750, John Stanback, Evernest Too. GALMLS
- $94,9003 bd1 ba1.1k sqft1213 40th St, Birmingham, AL 35208For SaleMLS ID #21465579, Yadira Ramon Herrera, Mainstay Brokerage LLC. GALMLS
- $104,9003 bd1 ba1.2k sqft5325 Court Q, Birmingham, AL 35208For SaleMLS ID #21460054, Janice Smith, Dominion Property Services, In. GALMLS
- $90,0003 bd1 ba1.3k sqft4737 Avenue R, Birmingham, AL 35208For SaleMLS ID #21442917, Alecia Cockrell, Battle Realty & Company. GALMLS
- $92,9003 bd1 ba972 sqftTbd, Birmingham, AL 35208For SaleMLS ID #21464434, Les Jenkins, Keller Williams Realty Hoover. GALMLS
- $104,0003 bd2 ba1.2k sqft5401 Avenue M, Birmingham, AL 35208For SaleMLS ID #21450186, Erika Coleman, Keller Williams Realty Vestavia. GALMLS
- $94,9992 bd1 ba1.2k sqft1421 42nd St, Birmingham, AL 35208For SaleMLS ID #21464422, Danny Johnson, DJR Realty LLC. GALMLS
- $90,0004 bd2 ba1.6k sqft1813 28th St, Birmingham, AL 35218For SaleMLS ID #21447968, Mason Sanders, Keller Williams Realty Hoover. GALMLS
