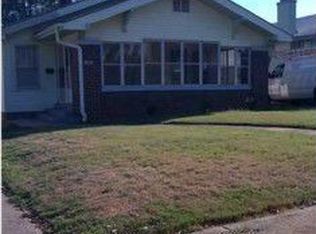
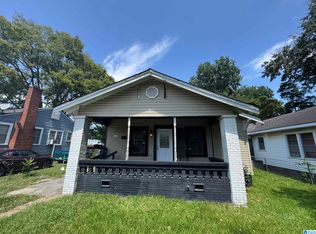
Opportunity awaits with this Birmingham property offering potential for buyers looking to personalize a home or add value through updates. This residence features a functional layout and is located in an established neighborhood with convenient access to local shopping, dining, schools, parks, and major roadways. Whether you are a first-time buyer, investor, or looking for a renovation opportunity, this property provides a great chance to create a space tailored to your vision in the Birmingham area.
For sale
Price cut: $5K (10/1)
$95,000
1435 46th St, Birmingham, AL 35208
4beds
1,627sqft
Single Family Residence
Built in 1930
6,969 Square Feet Lot
$-- Zestimate®
$58/sqft
$-- HOA
What's special
Functional layout
- 79 days
- 185
- 39
Zillow last checked:
Listing updated:
Listed by:
Yadira Ramon Herrera 984-300-4907,
Mainstay Brokerage LLC
Source: GALMLS,MLS#: 21459496
Facts & features
Interior
Bedrooms & bathrooms
- Bedrooms: 4
- Bathrooms: 1
- Full bathrooms: 1
Rooms
- Room types: Bedroom, Kitchen, Master Bedroom
Primary bedroom
- Level: First
Bedroom 1
- Level: First
Bedroom 2
- Level: First
Bedroom 3
- Level: First
Kitchen
- Features: Laminate Counters
- Level: First
Living room
- Level: First
Basement
- Area: 0
Heating
- Central, Forced Air
Cooling
- Central Air
Appliances
- Included: Refrigerator, Stove-Electric, Electric Water Heater
- Laundry: None
Features
- None, Smooth Ceilings, Tub/Shower Combo
- Flooring: Hardwood, Tile, Vinyl
- Basement: Partial,Partially Finished,Daylight
- Attic: None
- Number of fireplaces: 1
- Fireplace features: Brick (FIREPL), Living Room, Wood Burning
Interior area
- Total interior livable area: 1,627 sqft
- Finished area above ground: 1,627
- Finished area below ground: 0
Video & virtual tour
Property
Parking
- Total spaces: 1
- Parking features: Driveway
- Carport spaces: 1
- Has uncovered spaces: Yes
Features
- Levels: One
- Stories: 1
- Patio & porch: Porch
- Pool features: None
- View description: None
- Waterfront features: No
Lot
- Size: 6,969 Square Feet
Details
- Parcel number: 2900072030003.000
- Special conditions: As Is
Construction
Type & style
- Home type: SingleFamily
- Property subtype: Single Family Residence
Materials
- Wood
- Foundation: Basement
Condition
- Year built: 1930
Utilities & green energy
- Sewer: Other
- Water: Public
- Utilities for property: Underground Utilities
Community & HOA
Community
- Subdivision: Bellview Heights
Location
- Region: Birmingham
Financial & listing details
- Price per square foot: $58/sqft
- Tax assessed value: $86,300
- Annual tax amount: $1,251
- Price range: $95K - $95K
- Date on market: 7/18/2026
Estimated market value
Not available
Estimated sales range
Not available
$1,279/mo
Price history
| Date | Event | Price |
|---|---|---|
| 10/1/2026 | Price change | $95,000-5%$58/sqft |
Source:  GALMLS #21459496 Report a problem GALMLS #21459496 Report a problem | ||
| 8/28/2026 | Price change | $100,000-4.7%$61/sqft |
Source: GALMLS #21459496 Report a problem | ||
| 8/7/2026 | Price change | $104,900-19.3%$64/sqft |
Source: GALMLS #21459496 Report a problem | ||
| 7/18/2026 | Listed for sale | $129,999+550%$80/sqft |
Source: GALMLS #21459496 Report a problem | ||
| 4/2/2022 | Listing removed | -- |
Source: Zillow Rental Network Premium Report a problem | ||
| 3/31/2022 | Listed for rent | $795 |
Source: Zillow Rental Network Premium Report a problem | ||
| 6/27/2016 | Sold | $20,000$12/sqft |
Source: Public Record Report a problem | ||
Public tax history
| Year | Property taxes | Tax assessment |
|---|---|---|
| 2025 | $1,251 | $17,260 |
| 2024 | $1,251 | $17,260 |
| 2023 | $1,251 +34% | $17,260 +34% |
| 2022 | $934 | $12,880 |
| 2021 | $934 | $12,880 |
| 2020 | $934 | $12,880 |
| 2019 | $934 +15% | $12,880 +15% |
| 2018 | $812 +0.9% | $11,200 +0.9% |
| 2017 | $805 | $11,100 |
| 2016 | $805 | $11,100 |
| 2015 | $805 -8.8% | $11,100 +1.5% |
| 2014 | $882 | $10,940 |
| 2013 | $882 | $10,940 -13.8% |
| 2012 | $882 +5.8% | $12,690 +5.8% |
| 2005 | $834 +105.5% | $12,000 +2.7% |
| 2004 | $406 +10% | $11,680 +10% |
| 2003 | $369 +15.9% | $10,620 +131.9% |
| 2002 | $318 | $4,580 |
| 2001 | $318 | $4,580 |
| 2000 | $318 | $4,580 |
Find assessor info on the county website
Monthly payment
Est. payment
Payment breakdown
Explore the cost of this home by adjusting the details. Changes won't be saved.Climate risks
Neighborhood: Belview Heights
Nearby schools
Schools provided by the listing agent
- Elementary: Central Park
- Middle: Green Acres
- High: Jackson - Olin
Source: GALMLS. This data may not be complete. We recommend contacting the local school district to confirm school assignments for this home.

Similar homes
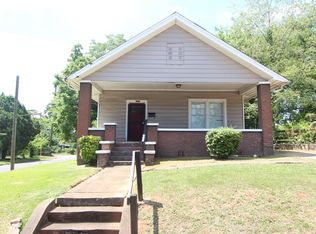
- $89,9003 bd2 ba1.8k sqft4828 Terrace S #R, Birmingham, AL 35208For Sale
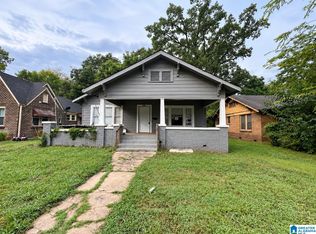
 MLS ID #21465565, Kimberlee McClellan, Ai Brokers LLC. GALMLS
 - $--3 bd1 ba1.6k sqft1318 45th St, Birmingham, AL 35208Auction
 Auction.com 2
 - $94,9003 bd1 ba1.3k sqft4645 Avenue U, Birmingham, AL 35208For Sale
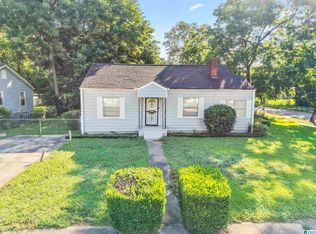 MLS ID #21466246, Tim Lantz, eXp Realty, LLC Central. GALMLS
 - $90,0003 bd2 ba1.1k sqft4619 Terrace #Q, Birmingham, AL 35208For Sale
 MLS ID #21462625, Luke Goubeaud, RealtySouth-Inverness Office. GALMLS
 - $100,0003 bd1 ba1.7k sqft1829 43rd St, Birmingham, AL 35208For SaleMLS ID #21459677, Yadira Ramon Herrera, Mainstay Brokerage LLC. GALMLS
- $99,9003 bd1 ba1.2k sqft1410 46th St, Birmingham, AL 35208For SaleMLS ID #21457453, Bryan Welch, REALTYNET. GALMLS
- $99,9003 bd2 ba956 sqft4729 Avenue N, Birmingham, AL 35208For SaleMLS ID #21462750, John Stanback, Evernest Too. GALMLS
- $94,9003 bd1 ba1.1k sqft1213 40th St, Birmingham, AL 35208For SaleMLS ID #21465579, Yadira Ramon Herrera, Mainstay Brokerage LLC. GALMLS
- $90,0004 bd2 ba1.6k sqft1813 28th St, Birmingham, AL 35218For SaleMLS ID #21447968, Mason Sanders, Keller Williams Realty Hoover. GALMLS
- $94,9992 bd1 ba1.2k sqft1421 42nd St, Birmingham, AL 35208For SaleMLS ID #21464422, Danny Johnson, DJR Realty LLC. GALMLS
- $100,0003 bd2 ba1.4k sqft1143 41st Street Ensley, Birmingham, AL 35208For SaleMLS ID #21450333, Seth Cain, Real Broker LLC. GALMLS
- $92,9003 bd1 ba972 sqftTbd, Birmingham, AL 35208For SaleMLS ID #21464434, Les Jenkins, Keller Williams Realty Hoover. GALMLS
- $90,0003 bd1 ba1.3k sqft4737 Avenue R, Birmingham, AL 35208For SaleMLS ID #21442917, Alecia Cockrell, Battle Realty & Company. GALMLS
- $85,0003 bd2 ba1.2k sqft1628 52nd Street Ensley, Birmingham, AL 35208For SaleMLS ID #21461713, Ravinell Wilson, Trading Earth, Inc.. GALMLS
- $110,0004 bd3 ba1.9k sqft4620 Avenue S, Birmingham, AL 35208For SaleMLS ID #21451546, Anita Smith, Keller Williams Realty Vestavia. GALMLS
- $103,0003 bd1 ba1.5k sqft4609 Avenue R, Birmingham, AL 35208For SaleMLS ID #21449884, Kyle Lubsen, Keller Williams Realty Hoover. GALMLS
- $104,0003 bd2 ba1.2k sqft5401 Avenue M, Birmingham, AL 35208For SaleMLS ID #21450186, Erika Coleman, Keller Williams Realty Vestavia. GALMLS
- $95,0002 bd1 ba1.2k sqft925 41st St, Birmingham, AL 35208For SaleMLS ID #21456297, Mary Milton, All Star Realty. GALMLS
