Classic character, refreshed interiors, and space to make your next move! Located in Birmingham’s Central Park neighborhood, this three-bedroom, one-bath home offers approximately 1,649 square feet and an inviting opportunity for first-time buyers, those looking to downsize, or investors considering their next purchase.
A covered front porch provides a welcoming place to enjoy your morning coffee before stepping inside to hardwood floors, light neutral finishes, and comfortable living spaces. Natural light fills the living room, where a fireplace creates a charming focal point. The separate dining room offers a dedicated space for everyday meals and gatherings, while the kitchen features white cabinetry and vinyl plank flooring. All three bedrooms and the full bathroom are located on the main level, providing a practical single-story layout.
The unfinished basement houses the home’s mechanical systems and provides additional utility space below the main living area. Outside, the spacious backyard offers room for gardening, outdoor entertaining, or simply enjoying your own green space, with an alleyway along the rear of the property. A metal roof and ample driveway parking round out the exterior features.
For sale
$80,000
1632 51st St, Birmingham, AL 35208
3beds
1,649sqft
Single Family Residence
Built in 1945
6,969 Square Feet Lot
$-- Zestimate®
$49/sqft
$-- HOA
What's special
Metal roofAmple driveway parkingKitchen features white cabinetryHardwood floorsLight neutral finishesComfortable living spacesVinyl plank flooring
- 6 days
- 133
- 8
Likely to sell faster than
Zillow last checked:
Listing updated:
Listed by:
Christopher W. Parker 888-923-5547,
eXp Realty, LLC.
Source: MAAR,MLS#: 592013 Originating MLS: Montgomery Area Association Of Realtors
Facts & features
Interior
Bedrooms & bathrooms
- Bedrooms: 3
- Bathrooms: 1
- Full bathrooms: 1
Primary bedroom
- Description: Hardwood
- Level: First
- Dimensions: 13x16
Bedroom
- Description: Hardwood
- Level: First
- Dimensions: 9x13
Bedroom
- Description: Hardwood
- Level: First
- Dimensions: 12x14
Bathroom
- Description: Vinyl
- Level: First
- Dimensions: 9x6
Dining room
- Description: Hardwood
- Level: First
- Dimensions: 12x12
Kitchen
- Description: Vinyl
- Level: First
- Dimensions: 16x9
Living room
- Description: Hardwood
- Level: First
- Dimensions: 15x14
Heating
- Central, Gas, Heat Pump
Cooling
- Heat Pump
Appliances
- Included: Electric Water Heater
Features
- Flooring: Plank, Vinyl, Wood
- Basement: Unfinished
- Number of fireplaces: 1
- Fireplace features: One
Interior area
- Total interior livable area: 1,649 sqft
Property
Parking
- Parking features: Driveway
Features
- Levels: One
- Stories: 1
- Patio & porch: Covered, Patio
- Exterior features: Covered Patio
- Pool features: None
Lot
- Size: 6,969 Square Feet
- Dimensions: 8276
- Features: City Lot
Details
- Parcel number: 2900074014031000
Construction
Type & style
- Home type: SingleFamily
- Architectural style: One Story
- Property subtype: Single Family Residence
Materials
- Asbestos
- Foundation: Basement
Condition
- New Construction
- New construction: No
- Year built: 1945
Utilities & green energy
- Sewer: Public Sewer
- Water: Public
- Utilities for property: Unknown
Community & HOA
Community
- Subdivision: Central Park
HOA
- Has HOA: No
Location
- Region: Birmingham
Financial & listing details
- Price per square foot: $49/sqft
- Tax assessed value: $98,800
- Annual tax amount: $1,433
- Date on market: 11/13/2026
- Cumulative days on market: 8 days
- Listing terms: Cash,Conventional
Estimated market value
Not available
Estimated sales range
Not available
Not available
Price history
| Date | Event | Price |
|---|---|---|
| 11/13/2026 | Listed for sale | $80,000+6.7%$49/sqft |
Source:  MAAR #592013 Report a problem | ||
| 11/4/2026 | Listing removed | $1,000$1/sqft |
Source: Zillow Rentals Report a problem | ||
| 11/3/2026 | Listed for rent | $1,000$1/sqft |
Source: Zillow Rentals Report a problem | ||
| 11/2/2026 | Listing removed | $1,000$1/sqft |
Source: Zillow Rentals Report a problem | ||
| 9/26/2026 | Listed for rent | $1,000$1/sqft |
Source: Zillow Rentals Report a problem | ||
| 9/25/2026 | Listing removed | $1,000$1/sqft |
Source: Zillow Rentals Report a problem | ||
| 8/20/2026 | Listed for rent | $1,000$1/sqft |
Source: Zillow Rentals Report a problem | ||
| 8/20/2026 | Listing removed | $1,000$1/sqft |
Source: Zillow Rentals Report a problem | ||
| 6/18/2026 | Listed for rent | $1,000-9.1%$1/sqft |
Source: Zillow Rentals Report a problem | ||
| 11/24/2025 | Price change | $1,100-8.3%$1/sqft |
Source: Zillow Rentals Report a problem | ||
| 10/4/2025 | Price change | $1,200+20%$1/sqft |
Source: Zillow Rentals Report a problem | ||
| 9/17/2025 | Listed for rent | $1,000$1/sqft |
Source: Zillow Rentals Report a problem | ||
| 5/14/2025 | Sold | $75,000+17.2%$45/sqft |
Source:  GALMLS #21418872 Report a problem | ||
| 7/12/2022 | Listing removed | -- |
Source: GALMLS #1321977 Report a problem | ||
| 5/30/2022 | Listed for sale | $64,000+1045.7%$39/sqft |
Source: GALMLS #1321977 Report a problem | ||
| 3/27/2018 | Sold | $5,586$3/sqft |
Source: Public Record Report a problem | ||
Public tax history
| Year | Property taxes | Tax assessment |
|---|---|---|
| 2025 | $1,433 | $19,760 |
| 2024 | $1,433 | $19,760 |
| 2023 | $1,433 +30.9% | $19,760 +30.9% |
| 2022 | $1,095 | $15,100 |
| 2021 | $1,095 | $15,100 |
| 2020 | $1,095 -12.7% | $15,100 -12.7% |
| 2019 | $1,254 | $17,300 +135.7% |
| 2018 | -- | $7,340 |
| 2017 | -- | $7,340 +13.3% |
| 2016 | -- | $6,480 -11.7% |
| 2015 | -- | $7,340 +1.4% |
| 2014 | $448 | $7,240 |
| 2013 | $448 | $7,240 +12.2% |
| 2012 | $448 | $6,450 |
| 2011 | $448 | $6,450 |
| 2010 | $448 | $6,450 |
| 2009 | $448 -2% | $6,450 -2% |
| 2008 | $457 +3.8% | $6,580 +3.8% |
| 2007 | $440 +1.1% | $6,340 +1.1% |
| 2006 | $435 +8.7% | $6,270 +8.7% |
| 2005 | $401 +6.7% | $5,770 -46.7% |
| 2004 | $376 +8% | $10,820 +8% |
| 2003 | $348 +17.1% | $10,020 +134.1% |
| 2002 | $297 | $4,280 |
| 2001 | $297 | $4,280 |
| 2000 | $297 | $4,280 |
Find assessor info on the county website
Monthly payment
Est. payment
Payment breakdown
Explore the cost of this home by adjusting the details. Changes won't be saved.Climate risks
Neighborhood: Central Park
Nearby schools
Schools provided by the listing agent
- Elementary: Central Park Elementary School
- Middle: Pleasant Grove Middle School,
- High: Bessemer City High School
Source: MAAR. This data may not be complete. We recommend contacting the local school district to confirm school assignments for this home.

Similar homes
- $--3 bd1 ba1.4k sqft1621 33rd St, Birmingham, AL 35208AuctionServiceLink Auction
- $79,9003 bd2 ba1.8k sqft4828 Terrace S #R, Birmingham, AL 35208For Sale
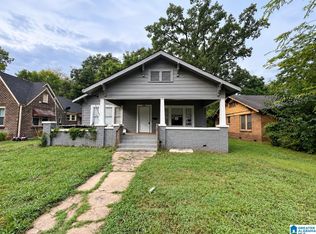
 MLS ID #21465565, Kimberlee McClellan, Ai Brokers LLC. GALMLS
- $69,9003 bd1 ba1.2k sqft4724 Court M, Birmingham, AL 35208For Sale
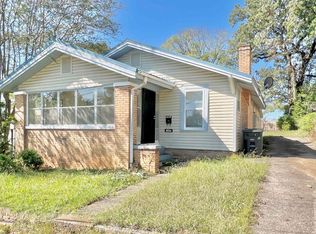 MLS ID #21469817, Brandi Ard, 1st Choice Properties LLC. GALMLS
- $--3 bd1 ba1.3k sqft3414 Avenue Q, Birmingham, AL 35208Auction
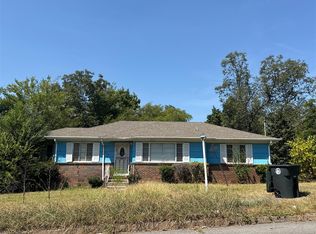 ServiceLink Auction
- $80,0004 bd1 ba1.6k sqft1435 46th St, Birmingham, AL 35208For SaleMLS ID #21459496, Yadira Ramon Herrera, Mainstay Brokerage LLC. GALMLS
- $75,0003 bd1 ba1.5k sqft1340 42nd St, Birmingham, AL 35208For SaleMLS ID #21468518, Kara Ulmer, Keller Williams Realty Vestavia. GALMLS
- $85,0003 bd2 ba1.2k sqft1628 52nd Street Ensley, Birmingham, AL 35208For SaleMLS ID #21461713, Ravinell Wilson, Trading Earth, Inc.. GALMLS
- $95,0003 bd2 ba1.1k sqft1606 49th St, Birmingham, AL 35208For SaleMLS ID #21468302, Bryan Welch, REALTYNET. GALMLS
- $74,9003 bd2 ba1.6k sqft1801 32nd St, Birmingham, AL 35208For SaleMLS ID #21467409, Brandi Ard, 1st Choice Properties LLC. GALMLS
- $85,0003 bd1 ba1.1k sqft1213 40th St, Birmingham, AL 35208For SaleMLS ID #21465579, Yadira Ramon Herrera, Mainstay Brokerage LLC. GALMLS
- $85,0003 bd1 ba1.7k sqft1829 43rd St, Birmingham, AL 35208For SaleMLS ID #21459677, Yadira Ramon Herrera, Mainstay Brokerage LLC. GALMLS
- $85,4003 bd1 ba1.4k sqft5316 Terrace #J, Birmingham, AL 35208For SaleMLS ID #21460587, Shannon Coleman, Sweet HOMElife Real Estate. GALMLS
- $115,0003 bd2 ba1.6k sqft1705 52nd St, Birmingham, AL 35208For SaleMLS ID #21467960, Heidi Calamusa, Keller Williams Realty Vestavia. GALMLS
- $90,0003 bd2 ba1.1k sqft4619 Terrace #Q, Birmingham, AL 35208For SaleMLS ID #21462625, Luke Goubeaud, RealtySouth-Inverness Office. GALMLS
- $94,9003 bd1 ba1.3k sqft4645 Avenue U, Birmingham, AL 35208For SaleMLS ID #21466246, Tim Lantz, eXp Realty, LLC Central. GALMLS
- $85,0003 bd2 ba1.2k sqft5516 Avenue J, Birmingham, AL 35208For SaleMLS ID #21447338, Shaanan Shelby, Barnes & Associates. GALMLS
- $79,9002 bd1 ba879 sqftTbd, Birmingham, AL 35208For SaleMLS ID #21464402, Les Jenkins, Keller Williams Realty Hoover. GALMLS
