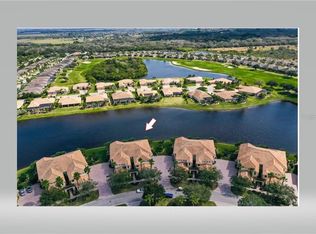
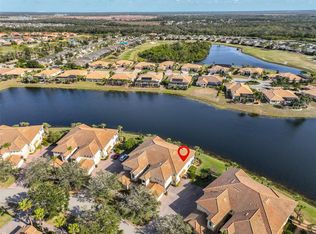
MOTIVATED SELLER --- Magnificent View from the screened Lanai overlooking the large pond. The Tavarnell floor plan is 3 bedrooms, 2 baths, and a den offering an open living space with high ceilings accentuated with crown molding. Built-in surround sound in the living area, other enhancements include New HVAC 2023, New gas water heater 2018, New washer/dryer 2024, New dishwasher 2024, water filtration system, Beautiful new engineered hardwood floors in all 3 bedrooms, and diagonal tile in all the living area. The kitchen has a glass front, 42' cherry wood cabinets, and Zodiac counters, the den/office has a built-in desk, shelves, and cabinets. TV access on lanai, lighting on top & under cabinets in kitchen, rounded corners, roll-down screen for garage door with key pads for both screen & garage doors. The new Owners will be Social members of The Renaissance Club, where you?ll enjoy the Olympic pool, aerobics, spa, indoor walking path and fine dining. The Renaissance Club is a short walk from the front door. Also at the club you'll have The Wellness Center where you?ll find a variety of fitness and wellness programs tailored to meet the needs of all Members. Featuring state-of-the-art strength and cardiovascular equipment with scenic views of the pool and golf course, the center provides a welcoming environment for exercise and relaxation. The full-service Spa Céleste offers Renaissance members state-of-the-art vichy treatments, a variety of massages, facials, manicures and pedicures. The tranquil setting immediately sets the tone for a relaxing and rewarding spa experience. From manicures to massages, Spa Céleste, a full-service spa, offers the finest in relaxing services. Come and relax in the beautiful Spa Celeste and enjoy a complimentary cup of coffee or herbal tea with your service. Welcome to your new home.
Sold for $385,000
$385,000
1344 EMERALD DUNES DRIVE, SUN CITY CENTER, FL 33573
3beds
2,482sqft
Condominium
Built in 2005
-- sqft lot
$380,100 Zestimate®
$155/sqft
$2,340 Estimated rent
Home value
$380,100
$353,000 - $411,000
$2,340/mo
Zestimate® history
Owner options
List your home for rent
$2,340/mo
Rent Zestimate®
Find your next renter with Zillow Rental Manager. Plus, with online applications, you can quickly screen prospective tenants – for free.
$2,340/mo
Rent Zestimate®
Refinance and save
$3,758/mo
Est. payment
Refinancing to a lower rate could help reduce your monthly payments and save thousands over the life of the loan.
$3,758/mo
Est. payment
Explore your selling options
Work with a Zillow partner agent
Leverage their expertise and Zillow's premium Showcase listings to get your home seen by more buyers.
Get startedList with your own agent
Get your home in front of millions of buyers by listing it on Zillow.
Learn how to do itSell it yourself
Take full control of how buyers see your home on Zillow by listing For Sale by Owner (FSBO).
List your homeWhat's special
Rounded cornersTv access on lanai
Zillow last checked:
Listing updated:
Listed by:
Dick Wilson 813-634-5517,
CENTURY 21 BEGGINS ENTERPRISES 813-634-5517
Bought with:
Serena Johnson, 3392728
DALTON WADE INC
Source: Stellar MLS,MLS#: TB8483727 Originating MLS: Suncoast Tampa
Originating MLS: Suncoast Tampa
Facts & features
Interior
Bedrooms & bathrooms
- Bedrooms: 3
- Bathrooms: 2
- Full bathrooms: 2
Rooms
- Room types: Den/Library/Office
Primary bedroom
- Features: Ceiling Fan(s), Walk-In Closet(s)
- Level: Second
- Area: 210.6 Square Feet
- Dimensions: 13x16.2
Bedroom 2
- Features: Built-in Closet
- Level: Second
- Area: 179.36 Square Feet
- Dimensions: 11.8x15.2
Bedroom 3
- Features: Built-in Closet
- Level: Second
- Area: 169.54 Square Feet
- Dimensions: 14x12.11
Balcony porch lanai
- Level: Second
- Area: 225.6 Square Feet
- Dimensions: 24x9.4
Den
- Features: Built-In Shelving
- Level: Second
- Area: 152.25 Square Feet
- Dimensions: 10.5x14.5
Dinette
- Level: Second
Dining room
- Level: Second
- Area: 134.68 Square Feet
- Dimensions: 7.4x18.2
Great room
- Features: Ceiling Fan(s)
- Level: Second
- Area: 316.68 Square Feet
- Dimensions: 17.4x18.2
Kitchen
- Level: Second
- Area: 180 Square Feet
- Dimensions: 12x15
Heating
- Central, Natural Gas
Cooling
- Central Air
Appliances
- Included: Dishwasher, Disposal, Dryer, Microwave, Range, Refrigerator, Washer, Water Filtration System, Water Purifier
- Laundry: Inside, Laundry Room
Features
- Cathedral Ceiling(s), Crown Molding, Elevator, Living Room/Dining Room Combo, Open Floorplan, Solid Wood Cabinets, Split Bedroom, Stone Counters, Thermostat, Vaulted Ceiling(s), Walk-In Closet(s)
- Flooring: Engineered Hardwood
- Doors: Sliding Doors
- Has fireplace: No
Interior area
- Total structure area: 3,162
- Total interior livable area: 2,482 sqft
Property
Parking
- Total spaces: 2
- Parking features: Garage Faces Side, Ground Level
- Attached garage spaces: 2
Features
- Levels: One
- Stories: 1
- Patio & porch: Rear Porch, Screened
- Exterior features: Balcony, Irrigation System
- Has view: Yes
- View description: Water
- Water view: Water
- Waterfront features: Pond
Lot
- Size: 2 Square Feet
- Features: Level
- Residential vegetation: Mature Landscaping
Details
- Parcel number: U18322072G00000000032.0
- Zoning: PD-MU
- Special conditions: None
Construction
Type & style
- Home type: Condo
- Architectural style: Mediterranean
- Property subtype: Condominium
- Attached to another structure: Yes
Materials
- Block
- Foundation: Slab
- Roof: Tile
Condition
- Completed
- New construction: No
- Year built: 2005
Details
- Builder model: Tavarnelle
- Builder name: WCI Communities
Utilities & green energy
- Sewer: Public Sewer
- Water: Public
- Utilities for property: Cable Connected, Electricity Connected, Sewer Connected, Underground Utilities, Water Connected
Community & HOA
Community
- Features: Association Recreation - Owned, Buyer Approval Required, Clubhouse, Deed Restrictions, Dog Park, Fitness Center, Golf Carts OK, Pool, Restaurant, Sidewalks, Tennis Court(s)
- Security: Smoke Detector(s)
- Pet fee: $0 monthly
- Senior community: Yes
- Subdivision: TOSCANA AT RENAISSANCE A CONDO
HOA
- Has HOA: Yes
- Services included: Common Area Taxes, Community Pool, Reserve Fund, Maintenance Structure, Maintenance Grounds, Manager, Pool Maintenance, Recreational Facilities
- HOA fee: $1,062 monthly
- HOA name: SCCCA
- HOA phone: 813-633-3500
- Second HOA name: SCCCA
- Second HOA phone: 813-633-3500
Location
- Region: Sun City Center
Financial & listing details
- Price per square foot: $155/sqft
- Tax assessed value: $355,797
- Annual tax amount: $4,275
- Date on market: 3/6/2026
- Cumulative days on market: 10 days
- Listing terms: Cash,Conventional
- Ownership: Condominium
- Total actual rent: 0
- Electric utility on property: Yes
- Road surface type: Paved
Price history
| Date | Event | Price |
|---|---|---|
| 4/24/2026 | Sold | $385,000-2.5%$155/sqft |
Source:  Stellar MLS #TB8483727 Report a problem Stellar MLS #TB8483727 Report a problem | ||
| 3/16/2026 | Pending sale | $394,900$159/sqft |
Source: Stellar MLS #TB8483727 Report a problem | ||
| 3/6/2026 | Listed for sale | $394,900+67.3%$159/sqft |
Source: Stellar MLS #TB8483727 Report a problem | ||
| 10/31/2011 | Sold | $236,000-5.6%$95/sqft |
Source: Public Record Report a problem | ||
| 8/17/2011 | Price change | $250,000-5.7%$101/sqft |
Source: Beggins Enterprises #T2478309 Report a problem | ||
| 7/13/2011 | Listed for sale | $265,000-27.4%$107/sqft |
Source: Beggins Enterprises #T2478309 Report a problem | ||
| 1/29/2011 | Listing removed | $365,000+46%$147/sqft |
Source: Visual Tour #T2397000 Report a problem | ||
| 11/16/2010 | Sold | $250,000-31.5%$101/sqft |
Source: Public Record Report a problem | ||
| 1/30/2010 | Listed for sale | $365,000$147/sqft |
Source: Visual Tour #T2397000 Report a problem | ||
Public tax history
| Year | Property taxes | Tax assessment |
|---|---|---|
| 2025 | $4,275 +8.1% | $237,073 +2.9% |
| 2024 | $3,957 +3.3% | $230,392 +3% |
| 2023 | $3,830 +4.3% | $223,682 +3% |
| 2022 | $3,671 +1.1% | $217,167 +3% |
| 2021 | $3,631 +2.3% | $210,842 +1.4% |
| 2020 | $3,549 +3.1% | $207,931 +2.3% |
| 2019 | $3,441 | $203,256 +1.9% |
| 2018 | $3,441 +0.6% | $199,466 -21.5% |
| 2017 | $3,419 +1.3% | $254,174 +32.8% |
| 2016 | $3,376 +0.7% | $191,345 +0.7% |
| 2015 | $3,351 -0.5% | $190,015 +0.8% |
| 2014 | $3,369 | $188,507 +1.5% |
| 2013 | $3,369 +0.1% | $185,721 +1.7% |
| 2012 | $3,365 -4.4% | $182,617 -3.8% |
| 2011 | $3,520 -20% | $189,905 -2% |
| 2010 | $4,402 -24.7% | $193,809 -26.8% |
| 2009 | $5,848 -10.9% | $264,682 -11.6% |
| 2008 | $6,566 -6.4% | $299,466 -8.3% |
| 2007 | $7,016 -11.5% | $326,474 -1.8% |
| 2006 | $7,926 +25741.8% | $332,427 +30566.7% |
| 2005 | $31 | $1,084 |
| 2004 | -- | $1,084 |
Find assessor info on the county website
Neighborhood: 33573
Nearby homes
- $320,7003 bd2 ba1.8k sqft1342 Emerald Dunes Dr, Sun City Center, FL 33573Off Market
- $383,2003 bd2 ba2.4k sqft1346 Emerald Dunes Dr, Sun City Center, FL 33573Off Market
- $337,5003 bd2 ba1.8k sqft1348 Emerald Dunes Dr, Sun City Center, FL 33573Sold
- $294,8003 bd2 ba1.8k sqft1340 Emerald Dunes Dr, Sun City Center, FL 33573Off Market
- $399,5003 bd2 ba2.4k sqft1338 Emerald Dunes Dr, Sun City Center, FL 33573Off Market
- $302,9003 bd2 ba1.8k sqft1350 Emerald Dunes Dr, Sun City Center, FL 33573Off Market
- $403,7003 bd2 ba2.4k sqft1352 Emerald Dunes Dr, Sun City Center, FL 33573Off Market
- $294,2003 bd2 ba1.8k sqft1334 Emerald Dunes Dr, Sun City Center, FL 33573Off Market
Nearby schools
GreatSchools rating
- 3/10Cypress Creek Elementary SchoolGrades: PK-5Distance: 3.6 mi
- 2/10Shields Middle SchoolGrades: 6-8Distance: 3.6 mi
- NAAmi Kids YesGrades: 6-12Distance: 3.1 mi
Get a cash offer in 3 minutes
Find out how much your home could sell for in as little as 3 minutes with a no-obligation cash offer.
Estimated market value
$380,100
Get a cash offer in 3 minutes
Find out how much your home could sell for in as little as 3 minutes with a no-obligation cash offer.
Estimated market value
$380,100
- Florida
- Hillsborough County
- Sun City Center
- 33573
- 1344 EMERALD DUNES DRIVE
Nearby cities
Nearby neighborhoods
Nearby zip codes
Other Sun City Center Topics
