Skip main navigation
Sold for $337,500
  • $337,500

    1348 EMERALD DUNES DRIVE, SUN CITY CENTER, FL 33573

    3beds
    1,860sqft
    Condominium
    Built in 2005
    -- sqft lot
    $337,400 Zestimate®
    $181/sqft
    $2,219 Estimated rent

    Home value

    $337,400

    $317,000 - $358,000

    $2,219/mo

    Zestimate® history
    Loading
    Loading...

    Owner options

    List your home for rent

    $2,219/mo

    Rent Zestimate®

    Find your next renter with Zillow Rental Manager. Plus, with online applications, you can quickly screen prospective tenants – for free.

    Learn more

    $2,219/mo

    Rent Zestimate®

    Refinance and save

    $3,206/mo

    Est. payment

    Refinancing to a lower rate could help reduce your monthly payments and save thousands over the life of the loan.

    See today's rates

    $3,206/mo

    Est. payment

    Explore your selling options

    Work with a Zillow partner agent

    Leverage their expertise and Zillow's premium Showcase listings to get your home seen by more buyers.

    Get started

    List with your own agent

    Get your home in front of millions of buyers by listing it on Zillow.

    Learn how to do it

    Sell it yourself

    Take full control of how buyers see your home on Zillow by listing For Sale by Owner (FSBO).

    List your home

    What's special

    Modern colorsBreakfast barBeautiful cabinetryOpen floor planCustomized rounded bull-nose cornersCustom featuresPlantation shutters
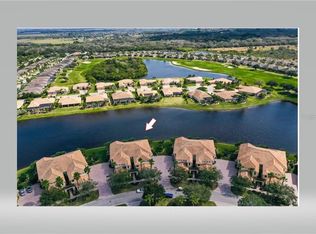
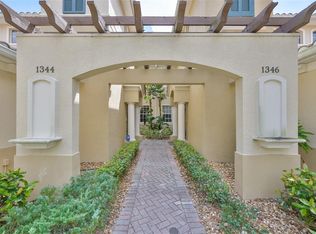
    *WATCH VIRTUAL 3D TOUR* SELLER MOTIVATED TO SELL - FULLY UPDATED 1st Floor Condo with stunning WATER & GOLF COURSE views! The MORNING SUN welcomes you to the world every morning on your lanai. No steps or elevators, JUST CONVENIENCE. MAINTENANCE FREE, LUXURY, condo cradled in the heart of Toscana I in Renaissance. GOLF CART and most of the FURNITURE in the condo will convey with sale. MODERN colors, SPARKLING CLEAN & STUNNING GOLF COURSE/POND VIEW w/OPEN FLOOR PLAN. A breathtaking view of the water & 8th green of the Renaissance championship golf course, it is on one of Toscana's premier lots. The second you enter this home you will be wowed. So many custom features! CROWN MOLDING, PLANTATION SHUTTERS, SUN/HURRICANE FILM ON THE WINDOWS, DIAGONALLY placed TILE, customized, rounded bull-nose corners & beautiful door-casing wrap the 8' doors with arched entryways. Stunning GRANITE covers the 42" HARDWOOD cabinets. The kitchen is extraordinary and open! STAINLESS-STEEL appliances (ALL 2021) include a French-door refrigerator, and COOKTOP with a DOUBLE OVEN. The PENDANT LIGHTING, large walk in pantry & breakfast bar complete this kitchen with a STUNNING WATER view. You'll LOVE THE PRIVACY of your time on the covered lanai with SUN SHADES & TILED flooring that overlooks your very own private piece of paradise. The owner’s suite is huge & has access to the lanai. The master ensuite has high GRANITE counters, beautiful cabinetry, a gorgeous 3-PANEL FRAMELESS SHOWER, a WALK-IN CLOSET with ‘CALIFORNIA STYLE’ shelving, plus a ‘his’ closet & an extra linen closet. This split bedroom floor plan has two roomy bedrooms on the opposite side of the home, for ultimate privacy. 18" tile in all living areas, LUXURY VINYL PLANK flooring in the bedrooms. Luxurious fans & elegant lighting adorn the 10-12’ high tray ceilings. The 2-car garage has an abundance of extra storage. Too many upgrades & special touches have been added to this condo to mention them all. Be sure to watch the video. Make an appointment today. You'll discover a world of exquisite amenities at Club Renaissance. From the moment you drive into the community, you realize you're seeing one of the finest golf courses in the country. Club Renaissance is complemented by a magnificent 48,000 square foot Mediterranean-style clubhouse that is situated amongst the Club Link championship golf course, an 18-hole Chip Powell designed Club Renaissance course. The full-service facility includes a golf shop, heated pool, spa, fitness center, indoor soft-track for walking year-round & 5 star restaurant. Club Renaissance is Sun City Center's place to be. Included is access to Sun City Center's expansive amenities & more than 250 social, hobby & sports clubs. There's never a dull moment in fabulous Sun City Center. Minutes from an assortment of world class beaches & Disney World, Sun City Center is a self-contained community with the very best medical facilities that include a hospital, free ambulatory & paramedic services, a sports complex & endless entertainment resources all accessible by golf cart. With 350 days of sunshine every year, & near perfect, weather year-round, Sun City Center is one of Florida's most desirable locations. It's an amazing place to live! Security/Sound Whole House System (NOT WARRANTED, as Sellers have never used these two items). HVAC 2018; Water Heater 2022; Water Softener 2026; Natural Gas is an amenity offered in the this community (HVAC Furnace, Water Heater and Stove).

    Zillow last checked:

    Listing updated:

    Listed by:

    Serena Johnson 863-521-5171,

    DALTON WADE INC 888-668-8283

    Bought with:

    Herlon Cannon, 3592753

    CENTURY 21 BEGGINS ENTERPRISES

    Source: Stellar MLS,MLS#: TB8528505MLS LogoOriginating MLS: Suncoast Tampa

    Facts & features

    Interior

    Bedrooms & bathrooms
    • Bedrooms: 3
    • Bathrooms: 2
    • Full bathrooms: 2
    Rooms
    • Room types: Utility Room
    Primary bedroom
    • Features: Ceiling Fan(s), En Suite Bathroom, Walk-In Closet(s)
    • Level: First
    • Area: 221 Square Feet
    • Dimensions: 17x13
    Bedroom 2
    • Features: Ceiling Fan(s), Walk-In Closet(s)
    • Level: First
    • Area: 168 Square Feet
    • Dimensions: 14x12
    Bedroom 3
    • Features: Ceiling Fan(s), Built-in Closet
    • Level: First
    Primary bathroom
    • Features: Dual Sinks, En Suite Bathroom, Granite Counters, Shower No Tub, Water Closet/Priv Toilet
    • Level: First
    • Area: 120 Square Feet
    • Dimensions: 12x10
    Bathroom 2
    • Features: Tub With Shower
    • Level: First
    • Area: 64 Square Feet
    • Dimensions: 8x8
    Balcony porch lanai
    • Features: Ceiling Fan(s)
    • Level: First
    Dinette
    • Level: First
    • Area: 108 Square Feet
    • Dimensions: 12x9
    Dining room
    • Level: First
    • Area: 168 Square Feet
    • Dimensions: 14x12
    Great room
    • Features: Ceiling Fan(s)
    • Level: First
    • Area: 272 Square Feet
    • Dimensions: 17x16
    Kitchen
    • Features: Breakfast Bar, Granite Counters, Pantry
    • Level: First
    • Area: 180 Square Feet
    • Dimensions: 15x12
    Laundry
    • Level: First
    Heating
    • Central, Natural Gas
    Cooling
    • Central Air
    Appliances
    • Included: Bar Fridge, Cooktop, Dishwasher, Disposal, Dryer, Gas Water Heater, Microwave, Refrigerator, Washer, Water Softener
    • Laundry: Inside, Laundry Room
    Features
    • Built-in Features, Ceiling Fan(s), Chair Rail, Crown Molding, Eating Space In Kitchen, High Ceilings, Kitchen/Family Room Combo, Living Room/Dining Room Combo, Open Floorplan, Primary Bedroom Main Floor, Solid Wood Cabinets, Split Bedroom, Stone Counters, Thermostat, Tray Ceiling(s), Walk-In Closet(s)
    • Flooring: Luxury Vinyl, Tile
    • Doors: Sliding Doors
    • Windows: Window Treatments
    • Has fireplace: No
    • Common walls with other units/homes: Corner Unit,End Unit
    Interior area
    • Total structure area: 2,577
    • Total interior livable area: 1,860 sqft

    Property

    Parking
    • Total spaces: 2
    • Parking features: Driveway, Garage Door Opener, Ground Level, Guest, Parking Pad
    • Attached garage spaces: 2
    • Has uncovered spaces: Yes
    • Details: Garage Dimensions: 20x20
    Features
    • Levels: One
    • Stories: 1
    • Patio & porch: Covered, Enclosed, Patio, Screened
    • Exterior features: Irrigation System, Lighting, Rain Gutters, Sidewalk
    • Pool features: Deck, Gunite, Heated, In Ground, Lap, Lighting, Self Cleaning
    • Has view: Yes
    • View description: Golf Course, Water, Pond
    • Has water view: Yes
    • Water view: Water,Pond
    • Waterfront features: Pond, Pond Access
    Lot
    • Size: 3,999 Square Feet
    • Features: Cleared, City Lot, Landscaped, Level, Near Golf Course, Sidewalk
    • Residential vegetation: Mature Landscaping, Trees/Landscaped
    Details
    • Parcel number: U18322072G00000000029.0
    • Zoning: PD-MU
    • Special conditions: None

    Construction

    Type & style
    • Home type: Condo
    • Architectural style: Mediterranean
    • Property subtype: Condominium
    Materials
    • Block, Stucco
    • Foundation: Slab
    • Roof: Tile
    Condition
    • Completed
    • New construction: No
    • Year built: 2005
    Details
    • Builder model: FLORENZIA
    • Builder name: WCI

    Utilities & green energy

    • Sewer: Public Sewer
    • Water: Public
    • Utilities for property: BB/HS Internet Available, Cable Connected, Electricity Connected, Fire Hydrant, Natural Gas Connected, Sewer Connected, Street Lights, Underground Utilities, Water Connected

    Community & HOA

    Community
    • Features: Association Recreation - Owned, Buyer Approval Required, Clubhouse, Community Mailbox, Deed Restrictions, Dog Park, Fitness Center, Golf Carts OK, Golf, Handicap Modified, Pool, Restaurant, Sidewalks, Special Community Restrictions, Tennis Court(s), Wheelchair Access
    • Security: Security System Owned
    • Pet fee: $0 monthly
    • Senior community: Yes
    • Subdivision: TOSCANA AT RENAISSANCE A CONDO
    HOA
    • Has HOA: Yes
    • Amenities included: Basketball Court, Clubhouse, Fence Restrictions, Fitness Center, Golf Course, Handicap Modified, Optional Additional Fees, Pickleball Court(s), Pool, Recreation Facilities, Sauna, Security, Shuffleboard Court, Spa/Hot Tub, Tennis Court(s), Trail(s), Wheelchair Access
    • Services included: Common Area Taxes, Community Pool, Electricity, Reserve Fund, Fidelity Bond, Insurance, Maintenance Structure, Maintenance Grounds, Manager, Pest Control, Pool Maintenance, Security
    • HOA fee: $871 monthly
    • HOA name: VESTA / AMANDA BURNS
    Location
    • Region: Sun City Center

    Financial & listing details

    • Price per square foot: $181/sqft
    • Tax assessed value: $278,940
    • Annual tax amount: $4,404
    • Date on market: 7/12/2026
    • Cumulative days on market: 6 days
    • Listing terms: Cash,Conventional
    • Ownership: Condominium
    • Total actual rent: 0
    • Electric utility on property: Yes
    • Road surface type: Paved

    Price history

    DateEventPrice
    8/10/2026Sold$337,500-3.5%$181/sqft
    Source: Stellar MLS #TB8528505 Report a problem
    7/19/2026Contingent$349,900$188/sqft
    Source: Stellar MLS #TB8528505 Report a problem
    7/12/2026Listed for sale$349,900-5.2%$188/sqft
    Source: Stellar MLS #TB8528505 Report a problem
    10/29/2025Listing removed$369,000$198/sqft
    Source: Stellar MLS #TB8380647 Report a problem
    9/30/2025Price change$369,000-2.1%$198/sqft
    Source: Stellar MLS #TB8380647 Report a problem
    9/11/2025Price change$377,000-0.8%$203/sqft
    Source: Stellar MLS #TB8380647 Report a problem
    8/21/2025Price change$379,900-2.3%$204/sqft
    Source: Stellar MLS #TB8380647 Report a problem
    4/30/2025Listed for sale$388,900-0.3%$209/sqft
    Source: Stellar MLS #TB8380647 Report a problem
    2/28/2025Listing removed$389,900$210/sqft
    Source: Stellar MLS #TB8328778 Report a problem
    12/12/2024Listed for sale$389,900+56%$210/sqft
    Source: Stellar MLS #TB8328778 Report a problem
    9/21/2021Sold$250,000+13.6%$134/sqft
    Source: Public Record Report a problem
    11/6/2008Sold$220,000-36.8%$118/sqft
    Source: Public Record Report a problem
    12/14/2005Sold$348,300$187/sqft
    Source: Public Record Report a problem

    Public tax history

    YearProperty taxesTax assessment
    2025$4,404 +8.9%$256,548 +2.9%
    2024$4,045 +3.9%$249,318 +3%
    2023$3,893 +4.7%$242,056 +3%
    2022$3,719 -17%$235,006 +9%
    2021$4,481 +9.6%$215,652 +10%
    2020$4,087 -3.5%$196,047 -4.5%
    2019$4,236 $205,268 +45.6%
    2018$4,236 +81.3%$141,019 -26.5%
    2017$2,336 +1.4%$191,823 +41.8%
    2016$2,303 +1%$135,278 +0.7%
    2015$2,281 -0.3%$134,338 +0.8%
    2014$2,287 $133,272 +1.5%
    2013$2,287 +0.1%$131,302 +1.7%
    2012$2,284 -4.3%$129,107 -3.6%
    2011$2,386 -23.5%$133,939 +2.4%
    2010$3,118 -27%$130,837 -30.2%
    2009$4,271 -12.3%$187,509 -13.3%
    2008$4,872 +936.4%$216,333 -10.2%
    2007$470 -22.1%$241,009 -8.5%
    2006$604 +1868.2%$263,352 +24194.5%
    2005$31 $1,084
    2004-- $1,084
    Find assessor info on the county website

    Neighborhood: 33573

    Nearby schools

    GreatSchools rating
    Get a cash offer in 3 minutes
    Find out how much your home could sell for in as little as 3 minutes with a no-obligation cash offer.
    Estimated market value
    $337,400
    Get a cash offer in 3 minutes
    Find out how much your home could sell for in as little as 3 minutes with a no-obligation cash offer.
    Estimated market value
    $337,400