One or more photo(s) has been virtually staged. Discover this opportunity located in the #1 Rated Retirement Community in America. Toscana at Renaissance where the par-72 design has established itself as “the” place to play in Sun City Center making this a true GOLFER'S paradise! You will feel like you are vacationing where you live while enjoying one of the best WATER AND GOLF COURSE VIEWS that Florida has to offer! There was no damage from the recent storms and not located in a flood zone. This Favarnelle floor plan has just under 2500 sq ft of living space accessed via your own PRIVATE ELEVATOR that is maintained by the association. Your view from the covered, screened and PRIVATE lanai are immediate once you enter the great room. Enjoy morning coffee/evening beverage while viewing the peacefulness of the pond, wildlife & views of the Renaissance golf course! Once you experience this view, you will not settle for another! This home has newly installed carpeting and has been freshly painted with a neutral pallet to match any decor. There are 3 bedrooms, 2 bathrooms and a flex space that is ideal for an office, craft room, TV room and more! The GREAT ROOM has soaring ceilings, recessed lighting and loads of natural light. The kitchen has a GAS STOVE, walk-in pantry and wood cabinetry featuring crown molding, light rail, pot drawers and an area that is ideal for a coffee/wine station! A breakfast bar was created with company in mind while the dinette space is ideal for daily meals, puzzles and games. Your primary bedroom is a retreat with a tray ceiling, room for lounging and magnificent views of the water and tropical landscaping! The en-suite has dual sinks, wood cabinetry, a WALK-IN SHOWER and separate water closet. The walk-in closet has boutique style built-ins and there is a separate, large linen closet. The split plan offers larger, secondary bedrooms with plenty of closet space and immediate access to the second bathroom. Additional storage options include a linen closet and a coat closet near the elevator. The laundry room is complete with shelving, cabinetry and a sink! With the membership to the Renaissance Social Club, you have an expansive golf shop, restaurant and EXCLUSIVE access to the pool, fitness including an indoor track, a full-service day spa, wellness center and dining at Amici’s restaurant. You will have access to Sun City Center amenities that have over 100 clubs and organizations to choose from. There are activities to suit virtually every interest! The amenities include community pools (indoor & outdoor), fitness, shuffleboard, softball, lawn bowling, PICKLEBALL, lapidary, art and more! Most other needs are a golf cart drive away including grocery shopping, salons, banks, a hospital and doctors, shopping and restaurants! Located close to beaches, 35 minutes to Tampa International Airport, close to Sarasota shops & 20 minutes to Ellenton Prime Outlets!
Sold for $310,000
$310,000
1354 EMERALD DUNES DRIVE, SUN CITY CENTER, FL 33573
3beds
2,482sqft
Condominium
Built in 2005
-- sqft lot
$304,800 Zestimate®
$125/sqft
$2,343 Estimated rent
Home value
$304,800
$280,000 - $332,000
$2,343/mo
Zestimate® history
Owner options
List your home for rent
$2,343/mo
Rent Zestimate®
Find your next renter with Zillow Rental Manager. Plus, with online applications, you can quickly screen prospective tenants – for free.
$2,343/mo
Rent Zestimate®
Refinance and save
$3,167/mo
Est. payment
Refinancing to a lower rate could help reduce your monthly payments and save thousands over the life of the loan.
$3,167/mo
Est. payment
Explore your selling options
Work with a Zillow partner agent
Leverage their expertise and Zillow's premium Showcase listings to get your home seen by more buyers.
Get startedList with your own agent
Get your home in front of millions of buyers by listing it on Zillow.
Learn how to do itSell it yourself
Take full control of how buyers see your home on Zillow by listing For Sale by Owner (FSBO).
List your homeWhat's special
Breakfast barPrivate elevatorFlex spaceNewly installed carpetingLoads of natural lightSplit planRecessed lighting
Zillow last checked:
Listing updated:
Listed by:
Debra Valdes 813-404-9695,
REALTY ONE GROUP SUNSHINE 727-293-5100
Bought with:
Toni Zarghami, 3283821
KW COASTAL LIVING III
Source: Stellar MLS,MLS#: TB8341151 Originating MLS: Suncoast Tampa
Originating MLS: Suncoast Tampa
Facts & features
Interior
Bedrooms & bathrooms
- Bedrooms: 3
- Bathrooms: 2
- Full bathrooms: 2
Rooms
- Room types: Den/Library/Office, Great Room, Utility Room
Primary bedroom
- Description: Room4
- Features: Ceiling Fan(s), En Suite Bathroom, Walk-In Closet(s)
- Level: Second
- Area: 210.6 Square Feet
- Dimensions: 13x16.2
Bedroom 2
- Description: Room5
- Features: Ceiling Fan(s), Built-in Closet
- Level: Second
- Area: 179.36 Square Feet
- Dimensions: 11.8x15.2
Bedroom 3
- Description: Room6
- Features: Ceiling Fan(s), Built-in Closet
- Level: Second
- Area: 169.54 Square Feet
- Dimensions: 14x12.11
Balcony porch lanai
- Description: Room8
- Features: Ceiling Fan(s)
- Level: Second
- Area: 225.6 Square Feet
- Dimensions: 24x9.4
Dining room
- Description: Room2
- Level: Second
- Area: 791.8 Square Feet
- Dimensions: 7.4x10⁷
Kitchen
- Description: Room3
- Features: Breakfast Bar, Pantry
- Level: Second
- Area: 180 Square Feet
- Dimensions: 12x15
Living room
- Description: Room1
- Features: Ceiling Fan(s)
- Level: Second
- Area: 316.68 Square Feet
- Dimensions: 17.4x18.2
Office
- Description: Room7
- Features: Ceiling Fan(s)
- Level: Second
- Area: 152.25 Square Feet
- Dimensions: 10.5x14.5
Heating
- Central, Electric
Cooling
- Central Air
Appliances
- Included: Dishwasher, Disposal, Dryer, Electric Water Heater, Microwave, Range, Refrigerator, Washer
- Laundry: Inside, Laundry Room
Features
- Ceiling Fan(s), Crown Molding, High Ceilings, Living Room/Dining Room Combo, Open Floorplan, Solid Surface Counters, Solid Wood Cabinets, Split Bedroom, Thermostat, Tray Ceiling(s), Vaulted Ceiling(s), Walk-In Closet(s)
- Flooring: Carpet, Tile
- Doors: Sliding Doors
- Windows: Blinds
- Has fireplace: No
- Common walls with other units/homes: Corner Unit,End Unit
Interior area
- Total structure area: 3,163
- Total interior livable area: 2,482 sqft
Property
Parking
- Total spaces: 2
- Parking features: Garage Door Opener, Garage Faces Side
- Attached garage spaces: 2
- Details: Garage Dimensions: 21x20
Features
- Levels: One
- Stories: 1
- Patio & porch: Covered, Rear Porch, Screened
- Exterior features: Irrigation System, Lighting, Rain Gutters, Sidewalk
- Has view: Yes
- View description: Golf Course, Water, Pond
- Has water view: Yes
- Water view: Water,Pond
Lot
- Features: In County, Landscaped, On Golf Course, Sidewalk
- Residential vegetation: Mature Landscaping, Trees/Landscaped
Details
- Parcel number: U18322072G00000000027.0
- Zoning: PD-MU
- Special conditions: None
Construction
Type & style
- Home type: Condo
- Architectural style: Mediterranean
- Property subtype: Condominium
- Attached to another structure: Yes
Materials
- Block, Stucco
- Foundation: Slab
- Roof: Tile
Condition
- New construction: No
- Year built: 2005
Details
- Builder name: WCI
Utilities & green energy
- Sewer: Public Sewer
- Water: Public
- Utilities for property: BB/HS Internet Available, Cable Connected, Electricity Connected, Public, Sewer Connected, Underground Utilities, Water Connected
Community & HOA
Community
- Features: Association Recreation - Owned, Clubhouse, Community Mailbox, Deed Restrictions, Fitness Center, Golf Carts OK, Golf, Pool, Sidewalks, Tennis Court(s)
- Security: Smoke Detector(s)
- Pet fee: $0 monthly
- Senior community: Yes
- Subdivision: TOSCANA AT RENAISSANCE A CONDO
HOA
- Has HOA: Yes
- Amenities included: Clubhouse, Fitness Center, Maintenance, Pickleball Court(s), Pool, Recreation Facilities, Security, Shuffleboard Court, Tennis Court(s)
- Services included: Community Pool, Reserve Fund, Maintenance Structure, Maintenance Grounds, Maintenance Repairs, Pest Control, Recreational Facilities, Security, Sewer, Trash, Water
- HOA fee: $1,012 monthly
- HOA name: Vesta Property Management
- HOA phone: 813-447-8762
- Second HOA name: Sun City Center Association
- Second HOA phone: 813-633-3500
Location
- Region: Sun City Center
Financial & listing details
- Price per square foot: $125/sqft
- Tax assessed value: $355,797
- Annual tax amount: $3,996
- Date on market: 1/26/2025
- Cumulative days on market: 198 days
- Listing terms: Cash,Conventional
- Ownership: Condominium
- Total actual rent: 0
- Electric utility on property: Yes
- Road surface type: Paved
Price history
| Date | Event | Price |
|---|---|---|
| 9/23/2025 | Sold | $310,000-4.6%$125/sqft |
Source:  Stellar MLS #TB8341151 Report a problem Stellar MLS #TB8341151 Report a problem | ||
| 8/25/2025 | Pending sale | $325,000$131/sqft |
Source: Stellar MLS #TB8341151 Report a problem | ||
| 8/7/2025 | Listed for sale | $325,000$131/sqft |
Source: Stellar MLS #TB8341151 Report a problem | ||
| 7/26/2025 | Listing removed | $325,000$131/sqft |
Source: Stellar MLS #TB8341151 Report a problem | ||
| 7/17/2025 | Price change | $325,000-7.1%$131/sqft |
Source: Stellar MLS #TB8341151 Report a problem | ||
| 6/3/2025 | Price change | $349,900-6.7%$141/sqft |
Source: Stellar MLS #TB8341151 Report a problem | ||
| 3/1/2025 | Price change | $375,000-6.2%$151/sqft |
Source: Stellar MLS #TB8341151 Report a problem | ||
| 1/26/2025 | Listed for sale | $399,900-5.9%$161/sqft |
Source: Stellar MLS #TB8341151 Report a problem | ||
| 7/11/2024 | Listing removed | $425,000$171/sqft |
Source: Stellar MLS #T3477829 Report a problem | ||
| 4/5/2024 | Price change | $425,000-3.2%$171/sqft |
Source: Stellar MLS #T3477829 Report a problem | ||
| 10/10/2023 | Listed for sale | $439,000+18%$177/sqft |
Source: Stellar MLS #T3477829 Report a problem | ||
| 12/5/2005 | Sold | $371,900$150/sqft |
Source: Public Record Report a problem | ||
Public tax history
| Year | Property taxes | Tax assessment |
|---|---|---|
| 2025 | $7,251 +81.4% | $355,797 +54.4% |
| 2024 | $3,997 +3.6% | $230,392 +3% |
| 2023 | $3,860 +4.5% | $223,682 +3% |
| 2022 | $3,694 +1.1% | $217,167 +3% |
| 2021 | $3,654 +2.4% | $210,842 +1.4% |
| 2020 | $3,569 +3.1% | $207,931 +2.3% |
| 2019 | $3,461 | $203,256 +1.9% |
| 2018 | $3,461 +0.7% | $199,466 -21.5% |
| 2017 | $3,438 +1.3% | $254,174 +32.8% |
| 2016 | $3,395 +0.8% | $191,345 +0.7% |
| 2015 | $3,369 -1% | $190,015 +0.8% |
| 2014 | $3,404 +0.5% | $188,507 +1.5% |
| 2013 | $3,387 +0.1% | $185,721 +1.7% |
| 2012 | $3,383 -4.4% | $182,617 -3.8% |
| 2011 | $3,537 -1.4% | $189,905 -2% |
| 2010 | $3,586 -28.7% | $193,809 -26.8% |
| 2009 | $5,030 -12.4% | $264,682 -11.6% |
| 2008 | $5,745 -11.8% | $299,466 -8.3% |
| 2007 | $6,515 -11.7% | $326,474 -1.8% |
| 2006 | $7,378 +23972.9% | $332,427 +30595% |
| 2005 | $31 | $1,083 |
| 2004 | -- | $1,083 |
Find assessor info on the county website
Neighborhood: 33573
Nearby homes
- $403,7003 bd2 ba2.4k sqft1352 Emerald Dunes Dr, Sun City Center, FL 33573Off Market
- $304,4003 bd2 ba1.8k sqft1350 Emerald Dunes Dr, Sun City Center, FL 33573Off Market
- $379,6003 bd2 ba1.8k sqft1356 Emerald Dunes Dr, Sun City Center, FL 33573Sold
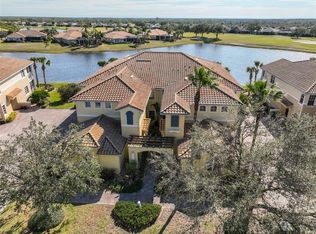
- $424,7003 bd2 ba2.4k sqft1360 Emerald Dunes Dr, Sun City Center, FL 33573Off Market
- $324,9003 bd2 ba1.8k sqft1358 Emerald Dunes Dr, Sun City Center, FL 33573Off Market
- $415,6003 bd2 ba2.4k sqft1362 Emerald Dunes Dr, Sun City Center, FL 33573Off Market
- $325,0003 bd2 ba1.8k sqft1364 Emerald Dunes Dr, Sun City Center, FL 33573For Sale
- $385,1003 bd2 ba2.4k sqft1346 Emerald Dunes Dr, Sun City Center, FL 33573Off Market
Nearby schools
GreatSchools rating
- 3/10Cypress Creek Elementary SchoolGrades: PK-5Distance: 3.6 mi
- 2/10Shields Middle SchoolGrades: 6-8Distance: 3.6 mi
- NAAmi Kids YesGrades: 6-12Distance: 3.1 mi
Get a cash offer in 3 minutes
Find out how much your home could sell for in as little as 3 minutes with a no-obligation cash offer.
Estimated market value
$304,800
Get a cash offer in 3 minutes
Find out how much your home could sell for in as little as 3 minutes with a no-obligation cash offer.
Estimated market value
$304,800
- Florida
- Hillsborough County
- Sun City Center
- 33573
- 1354 EMERALD DUNES DRIVE
Nearby cities
Nearby neighborhoods
Nearby zip codes
Other Sun City Center Topics
