Skip main navigation
Off market
  • $323,800

    1358 Emerald Dunes Dr, Sun City Center, FL 33573

    3beds
    1,860sqft
    Condominium
    Built in 2005
    3,998 Square Feet Lot
    $323,800 Zestimate®
    $174/sqft
    $2,241 Estimated rent

    Home value

    $323,800

    $308,000 - $340,000

    $2,241/mo

    Zestimate® history
    Loading
    Loading...

    Owner options

    List your home for rent

    $2,241/mo

    Rent Zestimate®

    Find your next renter with Zillow Rental Manager. Plus, with online applications, you can quickly screen prospective tenants – for free.

    Learn more

    $2,241/mo

    Rent Zestimate®

    Refinance and save

    $2,283/mo

    Est. payment

    Refinancing to a lower rate could help reduce your monthly payments and save thousands over the life of the loan.

    See today's rates

    $2,283/mo

    Est. payment

    Explore your selling options

    Work with a Zillow partner agent

    Leverage their expertise and Zillow's premium Showcase listings to get your home seen by more buyers.

    Get started

    List with your own agent

    Get your home in front of millions of buyers by listing it on Zillow.

    Learn how to do it

    Sell it yourself

    Take full control of how buyers see your home on Zillow by listing For Sale by Owner (FSBO).

    List your home

    What's special

    Amazing, Amazing Upgrades Galore! Everything is Newer! A/C & Handler 2018, Leaded Glass Entry Door Hurricane Resistant & Front Door Screen, Keypad Entry, Stainless Steel Appliances, Plantation Shutters, Granite in Kitchen & Baths, Painted Throughout, Custom Backsplash, Wood Plank Ceramic Tile Flooring in Master Suite, Custom Shelving in Master Closet, Custom Cabinets in Both Baths, Trey Ceilings in Foyer, Dining Room & Master Bedroom: Painted to Color Coordinate Inset with Custom Painted Walls, Modern Contemporary Light Fixtures in Foyer, Dining Room & Breakfast nook, Updated Faucets Throughout, Custom Shower Door Guest Bath, Updated Bath Fixtures, Updated Kitchen Hardware, Updated Thermostat, Utility Sink in Laundry, Painted Cabinets in Laundry, Lanai Shades & Ceiling Fans. Pleated Privacy Blinds in Master Suite and Great Room. 3rd Bedroom makes a great office with a space saver Murphy Bed, Inlaid Mosaic Tile in the Foyer. Attention to Detail in Every Upgrade! The Water View is Stunning! Enjoy the Sunrise Daily. Sun City Center is known for their renowned 55+ Community. Renaissance Community has so much to offer socially from the Country Club, Golf, Pools, Activities, and so much more! Come See for Yourself!

    This property is not currently displayed as for sale or rent on Zillow. This may be different from what's on other websites or public sources.

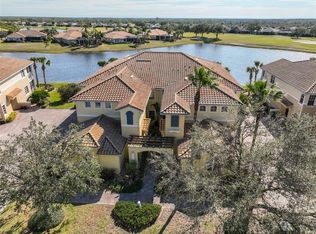
    Originating MLS: Tampa

    Facts & features

    Interior

    Bedrooms & bathrooms
    • Bedrooms: 3
    • Bathrooms: 2
    • Full bathrooms: 2
    Heating
    • Forced air, Electric, Gas
    Cooling
    • Central
    Appliances
    • Included: Dishwasher, Dryer, Garbage disposal, Microwave, Range / Oven, Refrigerator, Washer
    • Laundry: Laundry Room
    Features
    • Ceiling Fans(s), High Ceiling(s), Open Floorplan, Split Bedroom, Walk-In Closet(s), Solid Surface Counters, Tray Ceiling(s)
    • Flooring: Tile, Carpet
    • Windows: Shutters
    Interior area
    • Total interior livable area: 1,860 sqft

    Property

    Parking
    • Total spaces: 2
    • Parking features: Garage - Attached
    Features
    • Levels: One
    • Exterior features: Stucco
    • Has view: Yes
    • View description: Water
    • Has water view: Yes
    • Water view: Water
    • Waterfront features: Pond
    Lot
    • Size: 3,998 Square Feet
    Details
    • Parcel number: 20321872G000000000220U
    • Zoning: PD-MU

    Construction

    Type & style
    • Home type: SingleFamily
    • Property subtype: Condominium
    Materials
    • masonry
    • Roof: Tile
    Condition
    • Year built: 2005

    Utilities & green energy

    • Sewer: Public Sewer
    • Water: Public
    • Utilities for property: Electricity Connected, Sewer Connected, BB/HS Internet Available, Cable Available, Public, Street Lights, Water Connected

    Community & HOA

    Community
    • Security: Smoke Detector(s), Security Lights
    • Subdivision: TOSCANA AT RENAISSANCE A CONDO
    HOA
    • Has HOA: Yes
    • Services included: Maintenance Grounds, Insurance, Maintenance Exterior, Pest Control, Manager, Fidelity Bond
    • HOA fee: $25 monthly
    Location
    • Region: Sun City Center

    Financial & listing details

    • Price per square foot: $174/sqft
    • Tax assessed value: $278,940
    • Annual tax amount: $5,086
    • Listing terms: Cash, Conventional, FHA, VA Loan
    • Ownership: Condominium

    Price history

    DateEventPrice
    12/14/2020Sold$284,000-4.4%$153/sqft
    Source: Stellar MLS #T3274809 Report a problem
    11/16/2020Pending sale$297,000$160/sqft
    Source: KELLER WILLIAMS - NEW TAMPA #T3274809 Report a problem
    11/8/2020Listed for sale$297,000+28.3%$160/sqft
    Source: KELLER WILLIAMS - NEW TAMPA #T3274809 Report a problem
    6/7/2017Sold$231,500-1.9%$124/sqft
    Source: Public Record Report a problem
    3/27/2017Price change$236,000-0.8%$127/sqft
    Source: CENTURY 21 Beggins Enterprises #T2852837 Report a problem
    3/3/2017Price change$238,000-0.8%$128/sqft
    Source: CENTURY 21 Beggins Enterprises #T2852837 Report a problem
    1/9/2017Price change$240,000-2%$129/sqft
    Source: CENTURY 21 Beggins Enterprises #T2852837 Report a problem
    12/1/2016Listed for sale$245,000+4.3%$132/sqft
    Source: CENTURY 21 Beggins Enterprises #T2852837 Report a problem
    6/30/2015Listing removed$235,000$126/sqft
    Source: CENTURY 21 Beggins Enterprises #T2734950 Report a problem
    3/19/2015Price change$235,000-1.7%$126/sqft
    Source: CENTURY 21 Beggins Enterprises #T2734950 Report a problem
    1/16/2015Listed for sale$239,000-18.8%$128/sqft
    Source: CENTURY 21 Beggins Enterprises #T2734950 Report a problem
    12/8/2005Sold$294,200$158/sqft
    Source: Public Record Report a problem

    Public tax history

    YearProperty taxesTax assessment
    2025$5,086 +2.3%$278,940 -2.7%
    2024$4,972 +3.4%$286,663 +3%
    2023$4,810 +3.8%$278,314 +2.8%
    2022$4,632 +2.1%$270,755 +24.1%
    2021$4,535 +724%$218,174 +23.9%
    2020$550 -80.2%$176,106 +2.3%
    2019$2,774 $172,147 +1.9%
    2018$2,774 +0.8%$168,937 -11.9%
    2017$2,751 -32.6%$191,823 +9.7%
    2016$4,082 +6.9%$174,847 +30.2%
    2015$3,818 +67%$134,338 +0.8%
    2014$2,287 $133,272 +1.5%
    2013$2,287 +0.1%$131,302 +1.7%
    2012$2,284 -3.3%$129,107 -2.8%
    2011$2,363 +2.6%$132,800 +1.5%
    2010$2,302 -33.3%$130,837 -30.2%
    2009$3,452 -14.5%$187,509 -13.3%
    2008$4,040 -15.6%$216,333 -10.2%
    2007$4,785 -17.9%$241,009 -8.5%
    2006$5,827 +18910.2%$263,352 +24216.9%
    2005$31 $1,083
    2004-- $1,083
    Find assessor info on the county website

    Neighborhood: 33573

    Nearby schools

    GreatSchools rating
    Schools provided by the listing agent
    • Elementary: Cypress Creek-HB
    • Middle: Shields-HB
    • High: Lennard-HB

    Source: The MLS. This data may not be complete. We recommend contacting the local school district to confirm school assignments for this home.

    Get a cash offer in 3 minutes
    Find out how much your home could sell for in as little as 3 minutes with a no-obligation cash offer.
    Estimated market value
    $323,800
    Get a cash offer in 3 minutes
    Find out how much your home could sell for in as little as 3 minutes with a no-obligation cash offer.
    Estimated market value
    $323,800