1356 EMERALD DUNES DRIVE, SUN CITY CENTER, FL 33573
Home value
$326,500
$304,000 - $349,000
$2,219/mo
Owner options
$2,219/mo
Rent Zestimate®
Find your next renter with Zillow Rental Manager. Plus, with online applications, you can quickly screen prospective tenants – for free.
$2,219/mo
Rent Zestimate®
$3,432/mo
Est. payment
Refinancing to a lower rate could help reduce your monthly payments and save thousands over the life of the loan.
$3,432/mo
Est. payment
Explore your selling options
Work with a Zillow partner agent
Leverage their expertise and Zillow's premium Showcase listings to get your home seen by more buyers.
Get startedList with your own agent
Get your home in front of millions of buyers by listing it on Zillow.
Learn how to do itSell it yourself
Take full control of how buyers see your home on Zillow by listing For Sale by Owner (FSBO).
List your homeWhat's special
Zillow last checked:
Listing updated:
Robin Bennett 813-634-5517,
CENTURY 21 BEGGINS ENTERPRISES 813-634-5517
Belinda Bishop, 391672
COASTAL PROPERTIES GROUP INTERNATIONAL

Facts & features
Interior
Bedrooms & bathrooms
- Bedrooms: 3
- Bathrooms: 2
- Full bathrooms: 2
Rooms
- Room types: Utility Room
Primary bedroom
- Features: Walk-In Closet(s)
- Level: First
- Area: 221 Square Feet
- Dimensions: 17x13
Bedroom 2
- Features: Built-in Closet
- Level: First
- Area: 168 Square Feet
- Dimensions: 14x12
Bedroom 3
- Features: Built-in Closet
- Level: First
- Area: 156 Square Feet
- Dimensions: 13x12
Balcony porch lanai
- Level: First
- Area: 240 Square Feet
- Dimensions: 24x10
Dinette
- Level: First
- Area: 108 Square Feet
- Dimensions: 12x9
Dining room
- Level: First
- Area: 168 Square Feet
- Dimensions: 14x12
Kitchen
- Level: First
- Area: 180 Square Feet
- Dimensions: 15x12
Laundry
- Level: First
- Area: 48 Square Feet
- Dimensions: 8x6
Living room
- Level: First
- Area: 272 Square Feet
- Dimensions: 17x16
Heating
- Central, Natural Gas
Cooling
- Central Air
Appliances
- Included: Oven, Cooktop, Dishwasher, Dryer, Gas Water Heater, Microwave, Refrigerator, Washer, Water Softener
- Laundry: Electric Dryer Hookup, Gas Dryer Hookup, Inside, Laundry Room, Washer Hookup
Features
- Built-in Features, Ceiling Fan(s), Eating Space In Kitchen, High Ceilings, Kitchen/Family Room Combo, Living Room/Dining Room Combo, Open Floorplan, Solid Wood Cabinets, Split Bedroom, Stone Counters, Tray Ceiling(s), Walk-In Closet(s)
- Flooring: Carpet, Ceramic Tile, Laminate
- Doors: Sliding Doors
- Windows: Blinds, Shutters
- Has fireplace: No
- Common walls with other units/homes: Corner Unit
Interior area
- Total structure area: 2,577
- Total interior livable area: 1,860 sqft
Property
Parking
- Total spaces: 2
- Parking features: Driveway, Garage Door Opener, Garage Faces Side, Ground Level
- Attached garage spaces: 2
- Has uncovered spaces: Yes
Features
- Levels: One
- Stories: 1
- Patio & porch: Covered, Rear Porch, Screened
- Exterior features: Irrigation System, Rain Gutters
- Has view: Yes
- View description: Golf Course, Water, Pond
- Has water view: Yes
- Water view: Water,Pond
Lot
- Size: 3,999 Square Feet
- Features: Landscaped, Level, Near Golf Course, Sidewalk
Details
- Parcel number: U18322072G00000000025.0
- Zoning: PD-MU
- Special conditions: None
Construction
Type & style
- Home type: Condo
- Architectural style: Mediterranean
- Property subtype: Condominium
Materials
- Block, Stucco
- Foundation: Slab
- Roof: Tile
Condition
- New construction: No
- Year built: 2005
Details
- Builder model: Florenzia
- Builder name: WCI
Utilities & green energy
- Sewer: Public Sewer
- Water: Public
- Utilities for property: BB/HS Internet Available, Cable Available, Electricity Connected, Natural Gas Connected, Phone Available, Sewer Connected, Underground Utilities, Water Connected
Community & HOA
Community
- Features: Association Recreation - Owned, Deed Restrictions, Dog Park, Fitness Center, Golf Carts OK, Golf, Pool, Sidewalks, Tennis Court(s), Wheelchair Access
- Security: Smoke Detector(s)
- Pet fee: $0 monthly
- Senior community: Yes
- Subdivision: TOSCANA AT RENAISSANCE A CONDO
HOA
- Has HOA: Yes
- Services included: Reserve Fund, Insurance, Maintenance Structure, Maintenance Grounds, Pest Control
- HOA fee: $793 monthly
- HOA name: Sun City Center
- HOA phone: 813-633-4670
- Second HOA name: Sun City Center
- Second HOA phone: 813-633-4670
Location
- Region: Sun City Center
Financial & listing details
- Price per square foot: $204/sqft
- Tax assessed value: $278,940
- Annual tax amount: $3,769
- Date on market: 1/15/2025
- Cumulative days on market: 39 days
- Listing terms: Cash,Conventional,VA Loan
- Ownership: Fee Simple
- Total actual rent: 0
- Electric utility on property: Yes
- Road surface type: Other
Price history
| Date | Event | Price |
|---|---|---|
| 4/10/2025 | Sold | $379,600-1.4%$204/sqft |
Source: | ||
| 2/23/2025 | Pending sale | $384,900$207/sqft |
Source: | ||
| 1/15/2025 | Listed for sale | $384,900+45.2%$207/sqft |
Source: | ||
| 8/1/2018 | Sold | $265,000+103.8%$142/sqft |
Source: Public Record Report a problem | ||
| 5/9/2011 | Sold | $130,000-53.5%$70/sqft |
Source: Public Record Report a problem | ||
| 1/10/2006 | Sold | $279,500$150/sqft |
Source: Public Record Report a problem | ||
Public tax history
| Year | Property taxes | Tax assessment |
|---|---|---|
| 2025 | $3,782 +0.4% | $278,940 +28.4% |
| 2024 | $3,769 +3.6% | $217,226 +3% |
| 2023 | $3,637 +4.6% | $210,899 +3% |
| 2022 | $3,476 +1.1% | $204,756 +3% |
| 2021 | $3,439 +2.5% | $198,792 +1.4% |
| 2020 | $3,355 -4.1% | $196,047 -4.5% |
| 2019 | $3,498 | $205,268 +28.1% |
| 2018 | $3,498 +29% | $160,248 -16.5% |
| 2017 | $2,711 +1.4% | $191,823 +24.8% |
| 2016 | $2,675 +0.9% | $153,724 +0.7% |
| 2015 | $2,651 -0.4% | $152,655 +0.8% |
| 2014 | $2,660 | $151,443 +1.5% |
| 2013 | $2,660 -14.6% | $149,205 +15.6% |
| 2012 | $3,115 -3.2% | $129,107 -3.6% |
| 2011 | $3,219 +2.6% | $133,939 +2.4% |
| 2010 | $3,136 -26.9% | $130,837 -30.2% |
| 2009 | $4,288 -12.1% | $187,509 -13.3% |
| 2008 | $4,878 -8% | $216,333 -10.2% |
| 2007 | $5,303 -17.3% | $241,009 -8.5% |
| 2006 | $6,408 +20808.2% | $263,352 +24216.9% |
| 2005 | $31 | $1,083 |
| 2004 | -- | $1,083 |
Neighborhood: 33573
Nearby homes
- $304,4003 bd2 ba1.8k sqft1350 Emerald Dunes Dr, Sun City Center, FL 33573Off Market
- $310,0003 bd2 ba2.4k sqft1354 Emerald Dunes Dr, Sun City Center, FL 33573Sold
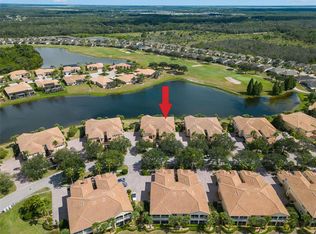
- $403,7003 bd2 ba2.4k sqft1352 Emerald Dunes Dr, Sun City Center, FL 33573Off Market
- $324,9003 bd2 ba1.8k sqft1358 Emerald Dunes Dr, Sun City Center, FL 33573Off Market
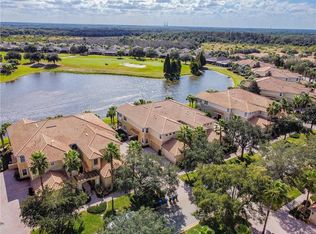
- $424,7003 bd2 ba2.4k sqft1360 Emerald Dunes Dr, Sun City Center, FL 33573Off Market
- $325,0003 bd2 ba1.8k sqft1364 Emerald Dunes Dr, Sun City Center, FL 33573For Sale
- $337,5003 bd2 ba1.8k sqft1348 Emerald Dunes Dr, Sun City Center, FL 33573Sold
- $415,6003 bd2 ba2.4k sqft1362 Emerald Dunes Dr, Sun City Center, FL 33573Off Market
Nearby schools
GreatSchools rating
- 3/10Cypress Creek Elementary SchoolGrades: PK-5Distance: 3.6 mi
- 2/10Shields Middle SchoolGrades: 6-8Distance: 3.6 mi
- NAAmi Kids YesGrades: 6-12Distance: 3.1 mi
Get a cash offer in 3 minutes
- Florida
- Hillsborough County
- Sun City Center
- 33573
- 1356 EMERALD DUNES DRIVE
