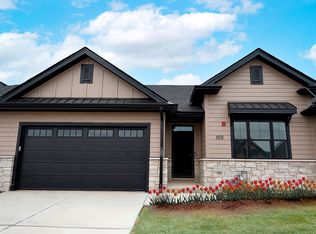
Introducing the final phase of the Villas of Clover Ridge. Only 5 units remaining. Reduced for immediate sale. Base prices start at $399,000. Enjoy seamless living with a fully finished walkout basement perfect for entertaining guests. 4 bedroom, 3 bath, RANCH duplex townhome. Main level living with an expansive outdoor entertaining area. A maintenance free community with a low association. Unique versatile floor plan that offers flex space with coffered ceiling and wainscoting for a potential dining room, office, or 2nd living area. Large kitchen with complimenting island with seating, stainless appliances and under cabinet lighting. Adjacent family room with modern flare fireplace and lit beverage center. Walk out to covered deck with concrete patio below. Known for our many upgrades this model has 12 ft. ceilings, glamour baths and a designer kitchen...but amped for sure. Luxury vinyl floors throughout. Primary ensuite has dual sinks, vanity, walk-in closet and massive shower with poured floor and bench seat. Even a separate linen closet. Open staircase to expanded lower level, perfect for tweens or in-laws with 2 additional bedrooms and a full bath. Enjoy movie night in the large recreation area with cabinetry including a beverage bar and microwave. Masterfully crafted with a decorative ceiling. Still plenty of storage area. Ensure peace of mind with battery back up sump pump. Brick and stone masonry, professional landscaping with sprinklers and concrete drive. Oversized, front load 2-car garage with hot/cold water and pull down stairs. Other units offer different upgrades. Don't miss this opportunity to enjoy the Clover Ridge Lifestyle. Rate buy-down options available through the builder's lender. $598,725 as shown.
Closed
Zillow last checked:
Listing updated:
Bought with:
Mike McCatty
Century 21 Circle
Source: MRED as distributed by MLS GRID,MLS#: 12204029
Price history
| Date | Event | Price |
|---|---|---|
| 12/12/2024 | Sold | $578,725+45%$184/sqft |
Source:  MRED as distributed by MLS GRID #12204029 Report a problem MRED as distributed by MLS GRID #12204029 Report a problem | ||
| 11/19/2024 | Contingent | $399,000$127/sqft |
Source: MRED as distributed by MLS GRID #12204029 Report a problem | ||
| 11/8/2024 | Listed for sale | $399,000-37.9%$127/sqft |
Source: MRED as distributed by MLS GRID #12204029 Report a problem | ||
| 11/3/2024 | Listing removed | $642,075$204/sqft |
Source: MRED as distributed by MLS GRID #11931441 Report a problem | ||
| 10/30/2024 | Price change | $642,075+8.5%$204/sqft |
Source: MRED as distributed by MLS GRID #11931441 Report a problem | ||
| 10/5/2024 | Price change | $592,000-2.5%$188/sqft |
Source: MRED as distributed by MLS GRID #11931441 Report a problem | ||
| 7/23/2024 | Price change | $607,000-1.6%$193/sqft |
Source: MRED as distributed by MLS GRID #11931441 Report a problem | ||
| 5/7/2024 | Price change | $617,000-3.9%$196/sqft |
Source: MRED as distributed by MLS GRID #11931441 Report a problem | ||
| 4/12/2024 | Listed for sale | $642,000$204/sqft |
Source: MRED as distributed by MLS GRID #11931441 Report a problem | ||

Get a cash offer in 3 minutes
Find out how much your home could sell for in as little as 3 minutes with a no-obligation cash offer.
Estimated market value
$591,600
