Skip main navigation
Sold for $620,000
  • $620,000

    1344 N Whisperwood Dr, Hernando, FL 34442

    3beds
    2,012sqft
    Single Family Residence
    Built in 2016
    0.27 Acres Lot
    $625,700 Zestimate®
    $308/sqft
    $3,219 Estimated rent

    Home value

    $625,700

    $544,000 - $720,000

    $3,219/mo

    Zestimate® history
    Loading
    Loading...

    Owner options

    List your home for rent

    $3,219/mo

    Rent Zestimate®

    Find your next renter with Zillow Rental Manager. Plus, with online applications, you can quickly screen prospective tenants – for free.

    Learn more

    $3,219/mo

    Rent Zestimate®

    Refinance and save

    $4,363/mo

    Est. payment

    Refinancing to a lower rate could help reduce your monthly payments and save thousands over the life of the loan.

    See today's rates

    $4,363/mo

    Est. payment

    Explore your selling options

    Work with a Zillow partner agent

    Leverage their expertise and Zillow's premium Showcase listings to get your home seen by more buyers.

    Get started

    List with your own agent

    Get your home in front of millions of buyers by listing it on Zillow.

    Learn how to do it

    Sell it yourself

    Take full control of how buyers see your home on Zillow by listing For Sale by Owner (FSBO).

    List your home

    What's special

    Electrically-heated poolGranite countertopsNew mohawk carpetNew ovenSilhouette shadesNew coach lightsTile flooring
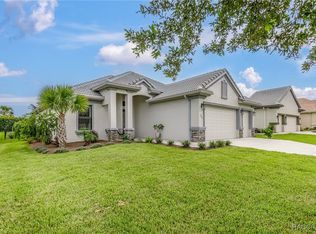
    THIS BEAUTIFUL AND IMMACULATELY MAINTAINED HOME has everything the discerning buyer could wish for. The moment you walk through the front door of this light-filled beauty notice the sparkling pool surrounded by travertine tile, which was all added in 2021. The kitchen boasts a gas cooktop and granite countertops with plenty of cabinetry - not to mention new refrigerator and dishwasher in 2022 and a new oven in October 2024. Tile flooring is featured throughout the living area and den with new Mohawk carpet in the bedrooms. Silhouette shades have also been added in the master bedroom and kitchen nook. The den can also be used as a third bedroom. This home also has one-of-a-kind crown molding throughout - it was designed by the seller. Plantation shutters also have been installed on the front windows. Both toilets are new and a new Rinnai tankless hot water heater was installed in 2023. The unique front door was also added. Extra shelving has been added in all closets. LED lighting through the entire house as well as outside. The garage comfortably fits two vehicles and also has an additional heated/cooled storage room. The electrically-heated pool and backyard are like having your own oasis! The house was painted (upgraded paint) outside in 2023 and new coach lights were added on the garage. This home needs nothing - just bring your clothes and furniture and start enjoying life in Terra Vista!

    Zillow last checked:

    Listing updated:

    Listed by:

    Susan Banden 352-770-7002,

    REALTRUST REALTY

    Bought with:

    Paula Fuhst, 3023669

    RE/MAX Foxfire - HWY 40

    Source: Realtors Association of Citrus County,MLS#: 827856MLS LogoOriginating MLS: Realtors Association of Citrus County

    Facts & features

    Interior

    Bedrooms & bathrooms
    • Bedrooms: 3
    • Bathrooms: 2
    • Full bathrooms: 2
    Heating
    • Central, Electric, Heat Pump
    Cooling
    • Central Air
    Appliances
    • Included: Built-In Oven, Dryer, Dishwasher, Gas Cooktop, Disposal, Microwave Hood Fan, Microwave, Refrigerator, Water Heater, Washer, Instant Hot Water
    • Laundry: Laundry - Living Area
    Features
    • Attic, Breakfast Bar, Dual Sinks, High Ceilings, Main Level Primary, Primary Suite, Open Floorplan, Pantry, Pull Down Attic Stairs, Stone Counters, Shower Only, Separate Shower, Vaulted Ceiling(s), Walk-In Closet(s), Wood Cabinets, Window Treatments, Programmable Thermostat, Sliding Glass Door(s)
    • Flooring: Carpet, Tile
    • Doors: Sliding Doors
    • Windows: Blinds, Double Hung
    • Attic: Pull Down Stairs
    Interior area
    • Total structure area: 3,162
    • Total interior livable area: 2,012 sqft

    Property

    Parking
    • Total spaces: 2
    • Parking features: Attached, Concrete, Driveway, Garage, Garage Door Opener
    • Attached garage spaces: 2
    • Has uncovered spaces: Yes
    Features
    • Levels: One
    • Stories: 1
    • Exterior features: Sprinkler/Irrigation, Landscaping, Rain Gutters, Concrete Driveway
    • Pool features: Concrete, In Ground, Pool Equipment, Pool, Screen Enclosure
    • Spa features: Community
    Lot
    • Size: 0.27 Acres
    • Dimensions: 63 x 145
    • Features: Flat
    Details
    • Parcel number: 3515552
    • Zoning: PDR
    • Special conditions: Standard

    Construction

    Type & style
    • Home type: SingleFamily
    • Architectural style: Ranch,One Story
    • Property subtype: Single Family Residence
    Materials
    • Stucco
    • Foundation: Block, Slab
    • Roof: Tile
    Condition
    • New construction: No
    • Year built: 2016

    Utilities & green energy

    • Sewer: Public Sewer
    • Water: Public
    • Utilities for property: High Speed Internet Available, Underground Utilities
    Green energy
    • Energy efficient items: Radiant Attic Barrier, Insulation

    Community & HOA

    Community
    • Features: Billiard Room, Clubhouse, Community Pool, Dog Park, Golf, Playground, Park, Pickleball, Putting Green, Restaurant, Shopping, Street Lights, Sidewalks, Tennis Court(s), Trails/Paths, Gated
    • Security: Gated Community, Smoke Detector(s)
    • Subdivision: Citrus Hills - Terra Vista
    HOA
    • Has HOA: Yes
    • Services included: Cable TV, High Speed Internet, Legal/Accounting, Maintenance Grounds, Pest Control, Road Maintenance, Street Lights, Sprinkler
    • HOA fee: $225 monthly
    • HOA name: Skyview Villas III
    • HOA phone: 352-746-6060
    • Second HOA fee: $225 monthly
    • Second HOA name: Terra Vista Master POA
    • Second HOA phone: 352-746-6060
    Location
    • Region: Hernando

    Financial & listing details

    • Price per square foot: $308/sqft
    • Tax assessed value: $442,160
    • Annual tax amount: $4,040
    • Date on market: 4/17/2024
    • Cumulative days on market: 585 days
    • Listing terms: Cash,Conventional,FHA,VA Loan
    • Road surface type: Paved

    Price history

    DateEventPrice
    9/2/2025Sold$620,000-5.3%$308/sqft
    Source: Realtors Association of Citrus County #827856 Report a problem
    7/9/2025Pending sale$654,900$325/sqft
    Source: Realtors Association of Citrus County #827856 Report a problem
    6/26/2025Price change$654,900-2.3%$325/sqft
    Source: Realtors Association of Citrus County #827856 Report a problem
    4/9/2025Price change$670,000-1.5%$333/sqft
    Source: Realtors Association of Citrus County #827856 Report a problem
    1/3/2025Price change$680,000-1.4%$338/sqft
    Source: Realtors Association of Citrus County #827856 Report a problem
    10/2/2024Price change$690,000-1.4%$343/sqft
    Source: Realtors Association of Citrus County #827856 Report a problem
    8/15/2024Pending sale$699,999$348/sqft
    Source: Realtors Association of Citrus County #827856 Report a problem
    10/14/2023Listed for sale$699,999+100%$348/sqft
    Source: Realtors Association of Citrus County #827856 Report a problem
    3/9/2018Sold$350,000-8.2%$174/sqft
    Source: Realtors Association of Citrus County #760663 Report a problem
    8/25/2016Sold$381,100$189/sqft
    Source: Public Record Report a problem

    Public tax history

    YearProperty taxesTax assessment
    2025$4,601 +4.1%$338,079 +2.9%
    2024$4,421 +2.3%$328,551 +3%
    2023$4,320 +6.9%$318,982 +3%
    2022$4,040 +13%$309,691 +10.8%
    2021$3,576 +1.2%$279,603 +1.4%
    2020$3,533 -7.2%$275,743 -5.1%
    2019$3,805 -16.5%$290,693 -2.1%
    2018$4,557 $296,914 0%
    2017$4,557 -2.2%$296,946 +359.7%
    2016$4,659 +348.6%$64,600 +131736.7%
    2015$1,039 $49
    Find assessor info on the county website

    Neighborhood: 34442

    Nearby schools

    GreatSchools rating
    Schools provided by the listing agent
    • Elementary: Forest Ridge Elementary
    • Middle: Lecanto Middle
    • High: Lecanto High

    Source: Realtors Association of Citrus County. This data may not be complete. We recommend contacting the local school district to confirm school assignments for this home.

    Get a cash offer in 3 minutes
    Find out how much your home could sell for in as little as 3 minutes with a no-obligation cash offer.
    Estimated market value
    $625,700
    Get a cash offer in 3 minutes
    Find out how much your home could sell for in as little as 3 minutes with a no-obligation cash offer.
    Estimated market value
    $625,700