Skip main navigation
Sold for $630,000
  • $630,000

    1356 N Whisperwood Dr, Hernando, FL 34442

    2beds
    1,866sqft
    Single Family Residence
    Built in 2022
    10,018 Square Feet Lot
    $607,000 Zestimate®
    $338/sqft
    $2,679 Estimated rent

    Home value

    $607,000

    $571,000 - $643,000

    $2,679/mo

    Zestimate® history
    Loading
    Loading...

    Owner options

    List your home for rent

    $2,679/mo

    Rent Zestimate®

    Find your next renter with Zillow Rental Manager. Plus, with online applications, you can quickly screen prospective tenants – for free.

    Learn more

    $2,679/mo

    Rent Zestimate®

    Refinance and save

    $4,462/mo

    Est. payment

    Refinancing to a lower rate could help reduce your monthly payments and save thousands over the life of the loan.

    See today's rates

    $4,462/mo

    Est. payment

    Explore your selling options

    Work with a Zillow partner agent

    Leverage their expertise and Zillow's premium Showcase listings to get your home seen by more buyers.

    Get started

    List with your own agent

    Get your home in front of millions of buyers by listing it on Zillow.

    Learn how to do it

    Sell it yourself

    Take full control of how buyers see your home on Zillow by listing For Sale by Owner (FSBO).

    List your home

    What's special

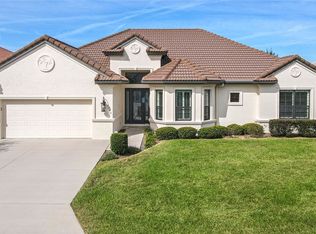
    Why wait… Start enjoying your new life in this nearly new GORGEOUS Carefree Home located in Terra Vista of Citrus Hills. Reward yourself with the SAVINGS and avoid the HASSLE of building in this home... which was completed LESS THAN 2 YEARS ago! The home has many premium features... please see the "Features List" in the photo section for a detailed list. As you walk into the Great Room you’re greeted by easy-to-care-for tile flooring, installed on the diagonal, volume ceilings and a spectacular view of the oversized Lanai & Pool. The Kitchen has premium wood box cabinetry with Dove-Tailed drawers. The Kitchen cabinets are finished with “Cambria” countertops. A casual Dining area completes the central Living Space. The amply sized Owner’s Suite provides the perfect get-a-way space. The bath has dual sinks in an oversized vanity and a spacious walk-in shower with luxury spray heads. Two walk-in closets allow for plenty of storage space. The guest room gives your friends & family a private retreat to relax. The Flex Room is a perfect space for a Study, Craft Room or Work at Home Office. The spacious Lanai & Pool area are a perfect space to relax or entertain. A hard to find 2 ½ Car Garage gives you plenty of space… features 8’ high doors allowing for larger vehicles. Be sure to see this home... you won't be disappointed.

    Zillow last checked:

    Listing updated:

    Listed by:

    Carl Manucci 352-302-9787,

    REALTRUST REALTY,

    Maria Fleming 352-422-1976,

    REALTRUST REALTY

    Bought with:

    Maria Fleming, 649701

    REALTRUST REALTY

    Carl Manucci, 647215

    REALTRUST REALTY

    Source: Realtors Association of Citrus County,MLS#: 836216MLS LogoOriginating MLS: Realtors Association of Citrus County

    Facts & features

    Interior

    Bedrooms & bathrooms
    • Bedrooms: 2
    • Bathrooms: 2
    • Full bathrooms: 2
    Primary bedroom
    • Features: Primary Suite
    Heating
    • Heat Pump
    Cooling
    • Central Air
    Appliances
    • Included: Bar Fridge, Built-In Oven, Convection Oven, Dryer, Dishwasher, Electric Oven, Gas Cooktop, Disposal, Microwave, Refrigerator, Water Heater, Washer
    • Laundry: Laundry - Living Area, Laundry Tub
    Features
    • Attic, Breakfast Bar, Dual Sinks, High Ceilings, Open Floorplan, Pantry, Pull Down Attic Stairs, Split Bedrooms, Solid Surface Counters, Walk-In Closet(s), Wood Cabinets
    • Flooring: Tile
    • Windows: Blinds, Double Pane Windows
    • Attic: Pull Down Stairs
    Interior area
    • Total structure area: 2,981
    • Total interior livable area: 1,866 sqft

    Property

    Parking
    • Total spaces: 2
    • Parking features: Attached, Driveway, Garage, Private, Garage Door Opener
    • Attached garage spaces: 2
    Features
    • Exterior features: Sprinkler/Irrigation, Landscaping, Rain Gutters
    • Pool features: Concrete, Pool Equipment, Pool, Screen Enclosure, Salt Water, Waterfall
    • Spa features: Community
    • Fencing: Yard Fenced
    Lot
    • Size: 10,018 Square Feet
    • Features: Flat
    Details
    • Parcel number: 3515565
    • Zoning: PDR
    • Special conditions: Standard

    Construction

    Type & style
    • Home type: SingleFamily
    • Architectural style: Ranch
    • Property subtype: Single Family Residence
    Materials
    • Stucco
    • Foundation: Block
    • Roof: Tile
    Condition
    • New construction: No
    • Year built: 2022

    Utilities & green energy

    • Sewer: Public Sewer
    • Water: Public
    • Utilities for property: Underground Utilities
    Green energy
    • Energy efficient items: Radiant Attic Barrier

    Community & HOA

    Community
    • Features: Billiard Room, Clubhouse, Community Pool, Dog Park, Fitness, Golf, Playground, Park, Pickleball, Putting Green, Restaurant, Shopping, Street Lights, Tennis Court(s), Trails/Paths, Gated
    • Security: Gated Community, Smoke Detector(s)
    • Subdivision: Citrus Hills - Terra Vista
    HOA
    • Has HOA: Yes
    • Services included: Cable TV, High Speed Internet, Legal/Accounting, Maintenance Grounds, Reserve Fund, Road Maintenance, Sprinkler
    • HOA fee: $258 monthly
    • HOA name: Terra Vista Poa
    • HOA phone: 352-746-6060
    • Second HOA fee: $240 monthly
    • Second HOA name: Skyview Villas Iii Poa
    • Second HOA phone: 727-232-1173
    Location
    • Region: Hernando

    Financial & listing details

    • Price per square foot: $338/sqft
    • Tax assessed value: $483,264
    • Annual tax amount: $6,536
    • Date on market: 8/9/2024
    • Cumulative days on market: 41 days
    • Listing terms: Cash,Conventional,VA Loan

    Price history

    DateEventPrice
    10/18/2024Sold$630,000-7.3%$338/sqft
    Source: Realtors Association of Citrus County #836216 Report a problem
    9/20/2024Pending sale$679,900$364/sqft
    Source: Realtors Association of Citrus County #836216 Report a problem
    8/9/2024Listed for sale$679,900+13.1%$364/sqft
    Source: Realtors Association of Citrus County #836216 Report a problem
    12/9/2022Sold$601,400$322/sqft
    Source: Public Record Report a problem

    Public tax history

    YearProperty taxesTax assessment
    2025$4,299 -34.9%$324,086 -32.8%
    2024$6,608 +1.1%$482,401 +3%
    2023$6,536 +613%$468,350 +640.4%
    2022$917 +1.1%$63,260
    2021$906 +116102.6%$63,260 +114918.2%
    2020$1 $55
    2019$1 $55
    2018$1 $55
    2017$1 $55 +34.1%
    2016$1 $41
    2015$3 $41
    Find assessor info on the county website

    Neighborhood: 34442

    Nearby schools

    GreatSchools rating
    Schools provided by the listing agent
    • Elementary: Forest Ridge Elementary
    • Middle: Lecanto Middle
    • High: Lecanto High

    Source: Realtors Association of Citrus County. This data may not be complete. We recommend contacting the local school district to confirm school assignments for this home.

    Get a cash offer in 3 minutes
    Find out how much your home could sell for in as little as 3 minutes with a no-obligation cash offer.
    Estimated market value
    $607,000
    Get a cash offer in 3 minutes
    Find out how much your home could sell for in as little as 3 minutes with a no-obligation cash offer.
    Estimated market value
    $607,000