Welcome to 1344 Schletti Street—where timeless mid-century character meets garden-lover dreams and urban homestead vibes in the heart of St. Paul!
In a neighborhood where most homes are single-l or 1.5-story layouts with only 1 bathroom, this delightful 2-story, 3 bedroom, 2 bath home stands tall—literally and figuratively!
Step inside to find original, well-maintained hardwood floors, elegant coved ceilings, a grand staircase and arched doorways that give the home that classic mid-century charm. The upper level features 3 large, light-filled bedrooms with hardwood flooring and a full, custom-tiled bathroom.
Stepping into the backyard is like stepping into a whole new world—featuring a flourishing greenhouse, serene koi pond, city-permitted chicken coop, lush garden beds, and winding paths that feel like your own secret garden. Whether you're gathering with friends on the stone patio, harvesting veggies, collecting eggs, or just relaxing with a good book, this space is built for nature lovers.
More unexpected perks perfect for an active Minnesota lifestyle during the cold months: a wood-heated 2-car garage (permitted & certified with the city) and in-floor heat in the basement family room.
Located less than a block off Wheelock Parkway and St. Paul’s Grand Round, and centrally located between Lake Phalen & Lake Como in a peaceful, welcoming neighborhood, this home truly has it all! Additional recreation opportunities in the neighborhood include nearby Willow Reserve, Marydale Park, and North Dale Recreation Center–all within walking distance.
This home isn't just a place to live—it's a lifestyle, and a rare opportunity to own a piece of St. Paul's charm that’s packed with personality and potential.
Closed
$330,000
1344 Schletti St, Saint Paul, MN 55117
3beds
1,536sqft
Single Family
Built in 1945
4,965 Square Feet Lot
$338,200 Zestimate®
$215/sqft
$2,474 Estimated rent
Home value
$338,200
$304,000 - $375,000
$2,474/mo
Zestimate® history
Owner options
List your home for rent
$2,474/mo
Rent Zestimate®
Find your next renter with Zillow Rental Manager. Plus, with online applications, you can quickly screen prospective tenants – for free.
$2,474/mo
Rent Zestimate®
Refinance and save
$2,140/mo
Est. payment
Refinancing to a lower rate could help reduce your monthly payments and save thousands over the life of the loan.
$2,140/mo
Est. payment
Explore your selling options
Work with a Zillow partner agent
Leverage their expertise and Zillow's premium Showcase listings to get your home seen by more buyers.
Get startedList with your own agent
Get your home in front of millions of buyers by listing it on Zillow.
Learn how to do itSell it yourself
Take full control of how buyers see your home on Zillow by listing For Sale by Owner (FSBO).
List your homeWhat's special
Zillow last checked:
Listing updated:
Listed by:
Chantell M Hendrix 715-441-2769,
EXP Realty, LLC
Bought with:
Lisa Stroud
eXp Realty
Source: NorthstarMLS as distributed by MLS GRID,MLS#: 6726947
Facts & features
Interior
Bedrooms & bathrooms
- Bedrooms: 3
- Bathrooms: 2
- Full bathrooms: 1
- 3/4 bathrooms: 1
Bedroom
- Level: Upper
- Area: 90 Square Feet
- Dimensions: 9x10
Bedroom 2
- Level: Upper
- Area: 99 Square Feet
- Dimensions: 9x11
Bedroom 3
- Level: Upper
- Area: 80 Square Feet
- Dimensions: 8x10
Bathroom
- Level: Upper
- Area: 48 Square Feet
- Dimensions: 6x8
Bathroom
- Level: Basement
- Area: 48 Square Feet
- Dimensions: 6x8
Dining room
- Level: Main
- Area: 110 Square Feet
- Dimensions: 10x11
Family room
- Level: Basement
- Area: 187 Square Feet
- Dimensions: 11x17
Kitchen
- Level: Main
- Area: 110 Square Feet
- Dimensions: 10x11
Living room
- Level: Main
- Area: 231 Square Feet
- Dimensions: 11x21
Heating
- Forced Air
Cooling
- Central Air
Appliances
- Included: Dryer, Exhaust Fan, Range, Refrigerator, Stainless Steel Appliance(s), Washer
- Laundry: In Basement, Gas Dryer Hookup, Sink
Features
- Basement: Full,Partially Finished
- Has fireplace: No
Interior area
- Total structure area: 1,584
- Total interior livable area: 1,536 sqft
- Finished area above ground: 1,056
- Finished area below ground: 480
Property
Parking
- Total spaces: 2
- Parking features: Detached Garage, Heated Garage
- Garage spaces: 2
Accessibility
- Accessibility features: None
Features
- Levels: Two
- Stories: 2
- Patio & porch: Deck, Patio
- Pool features: None
- Fencing: Partial
Lot
- Size: 4,965 Square Feet
- Dimensions: 40 x 130
Details
- Additional structures: Garage(s), Chicken Coop/Barn, Greenhouse
- Foundation area: 528
- Parcel number: 242923320071
- Zoning description: Residential-Single Family
Construction
Type & style
- Home type: SingleFamily
- Property subtype: Single Family
Materials
- Roof: Metal
Condition
- New construction: No
- Year built: 1945
Utilities & green energy
- Gas: Natural Gas
- Sewer: City Sewer/Connected
- Water: City Water - In Street
Community & HOA
Community
- Subdivision: Wheelock Heights Second, Additi
HOA
- Has HOA: No
Location
- Region: Saint Paul
Financial & listing details
- Price per square foot: $215/sqft
- Tax assessed value: $268,900
- Annual tax amount: $3,588
- Date on market: 6/2/2025
- Cumulative days on market: 14 days
Price history
| Date | Event | Price |
|---|---|---|
| 6/27/2025 | Sold | $330,000+10%$215/sqft |
Source:  NorthstarMLS as distributed by MLS GRID #6726947 Report a problem NorthstarMLS as distributed by MLS GRID #6726947 Report a problem | ||
| 6/18/2025 | Pending sale | $300,000$195/sqft |
Source: NorthstarMLS as distributed by MLS GRID #6726947 Report a problem | ||
| 6/4/2025 | Listed for sale | $300,000-14.3%$195/sqft |
Source: NorthstarMLS as distributed by MLS GRID #6726947 Report a problem | ||
| 5/24/2025 | Listing removed | -- |
Source: Owner Report a problem | ||
| 5/14/2025 | Listed for sale | $350,000+366.7%$228/sqft |
Source: Owner Report a problem | ||
| 2/12/1993 | Sold | $75,000$49/sqft |
Source: Agent Provided Report a problem | ||
Public tax history
| Year | Property taxes | Tax assessment |
|---|---|---|
| 2025 | $4,018 +12% | $268,900 +5.5% |
| 2024 | $3,588 -5% | $255,000 +5.8% |
| 2023 | $3,776 +22.1% | $241,000 -3.2% |
| 2022 | $3,092 +14.8% | $249,000 +21.7% |
| 2021 | $2,694 -0.6% | $204,600 +9.2% |
| 2020 | $2,709 +12.1% | $187,400 +21.8% |
| 2019 | $2,417 | $153,800 |
| 2018 | $2,417 -3.3% | $153,800 -8.6% |
| 2017 | $2,500 | $168,300 |
| 2016 | $2,500 +29% | -- |
| 2015 | $1,938 -2.7% | $137,300 |
| 2014 | $1,992 +6.5% | -- |
| 2013 | $1,870 -13.6% | -- |
| 2012 | $2,164 +8.4% | -- |
| 2011 | $1,996 | -- |
| 2010 | -- | -- |
| 2009 | $1,916 -6.2% | -- |
| 2008 | $2,042 +1.7% | -- |
| 2007 | $2,008 -0.3% | -- |
| 2006 | $2,014 +9.6% | -- |
| 2005 | $1,838 +8.2% | -- |
| 2004 | $1,698 +6.3% | -- |
| 2003 | $1,598 +14.8% | -- |
| 2002 | $1,392 -13% | -- |
| 2001 | $1,600 +24.5% | -- |
| 2000 | $1,285 | -- |
Find assessor info on the county website
Neighborhood: North End
Nearby homes
- $278,4003 bd1 ba1.2k sqft1340 Schletti St, Saint Paul, MN 55117Off Market
- $258,7002 bd1 ba768 sqft1348 Schletti St, Saint Paul, MN 55117Off Market

- $250,0002 bd2 ba1.2k sqft1356 Schletti St, Saint Paul, MN 55117Sold

- $519,9003 bd3 ba2.7k sqft1347 Mackubin St, Saint Paul, MN 55117For Sale
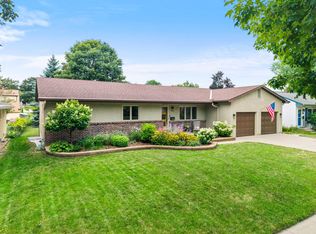
- $270,2003 bd1 ba1.2k sqft1343 Mackubin St, Saint Paul, MN 55117Off Market
- $469,2003 bd1 ba2.6k sqft525 Wheelock Pkwy W, Saint Paul, MN 55117Off Market
- $307,5004 bd2 ba1k sqft1360 Schletti St, Saint Paul, MN 55117Off Market
- $332,1004 bd3 ba1.9k sqft1339 Mackubin St, Saint Paul, MN 55117Off Market
Nearby schools
GreatSchools rating
- 5/10Como Park Elementary SchoolGrades: PK-5Distance: 0.6 mi
- 4/10Murray Middle SchoolGrades: 6-8Distance: 3.5 mi
- 2/10Como Park Senior High SchoolGrades: 9-12Distance: 0.6 mi
Get a cash offer in 3 minutes
Find out how much your home could sell for in as little as 3 minutes with a no-obligation cash offer.
Estimated market value
$338,200
Get a cash offer in 3 minutes
Find out how much your home could sell for in as little as 3 minutes with a no-obligation cash offer.
Estimated market value
$338,200
- Minnesota
- Ramsey County
- Saint Paul
- 55117
- North End
- 1344 Schletti St
Nearby cities
Nearby neighborhoods
Nearby zip codes
Other Saint Paul Topics
