Rarely does a thoughtfully remodeled rambler showcase this level of craftsmanship, high-end features, space, and versatility.
Situated on a spacious double lot, this impressive home offers all essential living facilities on the main level, including three bedrooms and two remodeled bathrooms, while the expansive finished lower level brings the home to over 3,200 finished square feet across two levels. With a kitchenette, office, rec room, abundant built-in storage, and an egress window offering potential for a fourth bedroom, the lower level creates endless possibilities for extended living, guests, hobbies, entertaining, or working from home.
The beautifully custom remodeled kitchen serves as the heart of the home with custom maple cabinetry, pull-out drawers, an ingenious corner cabinet storage system, a large center island, stainless steel appliances, a reverse osmosis drinking water system, and generous gathering space. Luxury vinyl plank flooring flows throughout the main and lower levels, creating a cohesive, low-maintenance finish.
The expansive lower level also features a large family room, craft or exercise room with a convenient dog-washing station, and a remodeled full bath with a tiled walk-in steam shower. Two full walls of built-in cabinetry provide exceptional storage rarely found in homes of this size.
Outside, enjoy the two-tier deck, fenced backyard, separate fenced garden area, refreshed patio with a privacy wall, and large storage shed with a concrete floor and dual-access doors. Additional highlights include a heated, insulated, and finished garage, 2021 high-efficiency furnace and central air conditioning, whole-home AprilAire humidifier, power-vented water heater, fiber-optic internet availability, Vivint Security System, and numerous thoughtful quality mechanical upgrades.
The location truly can’t be beat. Enjoy convenient access to the Grand Round trail system with connections to the Gateway State Trail and Brown’s Creek State Trail, offering miles of biking, walking, and outdoor recreation. Como Regional Park, Como Lake, Como Zoo & Conservatory, Como Lakeside Pavilion, Como Golf Course, neighborhood restaurants, coffee shops, and everyday amenities are all just minutes away. Quick access to both downtown St. Paul and Minneapolis completes this outstanding combination of space, recreation, and convenience. Don't miss this opportunity to make this incredible home yours!
Pending
$519,900
1347 Mackubin St, Saint Paul, MN 55117
3beds
2,764sqft
Single Family
Built in 1988
9,760 Square Feet Lot
$521,200 Zestimate®
$188/sqft
$-- HOA
What's special
- 41 days
- 66
- 0
Zillow last checked:
Listing updated:
Listed by:
Jennifer A Forliti 612-701-6233,
RE/MAX Results
Source: NorthstarMLS as distributed by MLS GRID,MLS#: 7113148
Facts & features
Interior
Bedrooms & bathrooms
- Bedrooms: 3
- Bathrooms: 3
- Full bathrooms: 2
- 1/2 bathrooms: 1
Bedroom
- Level: Main
- Area: 180 Square Feet
- Dimensions: 15x12
Bedroom 2
- Level: Main
- Area: 180 Square Feet
- Dimensions: 15x12
Bedroom 3
- Level: Main
- Area: 132 Square Feet
- Dimensions: 12x11
Deck
- Level: Main
- Area: 270 Square Feet
- Dimensions: 18x15
Den
- Level: Main
- Area: 204 Square Feet
- Dimensions: 17x12
Dining room
- Level: Main
- Area: 216 Square Feet
- Dimensions: 18x12
Family room
- Level: Main
- Area: 675 Square Feet
- Dimensions: 27x25
Kitchen
- Level: Main
- Area: 180 Square Feet
- Dimensions: 15x12
Kitchen 2nd
- Level: Lower
- Area: 154 Square Feet
- Dimensions: 14x11
Living room
- Level: Main
- Area: 238 Square Feet
- Dimensions: 17x14
Mud room
- Level: Main
- Area: 128 Square Feet
- Dimensions: 16x8
Office
- Level: Lower
- Area: 396 Square Feet
- Dimensions: 22x18
Workshop
- Level: Lower
- Area: 456 Square Feet
- Dimensions: 24x19
Heating
- Forced Air
Cooling
- Central Air
Appliances
- Included: Dishwasher, Disposal, Dryer, ENERGY STAR Qualified Appliances, Exhaust Fan, Water Osmosis System, Microwave, Range, Refrigerator, Stainless Steel Appliance(s), Washer
- Laundry: Laundry Closet, Main Level, Sink
Features
- Basement: Full,Partially Finished
- Has fireplace: No
Interior area
- Total structure area: 2,764
- Total interior livable area: 2,764 sqft
- Finished area above ground: 1,784
- Finished area below ground: 980
Video & virtual tour
Property
Parking
- Total spaces: 2
- Parking features: Attached, Concrete
- Attached garage spaces: 2
- Details: Garage Dimensions (24x24)
Accessibility
- Accessibility features: None
Features
- Levels: One
- Stories: 1
- Patio & porch: Deck
- Fencing: Chain Link,Full
Lot
- Size: 9,760 Square Feet
- Dimensions: 122 x 80 x 122 x 80
- Features: Near Public Transit, Tree Coverage - Light
Details
- Additional structures: Storage Shed
- Foundation area: 1784
- Parcel number: 242923320063
- Zoning description: Residential-Single Family
Construction
Type & style
- Home type: SingleFamily
- Property subtype: Single Family
Materials
- Roof: Age Over 8 Years,Asphalt
Condition
- New construction: No
- Year built: 1988
Utilities & green energy
- Electric: 200+ Amp Service
- Gas: Natural Gas
- Sewer: City Sewer/Connected
- Water: City Water/Connected
Community & HOA
Community
- Subdivision: Schletti Add
HOA
- Has HOA: No
Location
- Region: Saint Paul
Financial & listing details
- Price per square foot: $188/sqft
- Tax assessed value: $406,400
- Annual tax amount: $7,116
- Date on market: 7/27/2026
- Cumulative days on market: 35 days
Estimated market value
$521,200
$495,000 - $547,000
$3,378/mo
Price history
| Date | Event | Price |
|---|---|---|
| 8/7/2026 | Pending sale | $519,900$188/sqft |
Source:  NorthstarMLS as distributed by MLS GRID #7113148 Report a problem NorthstarMLS as distributed by MLS GRID #7113148 Report a problem | ||
| 8/2/2026 | Listing removed | $519,900$188/sqft |
Source: NorthstarMLS as distributed by MLS GRID #7113148 Report a problem | ||
| 7/29/2026 | Listed for sale | $519,900+87%$188/sqft |
Source: NorthstarMLS as distributed by MLS GRID #7113148 Report a problem | ||
| 9/5/2019 | Sold | $278,000+4.9%$101/sqft |
Source: NorthstarMLS as distributed by MLS GRID #5273080 Report a problem | ||
| 8/21/2019 | Listed for sale | $265,000$96/sqft |
Source: Coldwell Banker Burnet #5273080 Report a problem | ||
Public tax history
| Year | Property taxes | Tax assessment |
|---|---|---|
| 2025 | $6,288 +16.7% | $406,400 +5.7% |
| 2024 | $5,388 -0.1% | $384,400 +9.3% |
| 2023 | $5,396 +15.1% | $351,800 +1.4% |
| 2022 | $4,688 +13% | $346,900 +16.7% |
| 2021 | $4,148 -5.3% | $297,200 +8.1% |
| 2020 | $4,379 +13.2% | $274,900 +7.6% |
| 2019 | $3,867 | $255,600 |
| 2018 | $3,867 -2.1% | $255,600 +2.1% |
| 2017 | $3,950 | $250,300 |
| 2016 | $3,950 +4.3% | -- |
| 2015 | $3,786 -0.5% | $241,000 |
| 2014 | $3,804 -8.1% | -- |
| 2013 | $4,138 -1.6% | -- |
| 2012 | $4,204 +11.7% | -- |
| 2011 | $3,762 | -- |
| 2010 | -- | -- |
| 2009 | $3,442 +4.4% | -- |
| 2008 | $3,298 +3.1% | -- |
| 2007 | $3,200 +15.7% | -- |
| 2006 | $2,766 +18.6% | -- |
| 2005 | $2,332 -5.3% | -- |
| 2004 | $2,462 +9.6% | -- |
| 2003 | $2,246 +15.1% | -- |
| 2002 | $1,952 -22.5% | -- |
| 2001 | $2,518 +14.4% | -- |
| 2000 | $2,201 | -- |
Find assessor info on the county website
Monthly payment
Est. payment
Payment breakdown
Explore the cost of this home by adjusting the details. Changes won't be saved.Climate risks
Neighborhood: North End
Similar homes
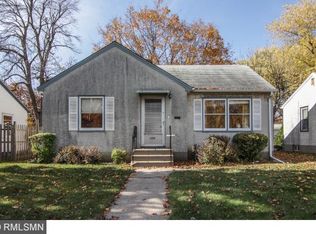
- $500,0005 bd3 ba3.1k sqft1974 Summer St, Falcon Heights, MN 55113For Sale

 MLS ID #7130643, Martha S Hoover, RE/MAX Preferred. NorthstarMLS as distributed by MLS GRID
 - $535,0004 bd3 ba2.3k sqft707 Hamline Ave S, Saint Paul, MN 55116For Sale
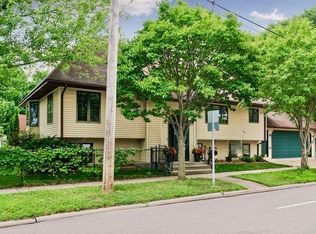 MLS ID #7106754, Shari D Seifert, Sandy Green Realty, Inc.. NorthstarMLS as distributed by MLS GRID
 - $575,0004 bd3 ba2.3k sqft1260 Saint Clair Ave, Saint Paul, MN 55105For Sale
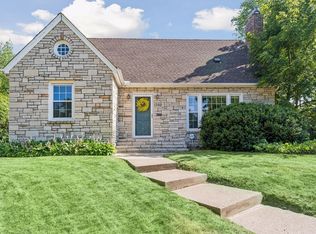 MLS ID #7101278, Sara Anderson, Keller Williams Preferred Rlty. NorthstarMLS as distributed by MLS GRID
 - $480,0004 bd2 ba2.3k sqft657 Delaware Ave, Saint Paul, MN 55107For Sale
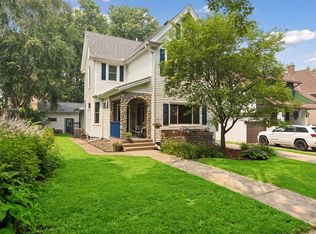 MLS ID #7129085, Michael R. Distad, Coldwell Banker Realty. NorthstarMLS as distributed by MLS GRID
 - $474,9004 bd3 ba2.6k sqft761 Torchwood Ct, New Brighton, MN 55112For SaleMLS ID #7134074, James J. Snaza, Homes Plus Realty. NorthstarMLS as distributed by MLS GRID
- $450,0004 bd4 ba3.2k sqft30 B St, Saint Paul, MN 55106For SaleMLS ID #7113495, Geoffrey S Serdar, Compass. NorthstarMLS as distributed by MLS GRID
- $569,9003 bd3 ba2.5k sqft4717 Glenwood Ave, Golden Valley, MN 55422For SaleMLS ID #7133261, Jacqueline Day & Partners Sara Kranz 612-968-8808, Edina Realty, Inc.. NorthstarMLS as distributed by MLS GRID
- $529,9004 bd3 ba2.9k sqft6649 Buckingham Rd, Woodbury, MN 55125For SaleMLS ID #7126698, Maisa Olson, eXp Realty. NorthstarMLS as distributed by MLS GRID
- $649,0005 bd4 ba3.5k sqft319 Bellwood Ave, Saint Paul, MN 55117For SaleMLS ID #7063830, Desrochers Realty Group, eXp Realty. NorthstarMLS as distributed by MLS GRID
- $525,0003 bd4 ba3.1k sqft1377 2nd Ave, Newport, MN 55055For SaleMLS ID #7081121, Crystal McClure, National Realty Guild. NorthstarMLS as distributed by MLS GRID
- $485,0004 bd3 ba2k sqft7840 W 100th St, Bloomington, MN 55438For SaleMLS ID #7134055, Suzanne Liesmaki, Edina Realty, Inc.. NorthstarMLS as distributed by MLS GRID
- $487,0003 bd3 ba2.1k sqft1667 Sherwood Way, Eagan, MN 55122For SaleMLS ID #7129928, Bill Smitten, Coldwell Banker Realty. NorthstarMLS as distributed by MLS GRID
- $515,0004 bd3 ba2.5k sqft9953 Starlight Dr, Woodbury, MN 55125For SaleMLS ID #7093565, Suzanne Korum, Keller Williams Integrity WI/MN. NorthstarMLS as distributed by MLS GRID
- $380,0004 bd2 ba1.9k sqft2242 Milton St N, Roseville, MN 55113For SaleMLS ID #7130158, Pamela J. Wilson, eXp Realty. NorthstarMLS as distributed by MLS GRID
- $539,0005 bd2 ba2.1k sqft2508 27th Ave NE, Saint Anthony, MN 55418For SaleMLS ID #7123104, Lindsey Palin, eXp Realty. NorthstarMLS as distributed by MLS GRID
- $499,0003 bd2 ba2.2k sqft5221 Olson Memorial Hwy, Golden Valley, MN 55422For SaleMLS ID #7102094, Richard E Newman, DRG. NorthstarMLS as distributed by MLS GRID
- $539,9003 bd4 ba2.9k sqft4601 Fairway Hills Dr, Eagan, MN 55123For SaleMLS ID #7108859, Matthew D Wandzel, Coldwell Banker Realty - Lakes. NorthstarMLS as distributed by MLS GRID
- $480,0003 bd3 ba2.5k sqft1527 E Windemere Cir NE, Fridley, MN 55421For SaleMLS ID #7104755, Peter T. Heryla, GRI, RE/MAX Synergy. NorthstarMLS as distributed by MLS GRID
- $575,0004 bd4 ba3.5k sqft877 New Century Blvd S, Maplewood, MN 55119For SaleMLS ID #7130123, Aundrea M. Paskett, RE/MAX Professionals. NorthstarMLS as distributed by MLS GRID
- $499,9004 bd3 ba2.5k sqft2095 Kelly Dr, Golden Valley, MN 55427For SaleMLS ID #7115182, Jacqueline Day and Partners, Edina Realty, Inc.. NorthstarMLS as distributed by MLS GRID
