Skip main navigation
Closed
  • $550,000

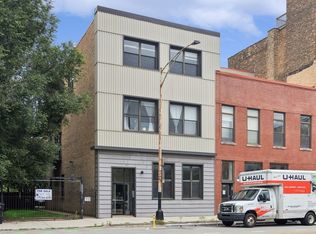
    1344 W Augusta Blvd #1, Chicago, IL 60642

    2beds
    1,900sqft
    Condominium, Apartment, Single Family Residence
    Built in ----
    -- sqft lot
    $558,400 Zestimate®
    $289/sqft
    $3,904 Estimated rent

    Home value

    $558,400

    $503,000 - $620,000

    $3,904/mo

    Zestimate® history
    Loading
    Loading...

    Owner options

    List your home for rent

    $3,904/mo

    Rent Zestimate®

    Find your next renter with Zillow Rental Manager. Plus, with online applications, you can quickly screen prospective tenants – for free.

    Learn more

    $3,904/mo

    Rent Zestimate®

    Refinance and save

    $4,145/mo

    Est. payment

    Refinancing to a lower rate could help reduce your monthly payments and save thousands over the life of the loan.

    See today's rates

    $4,145/mo

    Est. payment

    Explore your selling options

    Work with a Zillow partner agent

    Leverage their expertise and Zillow's premium Showcase listings to get your home seen by more buyers.

    Get started

    List with your own agent

    Get your home in front of millions of buyers by listing it on Zillow.

    Learn how to do it

    Sell it yourself

    Take full control of how buyers see your home on Zillow by listing For Sale by Owner (FSBO).

    List your home

    What's special

    Led lighting upgradesMaple custom built ins
    Step into nearly 1,900 square feet of dramatic, sun filled living in this expansive full floor, multi level loft style condo. With soaring 14 foot ceilings, an oversized lower level family room, and a bonus lofted space perfect for an office, studio, den, or game room, this home delivers the kind of volume and flexibility rarely found at this price point. The extra wide kitchen offers an abundance of counter space for cooking or entertaining, complete with appliances updated between 2019-2021. Maple custom built ins, oak hardwood floors throughout the upper level, and smart space planning give the home a warm, cohesive feel with no wasted square footage. Both bedrooms are generously sized with custom walk in closets, and the spacious ensuite primary bath includes a jetted tub. Additional conveniences include an in unit washer/dryer (2018), newer A/C condenser (2022), a water heater replaced in 2025, LED lighting upgrades, new toilets (2023), and interior windows added to the second bedroom added for privacy. A barn door was also installed for the lower level bonus room, adding style and functionality. Parking is included in the gated, attached lot. A shared outdoor patio area provides a welcoming spot to gather with neighbors. Homes of this size and character are exceptionally rare in this rapidly growing neighborhood, where new construction condos now begin near the million dollar mark. Enjoy incredible space, thoughtful updates, and a central location moments from Wicker Park, East Village, Noble Square, great dining, nightlife, shopping, multiple bus lines, the Blue Line, and easy highway access. A truly unique opportunity to spread out, create, and enjoy loft living at its best.

    Zillow last checked:

    Listing updated:

    Listing courtesy of:

    Mary Lusk 773-610-9741,

    @properties Christie's International Real Estate

    Bought with:

    Mario R Barrios

    RE/MAX Premier

    Source: MRED as distributed by MLS GRID,MLS#: 12565479MLS Logo

    Facts & features

    Interior

    Bedrooms & bathrooms
    • Bedrooms: 2
    • Bathrooms: 2
    • Full bathrooms: 2
    Primary bedroom
    • Features: Flooring (Hardwood), Bathroom (Full)
    • Level: Main
    • Area: 190 Square Feet
    • Dimensions: 19X10
    Bedroom 2
    • Features: Flooring (Hardwood)
    • Level: Main
    • Area: 132 Square Feet
    • Dimensions: 12X11
    Dining room
    • Features: Flooring (Hardwood)
    • Level: Main
    • Area: 117 Square Feet
    • Dimensions: 9X13
    Other
    • Level: Lower
    • Area: 490 Square Feet
    • Dimensions: 35X14
    Foyer
    • Level: Main
    • Area: 121 Square Feet
    • Dimensions: 11X11
    Kitchen
    • Features: Kitchen (Eating Area-Breakfast Bar), Flooring (Hardwood)
    • Level: Main
    • Area: 130 Square Feet
    • Dimensions: 10X13
    Laundry
    • Level: Main
    • Area: 91 Square Feet
    • Dimensions: 13X7
    Living room
    • Features: Flooring (Hardwood)
    • Level: Main
    • Area: 234 Square Feet
    • Dimensions: 18X13
    Loft
    • Level: Second
    • Area: 72 Square Feet
    • Dimensions: 8X9
    Heating
    • Natural Gas
    Cooling
    • Central Air
    Appliances
    • Included: Range, Microwave, Dishwasher, Refrigerator, Washer, Dryer
    • Laundry: Washer Hookup, In Unit
    Features
    • Flooring: Hardwood
    • Basement: None
    Interior area
    • Total structure area: 0
    • Total interior livable area: 1,900 sqft

    Property

    Parking
    • Total spaces: 1
    • Parking features: Assigned, Yes
    Accessibility
    • Accessibility features: No Disability Access
    Details
    • Parcel number: 17053120151008
    • Special conditions: None

    Construction

    Type & style
    • Home type: Condo
    • Property subtype: Condominium, Apartment, Single Family Residence
    Materials
    • Brick
    Condition
    • New construction: No
    • Major remodel year: 1997

    Utilities & green energy

    • Electric: Circuit Breakers
    • Sewer: Public Sewer
    • Water: Public

    Community & neighborhood

    Location
    • Region: Chicago

    HOA & financial

    HOA
    • Has HOA: Yes
    • HOA fee: $262 monthly
    • Amenities included: Storage
    • Services included: Water, Exterior Maintenance, Scavenger, Snow Removal

    Other

    Other facts
    • Listing terms: Conventional
    • Ownership: Condo

    Price history

    DateEventPrice
    3/18/2026Sold$550,000+1.9%$289/sqft
    Source: MRED as distributed by MLS GRID #12565479 Report a problem
    2/16/2026Contingent$539,900$284/sqft
    Source: MRED as distributed by MLS GRID #12565479 Report a problem
    2/11/2026Listed for sale$539,900+9.7%$284/sqft
    Source: MRED as distributed by MLS GRID #12565479 Report a problem
    8/31/2023Sold$492,000-1.4%$259/sqft
    Source: MRED as distributed by MLS GRID #11805390 Report a problem
    8/18/2023Pending sale$499,000$263/sqft
    Source: MRED as distributed by MLS GRID #11805390 Report a problem
    7/11/2023Contingent$499,000$263/sqft
    Source: MRED as distributed by MLS GRID #11805390 Report a problem
    7/7/2023Price change$499,000-3.1%$263/sqft
    Source: MRED as distributed by MLS GRID #11805390 Report a problem
    6/11/2023Listed for sale$514,900-0.8%$271/sqft
    Source: MRED as distributed by MLS GRID #11805390 Report a problem
    5/30/2023Listing removed--
    Source: MRED as distributed by MLS GRID #11761054 Report a problem
    4/17/2023Listed for sale$519,000+234.8%$273/sqft
    Source: MRED as distributed by MLS GRID #11761054 Report a problem
    2/13/2022Listing removed--
    Source: Zillow Rental Manager Report a problem
    2/5/2022Listed for rent$3,000+8.1%$2/sqft
    Source: Zillow Rental Manager Report a problem
    2/26/2021Listing removed--
    Source: Owner Report a problem
    8/1/2020Listing removed$2,775$1/sqft
    Source: Owner Report a problem
    7/2/2020Price change$2,775-0.9%$1/sqft
    Source: Owner Report a problem
    6/19/2020Price change$2,800-1.8%$1/sqft
    Source: Owner Report a problem
    6/2/2020Price change$2,850-5%$2/sqft
    Source: Owner Report a problem
    5/26/2020Listed for rent$3,000+50.4%$2/sqft
    Source: Owner Report a problem
    12/8/2014Listing removed$1,995$1/sqft
    Source: Owner Report a problem
    11/17/2014Price change$1,995-10.3%$1/sqft
    Source: Owner Report a problem
    10/22/2014Listed for rent$2,225$1/sqft
    Source: Owner Report a problem
    7/16/1997Sold$155,000$82/sqft
    Source: Public Record Report a problem

    Public tax history

    YearProperty taxesTax assessment
    2024-- $37,106 +22.3%
    2023$5,719 +3.3%$30,338
    2022$5,536 -5.2%$30,338 -6.3%
    2021$5,841 -10.8%$32,377 -0.4%
    2020$6,549 +0.7%$32,501 -9.2%
    2019$6,502 +1.7%$35,791
    2018$6,391 +64.1%$35,791 +66.7%
    2017$3,895 +2.5%$21,471
    2016$3,800 +10%$21,471
    2015$3,454 +7.1%$21,471 +7.7%
    2014$3,224 +2.4%$19,945
    2013$3,149 +0.6%$19,945
    2012$3,131 +5.3%$19,945 -2.1%
    2011$2,974 +12.8%$20,373 -12.7%
    2010$2,637 -2.8%$23,342
    2009$2,714 +20.7%$23,342 +17%
    2008$2,250 +3.2%$19,945
    2007$2,180 +0.8%$19,945
    2006$2,163 -5.1%$19,945 +20.2%
    2005$2,281 +1.9%$16,588
    2004$2,238 +4.5%$16,588
    2003$2,143 -5.4%$16,588 +15%
    2002$2,265 +5.4%$14,430
    2001$2,148 -10%$14,430
    2000$2,388 -0.2%$14,430 0%
    1999$2,392 $14,431

    Find assessor info on the county website

    Neighborhood: Noble Square

    Nearby schools

    GreatSchools rating
    Schools provided by the listing agent
    • District: 299

    Source: MRED as distributed by MLS GRID. This data may not be complete. We recommend contacting the local school district to confirm school assignments for this home.

    Get a cash offer in 3 minutes
    Find out how much your home could sell for in as little as 3 minutes with a no-obligation cash offer.
    Estimated market value
    $558,400
    Get a cash offer in 3 minutes
    Find out how much your home could sell for in as little as 3 minutes with a no-obligation cash offer.
    Estimated market value
    $558,400