Skip main navigation
Closed
  • $554,000

    1346 W Augusta Blvd #3, Chicago, IL 60642

    2beds
    1,750sqft
    Condominium, Single Family Residence
    Built in ----
    -- sqft lot
    $638,300 Zestimate®
    $317/sqft
    $3,988 Estimated rent

    Home value

    $638,300

    $594,000 - $689,000

    $3,988/mo

    Zestimate® history
    Loading
    Loading...

    Owner options

    List your home for rent

    $3,988/mo

    Rent Zestimate®

    Find your next renter with Zillow Rental Manager. Plus, with online applications, you can quickly screen prospective tenants – for free.

    Learn more

    $3,988/mo

    Rent Zestimate®

    Refinance and save

    $3,914/mo

    Est. payment

    Refinancing to a lower rate could help reduce your monthly payments and save thousands over the life of the loan.

    See today's rates

    $3,914/mo

    Est. payment

    Explore your selling options

    Work with a Zillow partner agent

    Leverage their expertise and Zillow's premium Showcase listings to get your home seen by more buyers.

    Get started

    List with your own agent

    Get your home in front of millions of buyers by listing it on Zillow.

    Learn how to do it

    Sell it yourself

    Take full control of how buyers see your home on Zillow by listing For Sale by Owner (FSBO).

    List your home

    What's special

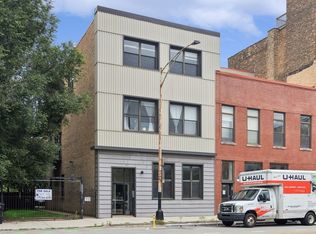
    Incredibly spacious loft-like 1750sf 2BR/2.5BA penthouse with roof rights. This sunny south and west facing condo boasts tons of natural light with abundant large windows, soaring ceiling heights, and recently renovated finishes. From the moment you are greeted in the entry stairwell with eccentric wallpaper, you know this isn't your cookie-cutter condo. Extra wide 26' interior provides vast room sizes including an expansive living room featuring a wood burning fireplace with gas starter and natural stone surround plus plenty of room for a work from home space. Hip kitchen with sleek cabinetry, quartz countertops, and colorful high-end statement appliances by Big Chill for a fun retro vibe. Generous dining area for hosting dinner parties. 2 spacious ensuite bedrooms with walk-in closets, new wide plank flooring, and renovated bathrooms. Current owner also added a practical powder room with a vanity from Pagoda Red. In-unit washer/dryer. Private balcony plus a large Trex deck shared with one other owner. Roof rights (24' x 25') to build a 600sf private roof deck with awesome skyline views and it's already accessible with back staircase. Additional storage plus gated outdoor parking space included in the price. Great Wicker Park/ East Village/ Noble Square location that's steps to shopping, dining, nightlife, CTA, easy access to 90/94 and 2 blocks to Eckhart Park.

    Zillow last checked:

    Listing updated:

    Listing courtesy of:

    Jeffrey Lowe 312-319-1168,

    Compass

    Bought with:

    Robert Sikkel

    @properties Christie's International Real Estate

    Source: MRED as distributed by MLS GRID,MLS#: 12166192MLS Logo

    Facts & features

    Interior

    Bedrooms & bathrooms
    • Bedrooms: 2
    • Bathrooms: 3
    • Full bathrooms: 2
    • 1/2 bathrooms: 1
    Primary bedroom
    • Features: Flooring (Carpet), Bathroom (Full)
    • Level: Main
    • Area: 156 Square Feet
    • Dimensions: 13X12
    Bedroom 2
    • Features: Flooring (Carpet)
    • Level: Main
    • Area: 195 Square Feet
    • Dimensions: 15X13
    Balcony porch lanai
    • Level: Main
    • Area: 60 Square Feet
    • Dimensions: 12X5
    Deck
    • Level: Main
    • Area: 240 Square Feet
    • Dimensions: 16X15
    Dining room
    • Features: Flooring (Hardwood), Window Treatments (Curtains/Drapes)
    • Level: Main
    • Area: 273 Square Feet
    • Dimensions: 21X13
    Foyer
    • Features: Flooring (Hardwood)
    • Level: Main
    • Area: 88 Square Feet
    • Dimensions: 11X8
    Kitchen
    • Features: Kitchen (Eating Area-Breakfast Bar), Flooring (Hardwood)
    • Level: Main
    • Area: 156 Square Feet
    • Dimensions: 13X12
    Laundry
    • Level: Main
    • Area: 63 Square Feet
    • Dimensions: 7X9
    Living room
    • Features: Flooring (Hardwood), Window Treatments (Blinds)
    • Level: Main
    • Area: 273 Square Feet
    • Dimensions: 21X13
    Other
    • Level: Second
    • Area: 600 Square Feet
    • Dimensions: 25X24
    Walk in closet
    • Level: Main
    • Area: 20 Square Feet
    • Dimensions: 5X4
    Heating
    • Natural Gas, Forced Air
    Cooling
    • Central Air
    Appliances
    • Included: Range, Microwave, Dishwasher, Refrigerator, Washer, Dryer, Disposal, Stainless Steel Appliance(s)
    • Laundry: Washer Hookup
    Features
    • Storage
    • Flooring: Hardwood
    • Windows: Screens
    • Basement: None
    • Number of fireplaces: 1
    • Fireplace features: Wood Burning, Gas Starter, Living Room
    • Common walls with other units/homes: End Unit
    Interior area
    • Total structure area: 0
    • Total interior livable area: 1,750 sqft

    Property

    Parking
    • Total spaces: 1
    • Parking features: Assigned, Off Street, On Site, Owned
    Accessibility
    • Accessibility features: No Disability Access
    Features
    • Patio & porch: Roof Deck, Deck
    • Exterior features: Balcony
    Details
    • Parcel number: 17053120151012
    • Special conditions: None
    • Other equipment: Intercom, Ceiling Fan(s)

    Construction

    Type & style
    • Home type: Condo
    • Property subtype: Condominium, Single Family Residence
    Materials
    • Brick
    Condition
    • New construction: No
    • Major remodel year: 1997

    Utilities & green energy

    • Sewer: Public Sewer
    • Water: Lake Michigan

    Community & neighborhood

    Security
    • Security features: Carbon Monoxide Detector(s)
    Location
    • Region: Chicago

    HOA & financial

    HOA
    • Services included: None

    Other

    Other facts
    • Listing terms: Conventional
    • Ownership: Condo

    Price history

    DateEventPrice
    10/18/2024Sold$554,000+23.1%$317/sqft
    Source: MRED as distributed by MLS GRID #12166192 Report a problem
    9/6/2017Sold$449,900$257/sqft
    Source: MRED as distributed by MLS GRID #09713623 Report a problem
    8/10/2017Pending sale$449,900$257/sqft
    Source: @properties #09713623 Report a problem
    8/7/2017Listed for sale$449,900+50%$257/sqft
    Source: @properties #09713623 Report a problem
    8/1/2014Listing removed$2,100$1/sqft
    Source: @properties Report a problem
    7/28/2014Listed for rent$2,100$1/sqft
    Source: @properties Report a problem
    6/29/2010Sold$300,000-6%$171/sqft
    Source: Berkshire Hathaway HomeServices Koenig Rubloff #07400009_60622_3 Report a problem
    3/25/2010Price change$319,000-5.9%$182/sqft
    Source: Prudential Real Estate #07400009 Report a problem
    12/19/2009Listed for sale$339,000$194/sqft
    Source: Prudential Real Estate #07400009 Report a problem

    Public tax history

    Tax history is unavailable.

    Neighborhood: Noble Square

    Nearby schools

    GreatSchools rating
    Schools provided by the listing agent
    • Elementary: Otis Elementary School
    • High: Wells Community Academy Senior H
    • District: 299

    Source: MRED as distributed by MLS GRID. This data may not be complete. We recommend contacting the local school district to confirm school assignments for this home.

    Get a cash offer in 3 minutes
    Find out how much your home could sell for in as little as 3 minutes with a no-obligation cash offer.
    Estimated market value
    $638,300
    Get a cash offer in 3 minutes
    Find out how much your home could sell for in as little as 3 minutes with a no-obligation cash offer.
    Estimated market value
    $638,300