Watch the video for a curated tour to walk around this home from your seat. Welcome to 13440 Dokter Pl Homer Glen, IL located at the end of quiet dead end Street! This stunning RANCH home with an English basement is a masterpiece of transitional design and luxurious features. With its 11'+ feet vaulted, tray ceilings and exquisite 5 inches White Oak hardwood floors throughout the main level, this home exudes elegance and craftsmanship. The 8' one panel Mahogany doors add a touch of grandeur to every room. The heart of the home is the beautiful kitchen, complete with granite countertops and Stainless steel appliances, Beside to the kitchen, you'll find a 16x15 breakfast room featuring a access to a large covered patio . This outdoor space is perfect for entertaining, with a fire pit and a natural gas grill hookup. Imagine enjoying evenings by the fire or hosting barbecues with friends and family. Next to the breakfast room you will spend time watching movies, football games with your family and friends in the beautiful Family Room with surround system Bar and Fire Place. As you enter through the foyer with its tray ceiling, you'll discover a well-appointed office, ideal for those who work from home or need a dedicated workspace. Convenience is key in this home, with a spacious Mud room located close to the garage on the main level. Equipped with ELECTROLUX washer and dryer machines, with plenty of cabinets for storage, quartz countertops, this laundry room offers both functionality and style. Speaking of the garage, it is a car enthusiast's dream audio speakers, heated porcelain flooring and silent garage door openers with WIFI capabilities, this 3-car garage provides a sleek and modern space to showcase your car collection. The garage also has the flexibility for lifts, allowing for additional car storage. The garage conveniently leads to both levels of the home, providing easy access. to main level and basement. Main level Master suite with large walking closet, designed with relaxation in mind. The primary bathroom is a true oasis, complete with a shower, a standalone tub positioned under a window, and a water closet with a window. The quartz vanity offers plenty of space for all your essentials. An additional bedroom and full bathroom are also located on the main level, perfect for guests or family members. As you make your way to the lower level, you'll be greeted by an abundance of natural light, illuminating the entire space. The lower level offers expansive entertaining spaces, including 2 huge separate areas with gorgeous 2nd Bar a kitchenette. The massive terrace with an outdoor fireplace provides a picturesque view of the landscaped yard, creating a perfect setting for gatherings and relaxation. The lower level also boasts a media rack with all the low voltage points, catering to your entertainment and security needs. Radiant heat flows throughout this level, ensuring comfort year-round. Completing the lower level you will enjoy with a beautiful full bathroom. Storage is abundant throughout the home, allowing you to keep your living spaces organized and clutter-free. With its impeccable craftsmanship, high-end finishes is a true gem. Don't miss the 35x22 feet separate Garage for opportunity to keep your toys, boat and other things, it is prepare for heating if you will need to add. Extraordinary 4 year construction make this your dream home!!
Closed
$1,500,000
13440 Dokter Pl, Homer Glen, IL 60491
5beds
7,300sqft
Single Family Residence
Built in 2020
1.02 Acres Lot
$1,548,600 Zestimate®
$205/sqft
$6,642 Estimated rent
Home value
$1,548,600
$1.42M - $1.69M
$6,642/mo
Zestimate® history
Owner options
List your home for rent
$6,642/mo
Rent Zestimate®
Find your next renter with Zillow Rental Manager. Plus, with online applications, you can quickly screen prospective tenants – for free.
$6,642/mo
Rent Zestimate®
Refinance and save
$9,054/mo
Est. payment
Refinancing to a lower rate could help reduce your monthly payments and save thousands over the life of the loan.
$9,054/mo
Est. payment
Explore your selling options
Work with a Zillow partner agent
Leverage their expertise and Zillow's premium Showcase listings to get your home seen by more buyers.
Get startedList with your own agent
Get your home in front of millions of buyers by listing it on Zillow.
Learn how to do itSell it yourself
Take full control of how buyers see your home on Zillow by listing For Sale by Owner (FSBO).
List your homeWhat's special
Outdoor fireplaceBar and fire placeStunning ranch homeMassive terraceHigh-end finishesFire pitWell-appointed office
Zillow last checked:
Listing updated:
Listed by:
Stanislaw Wielocha 773-551-9990,
First Choice Realty & Development Inc.
Bought with:
Anna Krzemien
RE/MAX 10
Source: MRED as distributed by MLS GRID,MLS#: 12368401
Facts & features
Interior
Bedrooms & bathrooms
- Bedrooms: 5
- Bathrooms: 4
- Full bathrooms: 3
- 1/2 bathrooms: 1
Rooms
- Room types: Great Room, Foyer, Bedroom 5, Mud Room, Office, Kitchen, Recreation Room, Storage, Breakfast Room
Primary bedroom
- Features: Flooring (Hardwood), Window Treatments (All), Bathroom (Full, Double Sink)
- Level: Main
- Area: 285 Square Feet
- Dimensions: 19X15
Bedroom 2
- Features: Flooring (Hardwood), Window Treatments (All)
- Level: Main
- Area: 270 Square Feet
- Dimensions: 18X15
Bedroom 3
- Features: Flooring (Hardwood), Window Treatments (All)
- Level: Main
- Area: 225 Square Feet
- Dimensions: 15X15
Bedroom 4
- Features: Flooring (Hardwood), Window Treatments (All)
- Level: Main
- Area: 195 Square Feet
- Dimensions: 15X13
Bedroom 5
- Features: Flooring (Wood Laminate), Window Treatments (All)
- Level: Lower
- Area: 350 Square Feet
- Dimensions: 25X14
Bar entertainment
- Features: Flooring (Wood Laminate)
- Level: Lower
- Area: 170 Square Feet
- Dimensions: 17X10
Breakfast room
- Features: Flooring (Hardwood), Window Treatments (All)
- Level: Main
- Area: 240 Square Feet
- Dimensions: 16X15
Dining room
- Features: Flooring (Hardwood), Window Treatments (All)
- Level: Main
- Area: 240 Square Feet
- Dimensions: 15X16
Family room
- Features: Flooring (Hardwood), Window Treatments (All)
- Level: Lower
- Area: 432 Square Feet
- Dimensions: 24X18
Foyer
- Features: Flooring (Marble)
- Level: Main
- Area: 336 Square Feet
- Dimensions: 28X12
Great room
- Features: Flooring (Wood Laminate)
- Level: Lower
- Area: 1271 Square Feet
- Dimensions: 41X31
Kitchen
- Features: Kitchen (Island, Granite Counters, Pantry), Flooring (Hardwood)
- Level: Main
- Area: 224 Square Feet
- Dimensions: 16X14
Kitchen 2nd
- Features: Flooring (Wood Laminate)
- Level: Lower
- Area: 110 Square Feet
- Dimensions: 11X10
Mud room
- Features: Flooring (Porcelain Tile)
- Level: Main
- Area: 180 Square Feet
- Dimensions: 20X9
Office
- Features: Flooring (Hardwood), Window Treatments (All)
- Level: Main
- Area: 270 Square Feet
- Dimensions: 18X15
Recreation room
- Features: Flooring (Wood Laminate), Window Treatments (All)
- Level: Lower
- Area: 782 Square Feet
- Dimensions: 34X23
Storage
- Level: Basement
- Area: 180 Square Feet
- Dimensions: 20X9
Heating
- Natural Gas, Forced Air, Radiant, Sep Heating Systems - 2+, Zoned, Floor Furnace, Radiant Floor
Cooling
- Central Air, Zoned
Appliances
- Included: Humidifier
- Laundry: Main Level, Multiple Locations
Features
- Cathedral Ceiling(s), Dry Bar, 1st Floor Bedroom, In-Law Floorplan, 1st Floor Full Bath, Walk-In Closet(s), Open Floorplan, Special Millwork, Granite Counters, Separate Dining Room
- Flooring: Hardwood, Laminate
- Basement: Finished,Partial Exposure,9 ft + pour,Storage Space,Walk-Up Access,Full,Daylight
- Number of fireplaces: 2
- Fireplace features: Wood Burning, Gas Log, Gas Starter, Masonry, Family Room, Basement
Interior area
- Total structure area: 7,560
- Total interior livable area: 7,300 sqft
- Finished area below ground: 3,780
Property
Parking
- Total spaces: 5
- Parking features: Concrete, Garage Door Opener, Heated Garage, Tandem, Garage, On Site, Garage Owned, Attached, Detached
- Attached garage spaces: 5
- Has uncovered spaces: Yes
Accessibility
- Accessibility features: No Disability Access
Features
- Stories: 1
- Patio & porch: Roof Deck, Patio, Deck
- Exterior features: Outdoor Grill, Fire Pit
Lot
- Size: 1.02 Acres
- Dimensions: 176.2X244.3X176.4X249
Details
- Parcel number: 1605231510050000
- Special conditions: List Broker Must Accompany
- Other equipment: Water-Softener Owned, Central Vacuum, Fan-Attic Exhaust, Sump Pump, Sprinkler-Lawn, Backup Sump Pump;
Construction
Type & style
- Home type: SingleFamily
- Architectural style: Ranch
- Property subtype: Single Family Residence
Materials
- Brick, Stone
- Foundation: Concrete Perimeter
- Roof: Asphalt
Condition
- New construction: No
- Year built: 2020
Details
- Builder model: RANCH
Utilities & green energy
- Electric: Circuit Breakers, Service - 400 Amp or Greater
- Sewer: Septic-Mechanical
- Water: Well
Community & HOA
Community
- Features: Park, Tennis Court(s), Street Paved
HOA
- Services included: None
Location
- Region: Homer Glen
Financial & listing details
- Price per square foot: $205/sqft
- Tax assessed value: $684,018
- Annual tax amount: $15,727
- Date on market: 5/17/2025
- Listing terms: Cash
- Ownership: Fee Simple
Price history
| Date | Event | Price |
|---|---|---|
| 8/11/2025 | Sold | $1,500,000+7.2%$205/sqft |
Source:  MRED as distributed by MLS GRID #12368401 Report a problem MRED as distributed by MLS GRID #12368401 Report a problem | ||
| 7/31/2025 | Pending sale | $1,399,870$192/sqft |
Source: MRED as distributed by MLS GRID #12368401 Report a problem | ||
| 5/17/2025 | Listed for sale | $1,399,870-3.4%$192/sqft |
Source: MRED as distributed by MLS GRID #12368401 Report a problem | ||
| 5/14/2025 | Listing removed | $1,449,870$199/sqft |
Source: MRED as distributed by MLS GRID #12330201 Report a problem | ||
| 4/22/2025 | Listed for sale | $1,449,870$199/sqft |
Source: MRED as distributed by MLS GRID #12330201 Report a problem | ||
| 4/17/2025 | Contingent | $1,449,870$199/sqft |
Source: MRED as distributed by MLS GRID #12330201 Report a problem | ||
| 4/5/2025 | Listed for sale | $1,449,870-1.7%$199/sqft |
Source: MRED as distributed by MLS GRID #12330201 Report a problem | ||
| 4/1/2025 | Listing removed | $1,474,870$202/sqft |
Source: MRED as distributed by MLS GRID #12272732 Report a problem | ||
| 1/17/2025 | Listed for sale | $1,474,870-4.8%$202/sqft |
Source: MRED as distributed by MLS GRID #12272732 Report a problem | ||
| 1/15/2025 | Listing removed | $1,549,870$212/sqft |
Source: MRED as distributed by MLS GRID #12194772 Report a problem | ||
| 10/26/2024 | Listed for sale | $1,549,870+1296.3%$212/sqft |
Source: MRED as distributed by MLS GRID #12194772 Report a problem | ||
| 4/21/2017 | Sold | $111,000+1%$15/sqft |
Source: MRED as distributed by MLS GRID #09567186 Report a problem | ||
| 3/24/2017 | Pending sale | $109,900$15/sqft |
Source: Keller Williams - Keller Williams Preferred Realty #09567186 Report a problem | ||
| 3/17/2017 | Listed for sale | $109,900+29.3%$15/sqft |
Source: Keller Williams - Keller Williams Preferred Realty #09567186 Report a problem | ||
| 2/1/2001 | Sold | $85,000+30.8%$12/sqft |
Source: Public Record Report a problem | ||
| 9/25/1997 | Sold | $65,000$9/sqft |
Source: Public Record Report a problem | ||
Public tax history
| Year | Property taxes | Tax assessment |
|---|---|---|
| 2024 | $17,045 +8.4% | $228,006 +10.3% |
| 2023 | $15,727 +5.7% | $206,677 +7.1% |
| 2022 | $14,880 +5.1% | $192,976 +5.5% |
| 2021 | $14,154 -6.2% | $182,829 +3.8% |
| 2020 | $15,089 +391.4% | $176,102 +396.6% |
| 2019 | $3,071 +0.5% | $35,464 +1.2% |
| 2018 | $3,055 +1.8% | $35,057 +2.9% |
| 2017 | $3,001 +2.2% | $34,076 +3.4% |
| 2016 | $2,937 +2.8% | $32,940 +3.9% |
| 2015 | $2,857 | $31,704 +2.1% |
| 2014 | $2,857 -0.2% | $31,049 |
| 2013 | $2,863 -7.2% | $31,049 -13% |
| 2012 | $3,086 +10.9% | $35,688 |
| 2011 | $2,782 +7.3% | $35,688 |
| 2010 | $2,592 +2.6% | $35,688 -2.6% |
| 2009 | $2,525 +1% | $36,641 |
| 2008 | $2,500 | $36,641 +4.2% |
| 2007 | -- | $35,174 +7% |
| 2006 | $2,312 +3.9% | $32,873 +7.4% |
| 2005 | $2,226 +3.8% | $30,608 +8.2% |
| 2004 | $2,144 +6.1% | $28,299 +7.9% |
| 2003 | $2,021 +3.3% | $26,222 |
| 2002 | $1,956 +4.4% | $26,222 +4.7% |
| 2001 | $1,874 +10.6% | $25,054 +2.8% |
| 2000 | $1,694 | $24,379 |
Find assessor info on the county website
Neighborhood: 60491
Nearby homes
- $680,000-- bd-- ba3.7k sqft13460 W Dokter Pl, Homer Glen, IL 60491Off Market
- $768,6004 bd3 ba3.4k sqft16207 Maramel Dr, Homer Glen, IL 60491Off Market

- $763,4004 bd3 ba3.4k sqft16207 S Maramel Dr, Homer Glen, IL 60491Off Market
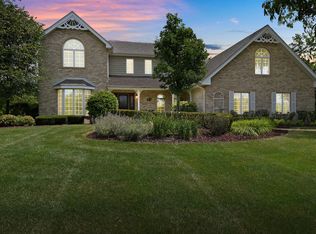
- $830,3005 bd5 ba3.6k sqft13510 Dokter Pl, Homer Glen, IL 60491Off Market
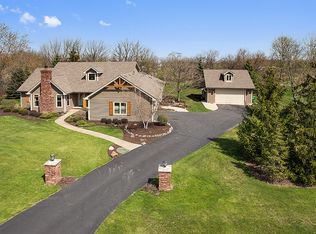
- $723,8005 bd4 ba3.6k sqft13510 W Dokter Pl, Homer Glen, IL 60491Off Market
- $899,0005 bd4 ba4.8k sqft16212 S Maramel Dr, Homer Glen, IL 60491For Sale
- $726,5004 bd3 ba3.4k sqft16221 Maramel Dr, Homer Glen, IL 60491Off Market
- $340,3003 bd1 ba1.2k sqft16125 S Parker Rd, Homer Glen, IL 60491Off Market
Nearby schools
GreatSchools rating
- 9/10Hadley Middle SchoolGrades: 5-6Distance: 1.1 mi
- 10/10Homer Jr High SchoolGrades: 7-8Distance: 1.1 mi
- 10/10Lockport Township High School EastGrades: 9-12Distance: 4.4 mi
Schools provided by the listing agent
- Middle: Oak Prairie Junior High School
- High: Lockport Township High School
- District: 92
Source: MRED as distributed by MLS GRID. This data may not be complete. We recommend contacting the local school district to confirm school assignments for this home.
Get a cash offer in 3 minutes
Find out how much your home could sell for in as little as 3 minutes with a no-obligation cash offer.
Estimated market value
$1,548,600
Get a cash offer in 3 minutes
Find out how much your home could sell for in as little as 3 minutes with a no-obligation cash offer.
Estimated market value
$1,548,600
- Illinois
- Will County
- Homer Glen
- 60491
- 13440 Dokter Pl
Nearby cities
Nearby zip codes
Other Homer Glen Topics
