Unique best describes this beautifully updated ranch home with a style of its own. Lush landscaping, beautiful flower gardens and mature trees with fence offers ultimate privacy. This unique home with a contemporary flair showcases a circular stone fireplace with a curved great room and dining room offering a lush panoramic view of the gorgeous yard. Updated kitchen with stainless appliances, hardwood floors throughout first floor. The finished basement has vinyl plank flooring. This beautiful spacious ranch (2500 sqft) plus finished basement is move in ready! New fencing keeps stray animals away and our furry friends safe. Need storage? No problem loads of that in the cemented crawl space! Also newer: windows, doors, roof, gutters, hot water heater, radon system, furnace, air conditioner. Chimney and septic have been maintained. NO WATER BILLS with private well and septic. Adorable front patio, two back patios and a fire pit offer more incredible spaces for entertaining. The large master has it's own huge balcony! Convenient location with a sense of seclusion describes the natural peaceful setting of this neighborhood. Situated on almost an acre lot in the quiet Chickasaw subdivision with easy access to highways, schools and even Metra for the commuter. Rare and unique best describes this opportunity located in this highly sought after Homer Glen neighborhood. Seller has contributed her talented "green thumb" with the spectacular color flower gardens. Furnace 2018, Windows 2018, A/C 2019, Water Softener 2018, Reverse Osmosis 2018, Water filter 2019,UV Water Treatment 2020.
Closed
Zillow last checked:
Listing updated:
Bought with:
Mollie Kelly
Crosstown Realtors Inc
Source: MRED as distributed by MLS GRID,MLS#: 12108657
Price history
| Date | Event | Price |
|---|---|---|
| 9/27/2024 | Sold | $470,000-4.1%$188/sqft |
Source:  MRED as distributed by MLS GRID #12108657 Report a problem MRED as distributed by MLS GRID #12108657 Report a problem | ||
| 8/31/2024 | Pending sale | $490,000$196/sqft |
Source:  Coldwell Banker Real Estate Group #12108657 Report a problem Coldwell Banker Real Estate Group #12108657 Report a problem | ||
| 8/30/2024 | Contingent | $490,000$196/sqft |
Source: MRED as distributed by MLS GRID #12108657 Report a problem | ||
| 8/3/2024 | Price change | $490,000-2%$196/sqft |
Source: MRED as distributed by MLS GRID #12108657 Report a problem | ||
| 7/11/2024 | Listed for sale | $499,900+46.6%$199/sqft |
Source: MRED as distributed by MLS GRID #12108657 Report a problem | ||
| 9/28/2018 | Sold | $341,000+1.8%$136/sqft |
Source: MRED as distributed by MLS GRID #10061717 Report a problem | ||
| 8/28/2018 | Pending sale | $335,000$134/sqft |
Source: Baird & Warner #10061717 Report a problem | ||
| 8/24/2018 | Listed for sale | $335,000+67.5%$134/sqft |
Source: Baird & Warner #10061717 Report a problem | ||
| 8/23/2018 | Listing removed | $2,625$1/sqft |
Source: Marketplace Management Report a problem | ||
| 8/14/2018 | Listed for rent | $2,625+9.4%$1/sqft |
Source: Marketplace Management Report a problem | ||
| 5/12/2018 | Listing removed | $2,400$1/sqft |
Source: Marketplace Management (800) 331-0646 Report a problem | ||
| 4/17/2018 | Listed for rent | $2,400$1/sqft |
Source: Marketplace Management (800) 331-0646 Report a problem | ||
| 9/30/2015 | Sold | $200,000+2.6%$80/sqft |
Source: @Properties sold #08920129_60491 Report a problem | ||
| 8/26/2015 | Price change | $194,900-9.3%$78/sqft |
Source: @properties #08920129 Report a problem | ||
| 7/30/2015 | Price change | $214,900-5.2%$86/sqft |
Source: @properties #08920129 Report a problem | ||
| 6/9/2015 | Pending sale | $226,600$90/sqft |
Source: @properties #08920129 Report a problem | ||
| 5/13/2015 | Listed for sale | $226,600-6%$90/sqft |
Source: @properties #08920129 Report a problem | ||
| 2/4/1998 | Sold | $241,000$96/sqft |
Source: Public Record Report a problem | ||
Nearby homes
- $530,6004 bd3 ba2.6k sqft13450 W Little Creek Dr, Homer Glen, IL 60491Off Market
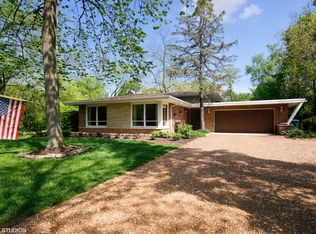
- $408,500-- bd-- ba2k sqft13435 W Little Creek Dr, Homer Glen, IL 60491Off Market
- $484,9004 bd3 ba2.8k sqft14058 S Cherokee Trl, Homer Glen, IL 60491Off Market
- $430,0005 bd3 ba2.8k sqft14102 S Cherokee Trl, Homer Glen, IL 60491Sold
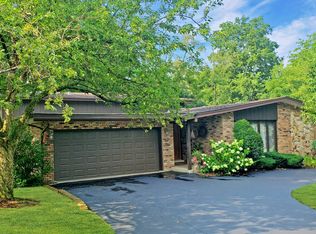
Get a cash offer in 3 minutes
Find out how much your home could sell for in as little as 3 minutes with a no-obligation cash offer.
Estimated market value
$537,300
