Your long wait for the perfect Homer Glen home is over! This is the one you have been waiting for! Located on a nice, quiet street tucked away in a little corner of the neighborhood that sees little to no outside traffic. The neighborhood of Chickasaw Hills is a well established, highly sought after Homer Glen neighborhood with dense, established old-growth trees and unique, custom homes throughout. This neighborhood is also conveniently located with easy access to shopping, dining, schools, transportation, health care facilities, parks, trails and other outdoor recreation areas. The house itself is ABSOLUTELY LOVELY with a split level design and modern touches throughout. There is an enormous front living room which flows directly into the formal dining area. There is also an additional, separate dining area adjacent to the kitchen with direct access to a spacious and private deck with privacy screening and great views of the backyard. The kitchen itself has a bright and airy feel illuminated by modern can lighting and a large overhead skylight for tons of natural light. The kitchen also has tons of granite counter space, stainless steel appliances, a subway tile backsplash and plenty of storage space. On the lower level of this home is a sprawling family room with a modern, "wood plank look" tile floor, a gorgeous stone fireplace, direct access to the backyard, a bedroom and a full bath. All three of the full bathrooms have been tastefully updated with contemporary light fixtures and paint colors, upgraded counter tops and modern tile layouts. The backyard of this home is an absolutely wonderful outdoor space for recreation, relaxation and entertaining. In addition to the large deck there is also a wonderful brick paver patio enclosed to keep your furry friends close at hand. The yard is also nicely landscaped, wooded with mature trees and simply bursts with natural color in spring, summer and fall. It is such a great place to relax and unwind after a long day at work or to gather with loved ones over the weekend. Homes like this one do not come along very often in Homer Glen and this one will not last long. Make your offer TODAY before your miss out on this amazing opportunity to own a wonderful home, in a great neighborhood in the lovely little Village of Homer Glen where our motto is Community in Harmony with Nature. Come see why Homer Glen is such a very special place to live!
Closed
$430,000
14102 S Cherokee Trl, Homer Glen, IL 60491
5beds
2,800sqft
Single Family Residence
Built in 1971
0.25 Acres Lot
$486,100 Zestimate®
$154/sqft
$4,048 Estimated rent
Home value
$486,100
$462,000 - $510,000
$4,048/mo
Zestimate® history
Owner options
List your home for rent
$4,048/mo
Rent Zestimate®
Find your next renter with Zillow Rental Manager. Plus, with online applications, you can quickly screen prospective tenants – for free.
$4,048/mo
Rent Zestimate®
Refinance and save
$3,146/mo
Est. payment
Refinancing to a lower rate could help reduce your monthly payments and save thousands over the life of the loan.
$3,146/mo
Est. payment
Explore your selling options
Work with a Zillow partner agent
Leverage their expertise and Zillow's premium Showcase listings to get your home seen by more buyers.
Get startedList with your own agent
Get your home in front of millions of buyers by listing it on Zillow.
Learn how to do itSell it yourself
Take full control of how buyers see your home on Zillow by listing For Sale by Owner (FSBO).
List your homeWhat's special
Gorgeous stone fireplaceSplit level designContemporary light fixturesOutdoor recreation areasGreat viewsGreat neighborhoodPaint colors
Zillow last checked:
Listing updated:
Listed by:
Daniel Kenney 708-629-6452,
Keller Williams Preferred Rlty
Bought with:
Samantha Ross
Keller Williams Experience
Source: MRED as distributed by MLS GRID,MLS#: 11968439
Facts & features
Interior
Bedrooms & bathrooms
- Bedrooms: 5
- Bathrooms: 3
- Full bathrooms: 3
Rooms
- Room types: Bedroom 5, Eating Area
Primary bedroom
- Features: Flooring (Carpet), Bathroom (Full)
- Level: Second
- Area: 208 Square Feet
- Dimensions: 13X16
Bedroom 2
- Features: Flooring (Carpet)
- Level: Second
- Area: 132 Square Feet
- Dimensions: 11X12
Bedroom 3
- Features: Flooring (Carpet)
- Level: Second
- Area: 154 Square Feet
- Dimensions: 11X14
Bedroom 4
- Features: Flooring (Carpet)
- Level: Second
- Area: 110 Square Feet
- Dimensions: 10X11
Bedroom 5
- Features: Flooring (Other)
- Level: Lower
- Area: 110 Square Feet
- Dimensions: 10X11
Dining room
- Features: Flooring (Carpet)
- Level: Main
- Area: 165 Square Feet
- Dimensions: 11X15
Eating area
- Features: Flooring (Ceramic Tile)
- Level: Main
- Area: 130 Square Feet
- Dimensions: 10X13
Family room
- Features: Flooring (Ceramic Tile)
- Level: Lower
- Area: 567 Square Feet
- Dimensions: 21X27
Kitchen
- Features: Kitchen (Eating Area-Table Space, Galley, Granite Counters, Updated Kitchen), Flooring (Ceramic Tile)
- Level: Main
- Area: 130 Square Feet
- Dimensions: 10X13
Laundry
- Features: Flooring (Wood Laminate)
- Level: Lower
- Area: 72 Square Feet
- Dimensions: 6X12
Living room
- Features: Flooring (Carpet)
- Level: Main
- Area: 285 Square Feet
- Dimensions: 15X19
Heating
- Natural Gas
Cooling
- Central Air
Appliances
- Included: Range, Microwave, Dishwasher, Refrigerator, Washer, Dryer, Stainless Steel Appliance(s)
Features
- Windows: Skylight(s)
- Basement: Finished,Partial,Walk-Out Access
- Number of fireplaces: 1
- Fireplace features: Gas Log, Family Room
Interior area
- Total structure area: 0
- Total interior livable area: 2,800 sqft
Property
Parking
- Total spaces: 2
- Parking features: Asphalt, Garage Door Opener, On Site, Garage Owned, Attached, Garage
- Attached garage spaces: 2
- Has uncovered spaces: Yes
Accessibility
- Accessibility features: No Disability Access
Features
- Levels: Tri-Level
- Stories: 2
- Patio & porch: Deck, Patio
- Exterior features: Balcony, Dog Run
Lot
- Size: 0.25 Acres
- Dimensions: 92X133
- Features: Wooded, Mature Trees
Details
- Additional structures: Shed(s)
- Parcel number: 1605023040600000
- Special conditions: None
Construction
Type & style
- Home type: SingleFamily
- Property subtype: Single Family Residence
Materials
- Brick, Cedar
- Foundation: Concrete Perimeter
- Roof: Asphalt
Condition
- New construction: No
- Year built: 1971
Utilities & green energy
- Sewer: Public Sewer
- Water: Lake Michigan
Community & HOA
Community
- Features: Street Lights, Street Paved
- Subdivision: Chickasaw Hills
HOA
- Services included: None
Location
- Region: Homer Glen
Financial & listing details
- Price per square foot: $154/sqft
- Tax assessed value: $402,828
- Annual tax amount: $5,725
- Date on market: 3/11/2024
- Listing terms: Conventional
- Ownership: Fee Simple
Price history
| Date | Event | Price |
|---|---|---|
| 5/1/2024 | Sold | $430,000-2.1%$154/sqft |
Source:  MRED as distributed by MLS GRID #11968439 Report a problem MRED as distributed by MLS GRID #11968439 Report a problem | ||
| 3/26/2024 | Contingent | $439,000$157/sqft |
Source: MRED as distributed by MLS GRID #11968439 Report a problem | ||
| 3/11/2024 | Listed for sale | $439,000$157/sqft |
Source: MRED as distributed by MLS GRID #11968439 Report a problem | ||
| 3/3/2024 | Contingent | $439,000$157/sqft |
Source: MRED as distributed by MLS GRID #11968439 Report a problem | ||
| 2/16/2024 | Listed for sale | $439,000+68.8%$157/sqft |
Source: MRED as distributed by MLS GRID #11968439 Report a problem | ||
| 3/24/2021 | Listing removed | -- |
Source: Owner Report a problem | ||
| 6/12/2008 | Sold | $260,000-22.4%$93/sqft |
Source: MRED as distributed by MLS GRID #06812794 Report a problem | ||
| 9/22/2007 | Listing removed | $335,000$120/sqft |
Source: Owner Report a problem | ||
| 9/22/2007 | Price change | $335,000-3.4%$120/sqft |
Source: Owner Report a problem | ||
| 4/26/2007 | Listed for sale | $346,900$124/sqft |
Source: Owner Report a problem | ||
Public tax history
| Year | Property taxes | Tax assessment |
|---|---|---|
| 2024 | $5,725 | $134,276 +10.3% |
| 2023 | -- | $121,715 +7.1% |
| 2022 | -- | $113,647 +5.6% |
| 2021 | -- | $107,671 +3.8% |
| 2020 | -- | $103,709 -20.1% |
| 2019 | -- | $129,791 +36.7% |
| 2018 | -- | $94,974 +2.9% |
| 2017 | $6,355 -9.3% | $92,316 +3.4% |
| 2016 | $7,010 +4.6% | $89,238 +3.9% |
| 2015 | $6,704 | $85,888 +2.1% |
| 2014 | $6,704 -0.2% | $84,113 |
| 2013 | $6,717 +2.6% | $84,113 -3.4% |
| 2012 | $6,544 +2.2% | $87,103 -7.3% |
| 2011 | $6,402 -4.3% | $93,950 -10.4% |
| 2010 | $6,693 +2.4% | $104,882 -2.6% |
| 2009 | $6,539 +4.6% | $107,682 |
| 2008 | $6,249 | $107,682 +4.2% |
| 2007 | -- | $103,372 +7% |
| 2006 | $5,727 +2.7% | $96,609 +7.4% |
| 2005 | $5,576 +4.3% | $89,952 +8.2% |
| 2004 | $5,347 +2% | $83,166 +7.9% |
| 2003 | $5,243 | $77,063 |
Find assessor info on the county website
Neighborhood: 60491
Nearby homes
- $397,2002 bd2 ba1.8k sqft14104 S Cherokee Trl, Homer Glen, IL 60491Off Market
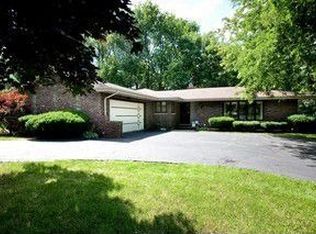
- $485,8004 bd3 ba2.8k sqft14058 S Cherokee Trl, Homer Glen, IL 60491Off Market
- $465,100-- bd-- ba2.3k sqft14106 S Cherokee Trl, Homer Glen, IL 60491Off Market
- $425,0004 bd2 ba1.5k sqft14107 S Cherokee Trl, Homer Glen, IL 60491For Sale
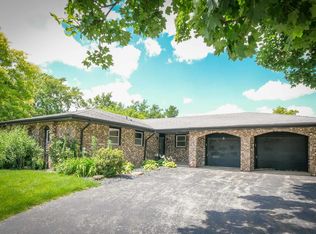
- $406,000-- bd-- ba1.9k sqft14056 S Cherokee Trl, Homer Glen, IL 60491Off Market
- $518,6004 bd3 ba2.7k sqft14103 S Cherokee Trl, Homer Glen, IL 60491Off Market
- $470,0003 bd3 ba2.5k sqft13444 W Little Creek Dr, Homer Glen, IL 60491Sold
- $531,8004 bd3 ba2.6k sqft13450 W Little Creek Dr, Homer Glen, IL 60491Off Market
Nearby schools
GreatSchools rating
- NAGoodings Grove SchoolGrades: PK-1Distance: 0.6 mi
- 10/10Homer Jr High SchoolGrades: 7-8Distance: 2.1 mi
- 10/10Lockport Township High School EastGrades: 9-12Distance: 5.3 mi
Schools provided by the listing agent
- High: Lockport Township High School
- District: 33C
Source: MRED as distributed by MLS GRID. This data may not be complete. We recommend contacting the local school district to confirm school assignments for this home.
Get a cash offer in 3 minutes
Find out how much your home could sell for in as little as 3 minutes with a no-obligation cash offer.
Estimated market value
$486,100
Get a cash offer in 3 minutes
Find out how much your home could sell for in as little as 3 minutes with a no-obligation cash offer.
Estimated market value
$486,100
- Illinois
- Will County
- Homer Glen
- 60491
- 14102 S Cherokee Trl
Nearby cities
Nearby zip codes
Other Homer Glen Topics
