A RARE HOUSE 4 BEDROOM 2 BATHROOM BRICK RANCH IN CHICKASAW HILLS SUBDIVISION! NEW HIGH-EFFICIENCY WATER HEATER, NEW HIGH-EFFICIENCY FURNANCE AND AIR CONDITIONER, NEW 6 FOOT CEDAR FENCE ALL OF THESE ARE NEWER WINDOWS, HARDWOOD FLOORS, KITCHEN, STAINLESS STEEL APPLIANCES, BATHROOMS, FRONT DOOR. WOOD-BURNING FIREPLACE IN FAMILY ROOM. SMALL DECK OFF OF KITCHEN, EPOXY COATED GARAGE FLOOR, FRESHLY PAINTED INTERIOR, SECURITY SYSTEM, BATHROOM UPGRADE LARGE WOODED LOT. PRIME LOCATION, HOMER GLEN SCHOOLS, UNFINISHED BASEMENT EXTERIOR ACCESS.
Contingent
Price cut: $24K (7/14)
$425,000
14107 S Cherokee Trl, Homer Glen, IL 60491
4beds
1,514sqft
:
Get pre-qualified$3,045/mo
Single Family Residence
Built in 1970
0.27 Acres Lot
$419,500 Zestimate®
$281/sqft
$-- HOA
What's special
Brick ranchBathroom upgradeFreshly painted interiorEpoxy coated garage floorLarge wooded lotNewer windowsHardwood floors
- 25 days |
- 1,894 |
- 82 |
Zillow last checked:
Listing updated:
Listed by:
Larry Anoman 773-413-0513,
Lorenz Realty Group
Source: MRED as distributed by MLS GRID,MLS#: 12680044
Facts & features
Interior
Bedrooms & bathrooms
- Bedrooms: 4
- Bathrooms: 2
- Full bathrooms: 2
Rooms
- Room types: No additional rooms
Primary bedroom
- Features: Flooring (Carpet), Bathroom (Full)
- Level: Main
- Area: 168 Square Feet
- Dimensions: 14X12
Bedroom 2
- Features: Flooring (Carpet)
- Level: Main
- Area: 120 Square Feet
- Dimensions: 12X10
Bedroom 3
- Features: Flooring (Carpet)
- Level: Main
- Area: 120 Square Feet
- Dimensions: 12X10
Bedroom 4
- Features: Flooring (Carpet)
- Level: Main
- Area: 160 Square Feet
- Dimensions: 16X10
Dining room
- Features: Flooring (Carpet)
- Level: Main
- Area: 81 Square Feet
- Dimensions: 9X9
Family room
- Features: Flooring (Carpet)
- Level: Main
- Area: 208 Square Feet
- Dimensions: 16X13
Kitchen
- Features: Flooring (Ceramic Tile)
- Level: Main
- Area: 63 Square Feet
- Dimensions: 9X7
Laundry
- Features: Flooring (Vinyl)
- Level: Main
- Area: 48 Square Feet
- Dimensions: 6X8
Living room
- Features: Flooring (Carpet)
- Level: Main
- Area: 204 Square Feet
- Dimensions: 17X12
Heating
- Natural Gas, Forced Air
Cooling
- Central Air
Appliances
- Included: Range, Dishwasher, Refrigerator, Washer, Dryer
Features
- Basement: Exterior Entry,Partial
- Attic: Full,Unfinished
- Number of fireplaces: 1
- Fireplace features: Wood Burning, Family Room
Interior area
- Total structure area: 0
- Total interior livable area: 1,514 sqft
Video & virtual tour
Property
Parking
- Total spaces: 2
- Parking features: Asphalt, Circular Driveway, Yes, Garage Owned, Attached, Garage
- Attached garage spaces: 2
- Has uncovered spaces: Yes
Accessibility
- Accessibility features: No Disability Access
Features
- Stories: 1
- Fencing: Fenced
Lot
- Size: 0.27 Acres
- Dimensions: 131X90
- Features: Corner Lot, Landscaped
Details
- Parcel number: 1605023080040000
- Special conditions: None
- Other equipment: TV-Cable, Ceiling Fan(s)
Construction
Type & style
- Home type: SingleFamily
- Architectural style: Ranch
- Property subtype: Single Family Residence
Materials
- Brick
- Foundation: Concrete Perimeter
- Roof: Asphalt
Condition
- New construction: No
- Year built: 1970
- Major remodel year: 2020
Details
- Builder model: RANCH
Utilities & green energy
- Electric: 100 Amp Service
- Sewer: Public Sewer
- Water: Lake Michigan
Community & HOA
Community
- Features: Park, Curbs, Street Lights, Street Paved
- Subdivision: Chickasaw Hills
HOA
- Services included: None
Location
- Region: Homer Glen
Financial & listing details
- Price per square foot: $281/sqft
- Tax assessed value: $338,280
- Annual tax amount: $7,605
- Date on market: 7/1/2026
- Ownership: Fee Simple
Estimated market value
$419,500
$399,000 - $440,000
$2,751/mo
Price history
| Date | Event | Price |
|---|---|---|
| 7/21/2026 | Contingent | $425,000$281/sqft |
Source:  MRED as distributed by MLS GRID #12680044 Report a problem MRED as distributed by MLS GRID #12680044 Report a problem | ||
| 7/14/2026 | Price change | $425,000-5.3%$281/sqft |
Source: MRED as distributed by MLS GRID #12680044 Report a problem | ||
| 7/1/2026 | Listed for sale | $449,000+45.3%$297/sqft |
Source: MRED as distributed by MLS GRID #12680044 Report a problem | ||
| 12/14/2021 | Sold | $309,000-3.1%$204/sqft |
Source: MRED as distributed by MLS GRID #11226456 Report a problem | ||
| 11/18/2021 | Pending sale | $319,000$211/sqft |
Source:  RE/MAX International #11226456 Report a problem RE/MAX International #11226456 Report a problem | ||
| 11/18/2021 | Contingent | $319,000$211/sqft |
Source: MRED as distributed by MLS GRID #11226456 Report a problem | ||
| 11/10/2021 | Price change | $319,000-8.6%$211/sqft |
Source: MRED as distributed by MLS GRID #11226456 Report a problem | ||
| 10/27/2021 | Price change | $349,000-2.8%$231/sqft |
Source: MRED as distributed by MLS GRID #11226456 Report a problem | ||
| 10/15/2021 | Price change | $359,000-2.7%$237/sqft |
Source: MRED as distributed by MLS GRID #11226456 Report a problem | ||
| 9/22/2021 | Listed for sale | $369,000-1.6%$244/sqft |
Source: MRED as distributed by MLS GRID #11226456 Report a problem | ||
| 9/9/2021 | Listing removed | -- |
Source: RE/MAX International Report a problem | ||
| 6/9/2021 | Listed for sale | $375,000+74.4%$248/sqft |
Source: MRED as distributed by MLS GRID #11117463 Report a problem | ||
| 7/17/2015 | Sold | $215,000-4.4%$142/sqft |
Source: MRED as distributed by MLS GRID #08866110 Report a problem | ||
| 5/16/2015 | Pending sale | $225,000$149/sqft |
Source: CENTURY 21 Affiliated #08866110 Report a problem | ||
| 4/19/2015 | Price change | $225,000-10%$149/sqft |
Source: CENTURY 21 Affiliated #08866110 Report a problem | ||
| 3/20/2015 | Listed for sale | $249,900$165/sqft |
Source: Century 21 Pro-Team #08866110 Report a problem | ||
Public tax history
| Year | Property taxes | Tax assessment |
|---|---|---|
| 2024 | $7,605 +4.3% | $112,760 +10.3% |
| 2023 | $7,290 +4.6% | $102,211 +7.1% |
| 2022 | $6,968 +5.1% | $95,436 +5.5% |
| 2021 | $6,629 -0.2% | $90,418 +3.8% |
| 2020 | $6,645 +5% | $87,091 +4% |
| 2019 | $6,327 -1.4% | $83,781 -0.2% |
| 2018 | $6,414 +1.9% | $83,921 +2.9% |
| 2017 | $6,293 +2.6% | $81,572 +3.4% |
| 2016 | $6,135 +12.9% | $78,852 +3.9% |
| 2015 | $5,435 | $75,892 +2.1% |
| 2014 | $5,435 -0.2% | $74,324 |
| 2013 | $5,445 +0.2% | $74,324 -3.9% |
| 2012 | $5,432 +2.1% | $77,314 -7% |
| 2011 | $5,322 -10.1% | $83,115 -11.1% |
| 2010 | $5,921 +2.3% | $93,477 -2.6% |
| 2009 | $5,786 +0.5% | $95,972 |
| 2008 | $5,758 | $95,972 +4.2% |
| 2007 | -- | $92,130 +7% |
| 2006 | $5,272 +3.1% | $86,103 +7.4% |
| 2005 | $5,115 +4% | $80,170 +8.2% |
| 2004 | $4,917 +3% | $74,122 +7.9% |
| 2003 | $4,775 | $68,683 |
Find assessor info on the county website
Monthly payment
Est. payment
Payment breakdown
Explore the cost of this home by adjusting the details. Changes won't be saved.Climate risks
Neighborhood: 60491
Nearby schools
GreatSchools rating
- NAGoodings Grove SchoolGrades: PK-1Distance: 0.6 mi
- 10/10Homer Jr High SchoolGrades: 7-8Distance: 2.2 mi
- 10/10Lockport Township High School EastGrades: 9-12Distance: 5.4 mi
Schools provided by the listing agent
- District: 33
Source: MRED as distributed by MLS GRID. This data may not be complete. We recommend contacting the local school district to confirm school assignments for this home.
- $452,2003 bd2 ba2k sqft14042 S Kickapoo Trl, Homer Glen, IL 60491Off Market
- $518,6004 bd3 ba2.7k sqft14103 S Cherokee Trl, Homer Glen, IL 60491Off Market
- $476,5004 bd3 ba2.2k sqft14036 S Kickapoo Trl, Homer Glen, IL 60491Off Market
- $394,5002 bd2 ba1.8k sqft14104 S Cherokee Trl, Homer Glen, IL 60491Off Market
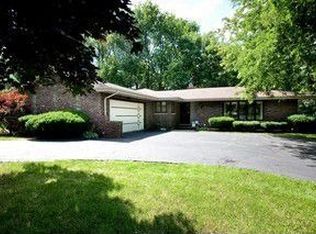
- $416,000-- bd-- ba1.9k sqft13419 W Catawba Ln, Homer Glen, IL 60491Off Market
- $430,0005 bd3 ba2.8k sqft14102 S Cherokee Trl, Homer Glen, IL 60491Sold
- $471,600-- bd-- ba1.7k sqft14051 S Kickapoo Trl, Homer Glen, IL 60491Off Market
- $451,700-- bd-- ba2.1k sqft14057 S Cherokee Trl, Homer Glen, IL 60491Off Market
A local agent can set up tours, give advice and negotiate with sellers.
A local lender can help you make sure your offer is ready when you are.
Similar homes
- $399,0004 bd3 ba1.7k sqft15643 Calypso Ln, Orland Park, IL 60462New
 MLS ID #12695102, Ashley Kaehn, Compass. MRED as distributed by MLS GRID
 - $385,0004 bd3 ba1.6k sqft17742 Larkspur Ln, Homewood, IL 60430New
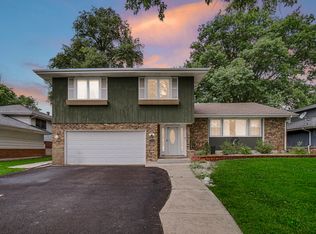 MLS ID #12715954, Yolanda Velazquez, Smart Home Realty. MRED as distributed by MLS GRID
 - $449,9003 bd3 ba1.6k sqft11624 195th St, Mokena, IL 60448Active
 MLS ID #12698929, Edward Pluchar, 1% Lists Real Estate Solutions. MRED as distributed by MLS GRID
 - $394,0004 bd2 ba1.5k sqft2412 Durness Ct, Crest Hill, IL 60403Active
 MLS ID #12709121, Suzanne Dziedzic, Realty Executives Midwest. MRED as distributed by MLS GRID
 - $385,0004 bd2 ba1.9k sqft12300 S Austin Ave, Palos Heights, IL 60463ActiveMLS ID #12681981, Liz Maldonado, @properties Christie's International Real Estate. MRED as distributed by MLS GRID
- $412,9003 bd3 ba1.2k sqft909 Knollside Rd, New Lenox, IL 60451Price ChangeMLS ID #12676894, Alex Fenske, CNC,CSC,SFR, Keller Williams Preferred Rlty. MRED as distributed by MLS GRID
- $389,0004 bd2 ba1.3k sqft16725 Oleander Ave, Tinley Park, IL 60477ActiveMLS ID #12709112, Mahmoud Hamad, HomeSmart Realty Group. MRED as distributed by MLS GRID
- $--3 bd2 ba1.4k sqft19251 W Eaton Ave, Elwood, IL 60421AuctionServiceLink Auction
- $390,5003 bd2 ba1.6k sqft16230 76th Ave, Tinley Park, IL 60477Price ChangeMLS ID #12675166, Kimberly L McClinton, Keyed Realty Collective LLC. MRED as distributed by MLS GRID
- $419,5003 bd2 ba1.8k sqft7024 Brementowne Rd, Tinley Park, IL 60477ActiveMLS ID #12630684, Kyle Altenburg, Hanley Realty, Inc.. MRED as distributed by MLS GRID
- $349,0003 bd1 ba1k sqft249 Sunrise Ave, Willowbrook, IL 60527ActiveMLS ID #12702359, Sam Cusentino, Compass. MRED as distributed by MLS GRID
- $364,9004 bd2 ba1.5k sqft5532 129th St, Crestwood, IL 60418Price ChangeMLS ID #12695651, Corey Chavosky, HomeSmart Realty Group. MRED as distributed by MLS GRID
- $395,0004 bd3 ba2.1k sqft237 Aspen Dr, Bolingbrook, IL 60440ActiveMLS ID #12672391, Marco Rodriguez, RE/MAX Premier. MRED as distributed by MLS GRID
- $349,5004 bd2 ba1.1k sqft8525 S Keeler Ave, Chicago, IL 60652NewMLS ID #12707707, Kellye Jackson, Redfin Corporation. MRED as distributed by MLS GRID
- $399,9005 bd3 ba2k sqft9605 S Kolin Ave, Oak Lawn, IL 60453ActiveMLS ID #12697056, George Ayling, Select a Fee RE System. MRED as distributed by MLS GRID
- $449,9003 bd2 ba2.2k sqft6554 W 92nd St, Oak Lawn, IL 60453ActiveMLS ID #12624182, Kyle Altenburg, Hanley Realty, Inc.. MRED as distributed by MLS GRID
- $445,0003 bd2 ba1.1k sqft1326 Degener Ave, Elmhurst, IL 60126Price ChangeMLS ID #12677960, Jaweed Ahmed Mohammed, Chicagoland Brokers, Inc. MRED as distributed by MLS GRID
- $400,0003 bd2 ba1.3k sqft1440 Carleton Ave, Naperville, IL 60565ActiveMLS ID #12532036, Frank Passaro, ABR,GRI, Baird & Warner. MRED as distributed by MLS GRID
- $389,0004 bd2 ba1.8k sqft10849 Moody Ave, Chicago Ridge, IL 60415ActiveMLS ID #12659235, Cindy Beverley, HomeSmart Connect LLC. MRED as distributed by MLS GRID
- $369,0004 bd2 ba2.2k sqft4507 Dorset Ave, Lisle, IL 60532ActiveMLS ID #12709894, Mary Beth Lynch, CSC,SRES, Keller Williams Premiere Properties. MRED as distributed by MLS GRID
