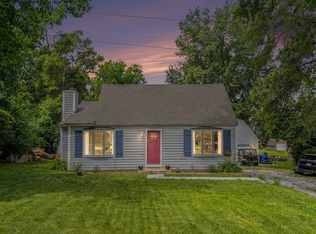
There is room for everyone in this beautiful 4-bedroom 2-bath remodeled home. Freshly painted & new blinds, the newly finished lower level features a brand new bath, recreation room, bedroom, office, laundry area, & storage space. The main level boasts stunning wood laminate floors in the large entry, family-size living/dining room combo, two bedrooms & kitchen with new appliances, granite countertops & pantry, sunny breakfast room for casual meals, and 3rd carpeted bedroom. The newly carpeted attic can be used as a bedroom, playroom, or dream on. There is a brand new Minisplit unit for heating and cooling. Newly painted roomy front porch & sealed asphalt driveway. Outside Motion sensor lighting. Fenced yard, patio, & LED lighting for outdoor entertaining. Home is in a flood zone, but the current owner has had no flooding.
Active
$369,000
4507 Dorset Ave, Lisle, IL 60532
4beds
2,234sqft
:
Get pre-qualified$2,527/mo
Single Family Residence
Built in 1930
7,840 Square Feet Lot
$359,000 Zestimate®
$165/sqft
$-- HOA
What's special
Newly finished lower levelFenced yardNewly carpeted atticBrand new bathMotion sensor lightingStorage spaceFreshly painted
- 6 days |
- 1,354 |
- 66 |
Zillow last checked:
Listing updated:
Listed by:
Mary Beth Lynch, CSC,SRES 630-822-1244,
Keller Williams Premiere Properties
Source: MRED as distributed by MLS GRID,MLS#: 12709894
Facts & features
Interior
Bedrooms & bathrooms
- Bedrooms: 4
- Bathrooms: 2
- Full bathrooms: 2
Rooms
- Room types: Breakfast Room, Office, Pantry, Recreation Room
Primary bedroom
- Features: Flooring (Wood Laminate), Window Treatments (Blinds)
- Level: Main
- Area: 120 Square Feet
- Dimensions: 12X10
Bedroom 2
- Features: Flooring (Wood Laminate), Window Treatments (Blinds)
- Level: Main
- Area: 99 Square Feet
- Dimensions: 11X09
Bedroom 3
- Features: Flooring (Carpet), Window Treatments (Blinds)
- Level: Main
- Area: 90 Square Feet
- Dimensions: 10X9
Bedroom 4
- Features: Flooring (Carpet)
- Level: Second
- Area: 320 Square Feet
- Dimensions: 32X10
Breakfast room
- Features: Flooring (Ceramic Tile)
- Level: Main
- Area: 90 Square Feet
- Dimensions: 9X10
Dining room
- Features: Flooring (Wood Laminate), Window Treatments (Blinds)
- Level: Main
- Dimensions: COMBO
Kitchen
- Features: Kitchen (Galley, Granite Counters), Flooring (Wood Laminate)
- Level: Main
- Area: 120 Square Feet
- Dimensions: 12X10
Laundry
- Features: Flooring (Porcelain Tile)
- Level: Basement
- Area: 24 Square Feet
- Dimensions: 4X6
Living room
- Features: Flooring (Wood Laminate), Window Treatments (Blinds)
- Level: Main
- Area: 308 Square Feet
- Dimensions: 14X22
Office
- Features: Flooring (Porcelain Tile)
- Level: Basement
- Area: 90 Square Feet
- Dimensions: 10X9
Pantry
- Features: Flooring (Ceramic Tile)
- Level: Main
- Area: 24 Square Feet
- Dimensions: 4X6
Other
- Level: Basement
- Area: 150 Square Feet
- Dimensions: 10X15
Heating
- Natural Gas, Forced Air
Cooling
- Central Air
Appliances
- Included: Range, Dishwasher, Refrigerator
- Laundry: Electric Dryer Hookup
Features
- 1st Floor Bedroom, 1st Floor Full Bath, Dining Combo, Granite Counters, Pantry
- Flooring: Laminate
- Windows: Drapes
- Basement: Finished,Full
- Attic: Finished,Interior Stair
Interior area
- Total structure area: 2,234
- Total interior livable area: 2,234 sqft
Property
Parking
- Total spaces: 4
- Parking features: Asphalt, Off Street, Driveway, Yes, Owned
- Has uncovered spaces: Yes
Accessibility
- Accessibility features: No Disability Access
Features
- Stories: 1
- Patio & porch: Patio
- Fencing: Fenced
Lot
- Size: 7,840 Square Feet
- Dimensions: 50X150
Details
- Additional structures: Shed(s)
- Parcel number: 0803407005
- Special conditions: None
Construction
Type & style
- Home type: SingleFamily
- Property subtype: Single Family Residence
Materials
- Aluminum Siding
- Foundation: Block
- Roof: Asphalt
Condition
- New construction: No
- Year built: 1930
- Major remodel year: 2026
Utilities & green energy
- Electric: Circuit Breakers
- Sewer: Public Sewer
- Water: Well
Community & HOA
HOA
- Services included: None
Location
- Region: Lisle
Financial & listing details
- Price per square foot: $165/sqft
- Tax assessed value: $65,512
- Annual tax amount: $4,761
- Date on market: 7/21/2026
- Ownership: Fee Simple
Estimated market value
$359,000
$341,000 - $377,000
$3,371/mo
Price history
| Date | Event | Price |
|---|---|---|
| 7/21/2026 | Listed for sale | $369,000$165/sqft |
Source:  MRED as distributed by MLS GRID #12709894 Report a problem MRED as distributed by MLS GRID #12709894 Report a problem | ||
| 7/15/2026 | Listing removed | $369,000$165/sqft |
Source: MRED as distributed by MLS GRID #12632818 Report a problem | ||
| 5/29/2026 | Listed for sale | $369,000$165/sqft |
Source: MRED as distributed by MLS GRID #12632818 Report a problem | ||
| 5/28/2026 | Contingent | $369,000$165/sqft |
Source: MRED as distributed by MLS GRID #12632818 Report a problem | ||
| 5/20/2026 | Listed for sale | $369,000+144.4%$165/sqft |
Source: MRED as distributed by MLS GRID #12632818 Report a problem | ||
| 12/21/2020 | Sold | $151,000-5.6%$68/sqft |
Source: MRED as distributed by MLS GRID #10827313 Report a problem | ||
| 11/14/2020 | Pending sale | $160,000$72/sqft |
Source: Coldwell Banker Gladstone #10827313 Report a problem | ||
| 10/29/2020 | Listed for sale | $160,000$72/sqft |
Source: Coldwell Banker Gladstone #10827313 Report a problem | ||
| 10/21/2020 | Pending sale | $160,000$72/sqft |
Source: Coldwell Banker Gladstone #10827313 Report a problem | ||
| 10/15/2020 | Listed for sale | $160,000$72/sqft |
Source: Coldwell Banker Gladstone #10827313 Report a problem | ||
| 9/14/2020 | Pending sale | $160,000$72/sqft |
Source: Coldwell Banker Gladstone #10827313 Report a problem | ||
| 9/12/2020 | Listed for sale | $160,000$72/sqft |
Source: Coldwell Banker Gladstone #10827313 Report a problem | ||
| 9/1/2020 | Pending sale | $160,000$72/sqft |
Source: Coldwell Banker Gladstone #10827313 Report a problem | ||
| 8/22/2020 | Listed for sale | $160,000+233.3%$72/sqft |
Source: Coldwell Banker Gladstone #10827313 Report a problem | ||
| 4/18/2014 | Sold | $48,000-35.9%$21/sqft |
Source: MRED as distributed by MLS GRID #08362344 Report a problem | ||
| 4/16/2014 | Pending sale | $74,900$34/sqft |
Source: Prospect Equities #08362344 Report a problem | ||
| 2/8/2014 | Price change | $74,900-11.8%$34/sqft |
Source: Prospect Equities #08362344 Report a problem | ||
| 12/28/2013 | Listed for sale | $84,900$38/sqft |
Source: Prospect Equities #08362344 Report a problem | ||
| 10/19/2013 | Listing removed | $84,900$38/sqft |
Source: Prospect Equities #08362344 Report a problem | ||
| 10/3/2013 | Price change | $84,900-15%$38/sqft |
Source: Prospect Equities #08362344 Report a problem | ||
| 9/4/2013 | Price change | $99,900-13.1%$45/sqft |
Source: Prospect Equities #08362344 Report a problem | ||
| 8/8/2013 | Price change | $114,900-8%$51/sqft |
Source: Prospect Equities #08362344 Report a problem | ||
| 7/10/2013 | Price change | $124,900-7.4%$56/sqft |
Source: Prospect Equities #08362344 Report a problem | ||
| 6/7/2013 | Listed for sale | $134,900-20.6%$60/sqft |
Source: Prospect Equities #08362344 Report a problem | ||
| 8/11/2004 | Sold | $170,000$76/sqft |
Source: Public Record Report a problem | ||
Public tax history
| Year | Property taxes | Tax assessment |
|---|---|---|
| 2024 | $4,762 +3.7% | $65,512 +9.6% |
| 2023 | $4,590 +20.3% | $59,790 +18.3% |
| 2022 | $3,815 +2.8% | $50,550 +3.9% |
| 2021 | $3,711 +4.2% | $48,640 +1.8% |
| 2020 | $3,560 +1.4% | $47,760 +4.5% |
| 2019 | $3,511 +0.2% | $45,700 |
| 2018 | $3,503 +0.8% | $45,700 +3.5% |
| 2017 | $3,476 +2.2% | $44,160 +3.8% |
| 2016 | $3,403 +0.9% | $42,560 +6.2% |
| 2015 | $3,373 +16.6% | $40,080 |
| 2014 | $2,892 +1.9% | $40,080 -0.2% |
| 2013 | $2,838 +3.3% | $40,180 -3.7% |
| 2012 | $2,747 +1.6% | $41,740 -5.9% |
| 2011 | $2,705 | $44,380 |
Find assessor info on the county website
Monthly payment
Est. payment
Payment breakdown
Explore the cost of this home by adjusting the details. Changes won't be saved.Climate risks
Neighborhood: 60532
Nearby schools
GreatSchools rating
- 9/10Lisle Elementary SchoolGrades: PK-5Distance: 1.9 mi
- 8/10Lisle Jr High SchoolGrades: 6-8Distance: 1 mi
- 4/10Lisle High SchoolGrades: 9-12Distance: 0.8 mi
Schools provided by the listing agent
- Elementary: Lisle Elementary School
- Middle: Lisle Junior High School
- High: Lisle High School
- District: 202
Source: MRED as distributed by MLS GRID. This data may not be complete. We recommend contacting the local school district to confirm school assignments for this home.
- $281,800-- bd1 ba1k sqft4505 Dorset Ave, Lisle, IL 60532Off Market
- $116,0003 bd1 ba1k sqft4509 Dorset Ave, Lisle, IL 60532Sold
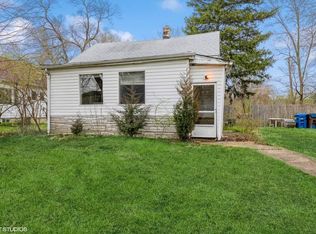
- $205,0002 bd1 ba823 sqft4511 Dorset Ave, Lisle, IL 60532Sold

- $35,0008,712 Square Feet4503 Dorset Ave, Lisle, IL 60532Sold
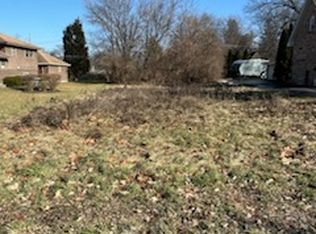
- $292,600-- bd1 ba1k sqft4501 Dorset Ave, Lisle, IL 60532Off Market
- $321,300-- bd1 ba1.1k sqft4511 Lincoln Ave, Lisle, IL 60532Off Market
- $34,372-- bd-- ba-- sqft4511 Lincoln Ave, Lisle, IL 60532Off Market
- $451,800-- bd-- ba-- sqft4513 Lincoln Ave SUITE 208, Lisle, IL 60532Off Market
A local agent can set up tours, give advice and negotiate with sellers.
A local lender can help you make sure your offer is ready when you are.
Similar homes
- $369,9003 bd2 ba1.5k sqft29W264 Lee Rd, West Chicago, IL 60185New
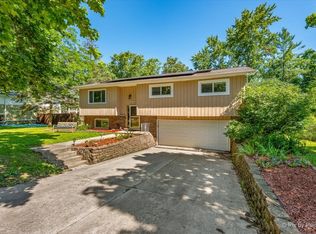 MLS ID #12713430, Tyler Dameron, PSA, Keller Williams Infinity. MRED as distributed by MLS GRID
 - $325,0004 bd2 ba1.8k sqft1217 Degener Ave, Elmhurst, IL 60126New
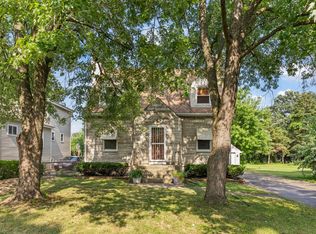 MLS ID #12687595, Donna Glazer, Keller Williams Experience. MRED as distributed by MLS GRID
 - $549,5003 bd3 ba1.5k sqft589 Inverness Rd, Lisle, IL 60532For Sale By Owner

- $434,9003 bd2 ba1.6k sqft5S254 Radcliff Rd, Naperville, IL 60563Active
 MLS ID #12670553, Jessica Eiler, Keller Williams Infinity. MRED as distributed by MLS GRID
 - $340,0002 bd2 ba1.3k sqft324 W Harrison Rd, Lombard, IL 60148ActiveMLS ID #12623324, John McLaren, Village Realty, Inc.. MRED as distributed by MLS GRID
- $425,0005 bd3 ba2.4k sqft32W183 Glos St, Wayne, IL 60184NewMLS ID #12713947, Kimberly Zahand, Keller Williams North Shore West. MRED as distributed by MLS GRID
- $354,9003 bd2 ba1.7k sqft113 Parklawn Ct, Bolingbrook, IL 60440Price ChangeMLS ID #12696652, Arturo Flores, eXp Realty. MRED as distributed by MLS GRID
- $450,0004 bd2 ba1.5k sqft116 W Park Dr, Lombard, IL 60148NewMLS ID #12667808, Brittany Simon, Compass. MRED as distributed by MLS GRID
- $395,0003 bd3 ba2k sqft287 Lilac Dr, Romeoville, IL 60446NewMLS ID #12709750, Al Cimaglia, @properties Christie's International Real Estate. MRED as distributed by MLS GRID
- $480,0003 bd1 ba1.4k sqft4541 Forest Ave, Downers Grove, IL 60515NewMLS ID #12675752, Patty Wardlow, @properties Christies International Real Estate. MRED as distributed by MLS GRID
- $325,0003 bd2 ba1.1k sqft8240 45th St, Lyons, IL 60534NewMLS ID #12715058, Kris Maranda, CNC, @properties Christie's International Real Estate. MRED as distributed by MLS GRID
- $350,0003 bd3 ba1.5k sqft30W375 Pinehurst Dr, Naperville, IL 60563NewMLS ID #12703558, Ruth Sheahan, SRS, eXp Realty. MRED as distributed by MLS GRID
- $400,0003 bd2 ba1.3k sqft1440 Carleton Ave, Naperville, IL 60565ActiveMLS ID #12532036, Frank Passaro, ABR,GRI, Baird & Warner. MRED as distributed by MLS GRID
- $385,0004 bd2 ba1.9k sqft12300 S Austin Ave, Palos Heights, IL 60463ActiveMLS ID #12681981, Liz Maldonado, @properties Christie's International Real Estate. MRED as distributed by MLS GRID
- $399,0003 bd2 ba1.8k sqft105 N Main St, Lombard, IL 60148ActiveMLS ID #12600755, Janelle Vik, Baird & Warner. MRED as distributed by MLS GRID
- $275,0004 bd2 ba2.1k sqft305 Hickory Ave, Romeoville, IL 60446NewMLS ID #12712157, Sara Zebell, Century 21 Circle. MRED as distributed by MLS GRID
- $379,9003 bd2 ba1.1k sqft1624 W Weathersfield Way, Schaumburg, IL 60193ActiveMLS ID #12700760, Andrew Stoll, ABR,e-PRO,SRS, Stoll Real Estate. MRED as distributed by MLS GRID
- $525,0005 bd3 ba1.6k sqft1337 Degener Ave, Elmhurst, IL 60126NewMLS ID #12617898, Kevin Lally, RE/MAX At Home. MRED as distributed by MLS GRID
- $395,0004 bd3 ba2.1k sqft10730 S Ridgeland Ave, Worth, IL 60482Price ChangeMLS ID #12668547, Cynthia Williams, Better Homes & Gardens Real Estate. MRED as distributed by MLS GRID
- $455,0003 bd2 ba1.9k sqft21W154 Everest Rd, Lombard, IL 60148Price ChangeMLS ID #12669661, Joe Landgrebe, @properties Christie's International Real Estate. MRED as distributed by MLS GRID
