Skip main navigation
Sold for $1,200,000
Street View
  • $1,200,000

    13445 Welby Mews, Midlothian, VA 23113

    5beds
    5,726sqft
    Single Family Residence
    Built in 2006
    0.62 Acres Lot
    $1,261,600 Zestimate®
    $210/sqft
    $4,678 Estimated rent

    Home value

    $1,261,600

    $1.17M - $1.35M

    $4,678/mo

    Zestimate® history
    Loading
    Loading...

    Owner options

    List your home for rent

    $4,678/mo

    Rent Zestimate®

    Find your next renter with Zillow Rental Manager. Plus, with online applications, you can quickly screen prospective tenants – for free.

    Learn more

    $4,678/mo

    Rent Zestimate®

    Refinance and save

    $6,843/mo

    Est. payment

    Refinancing to a lower rate could help reduce your monthly payments and save thousands over the life of the loan.

    See today's rates

    $6,843/mo

    Est. payment

    Explore your selling options

    Work with a Zillow partner agent

    Leverage their expertise and Zillow's premium Showcase listings to get your home seen by more buyers.

    Get started

    List with your own agent

    Get your home in front of millions of buyers by listing it on Zillow.

    Learn how to do it

    Sell it yourself

    Take full control of how buyers see your home on Zillow by listing For Sale by Owner (FSBO).

    List your home

    What's special

    Gas fireplaceSeparate sitting roomPrivate front officeFully finished walk-out basementTrex maintenance-free deckRec roomTheater room
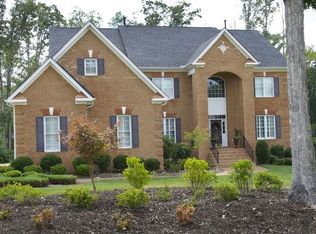
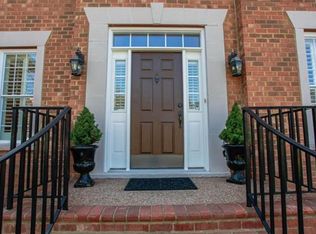
    Too Many Upgrades to List – You Have to See It to Believe It! Welcome to this gorgeous, renovated Tarrington home, tucked away on a quiet cul-de-sac with a large fenced backyard & tree-lined privacy. This stunning 5-bedroom, 4.1-bath home has been transformed from top to bottom. The upgrades will impress from the moment you step into the dramatic two-story foyer, starting with the updated staircase and refinished hardwood floors throughout the first level. Enjoy working from home in the private front office, unwind in the elegant living room, and host memorable dinners in the formal dining room. The chef’s kitchen is a showstopper, boasting painted cabinetry, quartz countertops, stainless steel appliances, gas cooking, a breakfast bar, & morning room. The two-story great room is warm and inviting with a gas fireplace and serene wooded views. Upstairs, you’ll find 4 spacious bedrooms—with attached updated baths featuring comfort-height vanities, tiled showers/tub surrounds, stylish lighting, & fixtures. The luxurious primary suite offers a separate sitting room, two walk-in closets, & a spa-like bath tiled shower, freestanding soaking tub, double vanities, & private water closet. The second-floor laundry room adds convenience with built-in cabinetry. But the real wow factor is the fully finished walk-out basement—your new favorite hangout space! Enjoy movie nights in the theater room, game time in the rec room, entertaining at the built-in bar, and guest will love the large bedroom with its own updated bath. Outside, the updates continue with a brand-new stone paver patio and fireplace, Trex maintenance-free deck, and a screened porch—perfect for year-round enjoyment. The large, fenced backyard backs to a wooded buffer for added privacy and natural beauty, and the solar panels make this home as efficient as it is beautiful! Tarrington amenities include a clubhouse, pool, playground, sports field, sidewalks, and a scenic riverfront park. Top-rated schools and a convenient location seal the deal.

    Zillow last checked:

    Listing updated:

    Listed by:

    Sarah Landrum 804-357-2270,

    Virginia Capital Realty

    Bought with:

    Lauren Renschler, 0225219666

    Long & Foster REALTORS

    Source: CVRMLS,MLS#: 2509366MLS LogoOriginating MLS: Central Virginia Regional MLS

    Facts & features

    Interior

    Bedrooms & bathrooms
    • Bedrooms: 5
    • Bathrooms: 5
    • Full bathrooms: 4
    • 1/2 bathrooms: 1
    Primary bedroom
    • Description: Carpet, 2 closets, Remodeled Bathroom
    • Level: Second
    • Dimensions: 0 x 0
    Bedroom 2
    • Description: Carpet, Renovated Bathroom
    • Level: Second
    • Dimensions: 0 x 0
    Bedroom 3
    • Description: Carpet, renovated jack-n-jill bath
    • Level: Second
    • Dimensions: 0 x 0
    Bedroom 4
    • Description: Carpet, renovated jack-n-jill bath
    • Level: Second
    • Dimensions: 0 x 0
    Bedroom 5
    • Description: LVP, renovated private bath
    • Level: Basement
    • Dimensions: 0 x 0
    Additional room
    • Description: LVP, built-in bar with granite counters
    • Level: Basement
    • Dimensions: 0 x 0
    Additional room
    • Description: LVP, movie-room w/ projector and 150" screen
    • Level: Basement
    • Dimensions: 0 x 0
    Additional room
    • Description: Screened porch
    • Level: First
    • Dimensions: 0 x 0
    Additional room
    • Description: Paver patio, brick fireplace, Trex deck
    • Level: First
    • Dimensions: 0 x 0
    Dining room
    • Description: HW, chandelier
    • Level: First
    • Dimensions: 0 x 0
    Family room
    • Description: HW, 2-story, gas fireplace
    • Level: First
    • Dimensions: 0 x 0
    Other
    • Description: Tub & Shower
    • Level: Basement
    Other
    • Description: Tub & Shower
    • Level: Second
    Half bath
    • Level: First
    Kitchen
    • Description: Updated with quartz, ss appliances, wine cooler
    • Level: First
    • Dimensions: 0 x 0
    Living room
    • Description: HW, open to dining room
    • Level: First
    • Dimensions: 0 x 0
    Office
    • Description: HW, French doors, closet
    • Level: First
    • Dimensions: 0 x 0
    Recreation
    • Description: LVP, HUGE hangout space
    • Level: Basement
    • Dimensions: 0 x 0
    Sitting room
    • Description: HW, door to screened porch, large dining area
    • Level: First
    • Dimensions: 0 x 0
    Heating
    • Electric, Heat Pump, Natural Gas, Zoned
    Cooling
    • Zoned
    Appliances
    • Included: Dishwasher, Disposal, Gas Water Heater, Microwave, Tankless Water Heater
    Features
    • Breakfast Area, Cathedral Ceiling(s), Separate/Formal Dining Room, Double Vanity, Eat-in Kitchen, Fireplace, Granite Counters, Garden Tub/Roman Tub, High Ceilings, Kitchen Island, Bath in Primary Bedroom
    • Flooring: Carpet, Tile, Vinyl, Wood
    • Basement: Full,Finished,Walk-Out Access
    • Attic: Floored,Walk-up
    • Number of fireplaces: 1
    • Fireplace features: Gas
    Interior area
    • Total interior livable area: 5,726 sqft
    • Finished area above ground: 3,786
    • Finished area below ground: 1,940

    Property

    Parking
    • Total spaces: 3
    • Parking features: Attached, Direct Access, Garage, Two Spaces
    • Attached garage spaces: 3
    Features
    • Levels: Two and One Half
    • Stories: 2
    • Patio & porch: Patio, Screened, Deck, Porch
    • Exterior features: Deck, Sprinkler/Irrigation, Porch
    • Pool features: Pool, Community
    • Fencing: Back Yard,Fenced,Wrought Iron
    Lot
    • Size: 0.62 Acres
    • Features: Cul-De-Sac
    Details
    • Parcel number: 731726831700000
    • Zoning description: R25

    Construction

    Type & style
    • Home type: SingleFamily
    • Architectural style: Two Story,Transitional
    • Property subtype: Single Family Residence
    Materials
    • Brick, Block, Drywall, Frame, HardiPlank Type
    • Roof: Composition
    Condition
    • Resale
    • New construction: No
    • Year built: 2006

    Utilities & green energy

    • Sewer: Public Sewer
    • Water: Public
    Green energy
    • Energy efficient items: Solar Panel(s)
    • Energy generation: Solar

    Community & neighborhood

    Community
    • Community features: Common Grounds/Area, Clubhouse, Dock, Fitness, Home Owners Association, Playground, Park, Pool
    Location
    • Region: Midlothian
    • Subdivision: Tarrington

    HOA & financial

    HOA
    • Has HOA: Yes
    • HOA fee: $1,080 annually
    • Amenities included: Management
    • Services included: Clubhouse, Common Areas, Pool(s), Recreation Facilities, Water Access

    Other

    Other facts
    • Ownership: Individuals
    • Ownership type: Sole Proprietor

    Price history

    DateEventPrice
    6/2/2025Sold$1,200,000$210/sqft
    Source: CVRMLS #2509366 Report a problem
    4/19/2025Pending sale$1,200,000$210/sqft
    Source: CVRMLS #2509366 Report a problem
    4/15/2025Listed for sale$1,200,000+62.2%$210/sqft
    Source: CVRMLS #2509366 Report a problem
    7/19/2021Sold$739,950$129/sqft
    Source: CVRMLS #2106695 Report a problem
    6/2/2021Pending sale$739,950$129/sqft
    Source: CVRMLS #2106695 Report a problem
    5/7/2021Listed for sale$739,950$129/sqft
    Source: CVRMLS #2106695 Report a problem
    4/30/2021Listing removed--
    Source: Long & Foster Broker Feed Report a problem
    4/27/2021Pending sale$739,950$129/sqft
    Source: CVRMLS #2106695 Report a problem
    4/25/2021Listing removed--
    Source: Long & Foster Broker Feed Report a problem
    4/9/2021Pending sale$739,950$129/sqft
    Source: CVRMLS #2106695 Report a problem
    4/2/2021Listed for sale$739,950+1.8%$129/sqft
    Source: CVRMLS #2106695 Report a problem
    5/15/2006Sold$727,062$127/sqft
    Source: Public Record Report a problem

    Public tax history

    YearProperty taxesTax assessment
    2025$8,388 +4.5%$942,500 +5.7%
    2024$8,025 +6.8%$891,700 +8%
    2023$7,515 +11%$825,800 +12.3%
    2022$6,768 +5.1%$735,600 +8.5%
    2021$6,442 $678,100
    2020$6,442 +2.1%$678,100 +2.1%
    2019$6,312 -0.8%$664,400
    2018$6,362 -1.3%$664,400 +2.7%
    2017$6,443 $646,900 -3.2%
    2016$6,443 $668,500
    2015$6,443 +1.8%$668,500 +1.8%
    2014$6,326 $656,400 +2.1%
    2013-- $643,200 +5.6%
    2012-- $608,900
    2011-- $608,900 -5.1%
    2010-- $641,500 -6.6%
    2009-- $687,000 -1.9%
    2008-- $700,600 +6.9%
    2007-- $655,600
    2005-- --

    Find assessor info on the county website

    Neighborhood: 23113

    Nearby schools

    GreatSchools rating
    Schools provided by the listing agent
    • Elementary: Robious
    • Middle: Robious
    • High: James River

    Source: CVRMLS. This data may not be complete. We recommend contacting the local school district to confirm school assignments for this home.

    Get a cash offer in 3 minutes
    Find out how much your home could sell for in as little as 3 minutes with a no-obligation cash offer.
    Estimated market value
    $1,261,600
    Get a cash offer in 3 minutes
    Find out how much your home could sell for in as little as 3 minutes with a no-obligation cash offer.
    Estimated market value
    $1,261,600