**BRAND NEW ROOF** MOVE IN READY!! Worry free home ownership with all your BIG maintenance items completed for you! NEW Roof (Feb 2024), NEW Washer (2023), NEW Water Heater (2023), NEW Dishwasher (2023), Disposal (2021), Microwave and Stove (2020), A/C (2019) with upgraded UV Filter and maintenance done twice a year, Tile and Ceiling Fans were all replaced (2016). Ready for you to move in and make it your home! Split Floor plan - Entering in the front door you’ll find 2 bedrooms and 1 bathroom. Opposite end of the house is the Master Bedroom, Walk in Closet, and en suite Bathroom with Dual sink vanity. Open Floor plan - Eat in Kitchen with bar, nice sized pantry, opens into Family Room and Flex Space/Dining Room. Fenced in backyard - Ready for your furry friends and perfect for an outside BBQ party. Quiet neighborhood and CONVENIENT to everything! Nestled in the community of Summerfield, featuring 2 community pools, golf course, dog park, playground, clubhouse, basketball courts, tennis courts, and even a fitness center. ***Complete Updates listed in attachments***
Sold for $325,000
$325,000
13447 SILVERCREEK DRIVE, RIVERVIEW, FL 33579
3beds
1,550sqft
Single Family Residence
Built in 2003
6,000 Square Feet Lot
$311,200 Zestimate®
$210/sqft
$2,218 Estimated rent
Home value
$311,200
$296,000 - $327,000
$2,218/mo
Zestimate® history
Owner options
List your home for rent
$2,218/mo
Rent Zestimate®
Find your next renter with Zillow Rental Manager. Plus, with online applications, you can quickly screen prospective tenants – for free.
$2,218/mo
Rent Zestimate®
Refinance and save
$2,294/mo
Est. payment
Refinancing to a lower rate could help reduce your monthly payments and save thousands over the life of the loan.
$2,294/mo
Est. payment
Explore your selling options
Work with a Zillow partner agent
Leverage their expertise and Zillow's premium Showcase listings to get your home seen by more buyers.
Get startedList with your own agent
Get your home in front of millions of buyers by listing it on Zillow.
Learn how to do itSell it yourself
Take full control of how buyers see your home on Zillow by listing For Sale by Owner (FSBO).
List your homeWhat's special
Zillow last checked:
Listing updated:
Listed by:
Danielle Redner 813-967-0175,
FLORIDA EXECUTIVE REALTY 813-327-7807
Bought with:
Beena Kokeram, 3351655
RE/MAX ALLIANCE GROUP
Source: Stellar MLS,MLS#: T3502808 Originating MLS: Tampa
Originating MLS: Tampa
Facts & features
Interior
Bedrooms & bathrooms
- Bedrooms: 3
- Bathrooms: 2
- Full bathrooms: 2
Primary bedroom
- Features: Walk-In Closet(s)
- Level: First
- Dimensions: 15x11
Bedroom 2
- Features: Built-in Closet
- Level: First
- Dimensions: 13x10
Bedroom 3
- Features: Built-in Closet
- Level: First
- Dimensions: 12x10
Dining room
- Level: First
- Dimensions: 12x9
Kitchen
- Level: First
- Dimensions: 16x10
Living room
- Level: First
- Dimensions: 20x15
Heating
- Heat Pump
Cooling
- Central Air
Appliances
- Included: Convection Oven, Dishwasher, Disposal, Dryer, Electric Water Heater, Freezer, Ice Maker, Microwave, Refrigerator, Washer
- Laundry: In Garage
Features
- Ceiling Fan(s), Eating Space In Kitchen, High Ceilings, Kitchen/Family Room Combo, L Dining, Open Floorplan, Primary Bedroom Main Floor, Walk-In Closet(s)
- Flooring: Carpet, Ceramic Tile, Hardwood
- Windows: Blinds, Drapes, Rods
- Has fireplace: No
Interior area
- Total structure area: 1,975
- Total interior livable area: 1,550 sqft
Property
Parking
- Total spaces: 2
- Parking features: Garage Door Opener
- Attached garage spaces: 2
Features
- Levels: One
- Stories: 1
- Patio & porch: Patio
- Exterior features: Private Mailbox, Sidewalk
Lot
- Size: 6,000 Square Feet
Details
- Parcel number: U1631202VCF0000000006.0
- Zoning: PD
- Special conditions: None
Construction
Type & style
- Home type: SingleFamily
- Property subtype: Single Family Residence
Materials
- Concrete
- Foundation: Slab
- Roof: Shingle
Condition
- New construction: No
- Year built: 2003
Utilities & green energy
- Sewer: Public Sewer
- Water: Public
- Utilities for property: BB/HS Internet Available, Cable Available, Cable Connected, Electricity Available, Electricity Connected, Fiber Optics, Fire Hydrant, Phone Available, Public, Sewer Available, Sewer Connected, Street Lights, Water Available, Water Connected
Community & HOA
Community
- Features: Clubhouse, Deed Restrictions, Dog Park, Fitness Center, Golf, Park, Pool, Restaurant
- Pet fee: $0 monthly
- Subdivision: MEADOWBROOKE AT SUMMERFIELD UN
HOA
- Has HOA: Yes
- Services included: Community Pool, Maintenance Structure, Maintenance Grounds, Pool Maintenance, Recreational Facilities
- HOA fee: $40 monthly
- HOA name: Summerfield Master Community Association
- HOA phone: 866-227-0441
Location
- Region: Riverview
Financial & listing details
- Price per square foot: $210/sqft
- Tax assessed value: $243,344
- Annual tax amount: $2,159
- Date on market: 2/7/2024
- Cumulative days on market: 38 days
- Listing terms: Cash,Conventional,FHA,VA Loan
- Ownership: Fee Simple
- Total actual rent: 0
- Electric utility on property: Yes
- Road surface type: Asphalt
Price history
| Date | Event | Price |
|---|---|---|
| 7/8/2026 | Listing removed | $2,300$1/sqft |
Source: Zillow Rentals Report a problem | ||
| 6/20/2026 | Listed for rent | $2,300-8%$1/sqft |
Source: Zillow Rentals Report a problem | ||
| 6/2/2026 | Listing removed | $2,500$2/sqft |
Source: Zillow Rentals Report a problem | ||
| 5/21/2026 | Listed for rent | $2,500$2/sqft |
Source: Zillow Rentals Report a problem | ||
| 5/24/2024 | Sold | $325,000$210/sqft |
Source:  Stellar MLS #T3502808 Report a problem Stellar MLS #T3502808 Report a problem | ||
| 5/10/2024 | Pending sale | $325,000$210/sqft |
Source: Stellar MLS #T3502808 Report a problem | ||
| 5/8/2024 | Listed for sale | $325,000$210/sqft |
Source: Stellar MLS #T3502808 Report a problem | ||
| 4/13/2024 | Pending sale | $325,000$210/sqft |
Source: Stellar MLS #T3502808 Report a problem | ||
| 4/12/2024 | Listed for sale | $325,000$210/sqft |
Source: Stellar MLS #T3502808 Report a problem | ||
| 3/22/2024 | Pending sale | $325,000$210/sqft |
Source: Stellar MLS #T3502808 Report a problem | ||
| 3/19/2024 | Price change | $325,000-1.5%$210/sqft |
Source: Stellar MLS #T3502808 Report a problem | ||
| 3/13/2024 | Price change | $330,000-2.9%$213/sqft |
Source: Stellar MLS #T3502808 Report a problem | ||
| 3/5/2024 | Price change | $339,9000%$219/sqft |
Source: Stellar MLS #T3502808 Report a problem | ||
| 2/7/2024 | Listed for sale | $340,000+117.3%$219/sqft |
Source: Stellar MLS #T3502808 Report a problem | ||
| 3/25/2016 | Sold | $156,500+4.3%$101/sqft |
Source: Stellar MLS #T2801307 Report a problem | ||
| 2/18/2016 | Pending sale | $150,000$97/sqft |
Source: CENTURY 21 Beggins Enterprises #T2801307 Report a problem | ||
| 2/17/2016 | Listed for sale | $150,000$97/sqft |
Source: CENTURY 21 Beggins Enterprises #T2801307 Report a problem | ||
| 2/16/2016 | Pending sale | $150,000$97/sqft |
Source: CENTURY 21 Beggins Enterprises #T2801307 Report a problem | ||
| 2/9/2016 | Listed for sale | $150,000+77.5%$97/sqft |
Source: CENTURY 21 Beggins Enterprises #T2801307 Report a problem | ||
| 1/12/2012 | Sold | $84,500-6.1%$55/sqft |
Source: Public Record Report a problem | ||
| 9/11/2011 | Listing removed | -- |
Source: iseemedia #T2464230 Report a problem | ||
| 7/29/2011 | Price change | -- |
Source: iseemedia #T2464230 Report a problem | ||
| 5/6/2011 | Price change | $90,000-5.3%$58/sqft |
Source: RE/MAX REALTY UNLIMITED #T2464230 Report a problem | ||
| 3/29/2011 | Listed for sale | $95,000-25.1%$61/sqft |
Source: iseemedia #T2464230 Report a problem | ||
| 12/22/2003 | Sold | $126,800$82/sqft |
Source: Public Record Report a problem | ||
Public tax history
| Year | Property taxes | Tax assessment |
|---|---|---|
| 2025 | $4,389 +93.9% | $243,344 +1.1% |
| 2024 | $2,263 +4.8% | $240,662 +83% |
| 2023 | $2,159 +7.6% | $131,517 +3% |
| 2022 | $2,007 +2.5% | $127,686 +3% |
| 2021 | $1,958 +4.3% | $123,967 +1.4% |
| 2020 | $1,876 +4.9% | $122,255 +2.3% |
| 2019 | $1,788 | $119,506 +1.9% |
| 2018 | $1,788 +3% | $117,278 +2.1% |
| 2017 | $1,736 -10.5% | $114,866 +46.5% |
| 2016 | $1,940 +54.7% | $78,416 +0.7% |
| 2015 | $1,254 +1.2% | $77,871 +0.8% |
| 2014 | $1,239 | $77,253 +1.5% |
| 2013 | $1,239 +0.7% | $76,111 +1.7% |
| 2012 | $1,230 -9.1% | $74,839 -7.5% |
| 2011 | $1,354 -11.4% | $80,946 -10.3% |
| 2010 | $1,528 -15.9% | $90,217 -13.8% |
| 2009 | $1,817 -9.7% | $104,605 -8.7% |
| 2008 | $2,013 -9.4% | $114,568 +3% |
| 2007 | $2,221 -3.7% | $111,231 +2.5% |
| 2006 | $2,307 +0.4% | $108,518 +3% |
| 2005 | $2,298 | $105,357 +3% |
| 2004 | -- | $102,288 +922.9% |
| 2003 | -- | $10,000 |
| 2002 | -- | $10,000 -51.7% |
| 2001 | -- | $20,700 |
| 2000 | $784 | $20,700 |
Find assessor info on the county website
Neighborhood: Summerfield
Nearby homes
- $345,0003 bd2 ba1.6k sqft13443 Silvercreek Dr, Riverview, FL 33579Sold
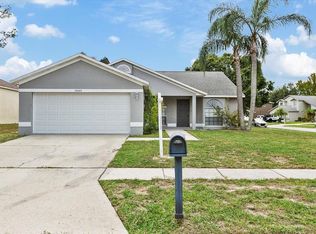
- $324,4003 bd3 ba1.9k sqft13449 Silvercreek Dr, Riverview, FL 33579Off Market
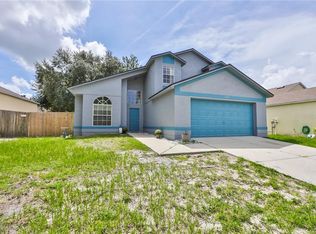
- $274,5003 bd2 ba1.4k sqft13423 Silvercreek Dr, Riverview, FL 33579Off Market

- $297,5004 bd2 ba1.6k sqft13421 Silvercreek Dr, Riverview, FL 33579Off Market
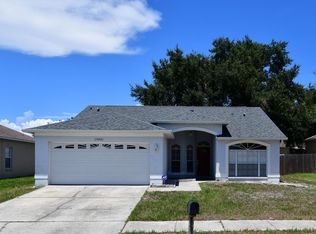
- $299,4003 bd2 ba1.5k sqft13451 Silvercreek Dr, Riverview, FL 33579Off Market
- $278,8003 bd2 ba1.4k sqft13427 Silvercreek Dr, Riverview, FL 33579Off Market
- $256,6003 bd2 ba1.2k sqft13446 Silvercreek Dr, Riverview, FL 33579Off Market
- $281,4003 bd2 ba1.4k sqft13419 Silvercreek Dr, Riverview, FL 33579Off Market
Nearby schools
GreatSchools rating
- 5/10Summerfield Elementary SchoolGrades: PK-5Distance: 1.8 mi
- 3/10Eisenhower Middle SchoolGrades: 6-8Distance: 3.2 mi
- 4/10East Bay High SchoolGrades: 9-12Distance: 3 mi
Schools provided by the listing agent
- Elementary: Summerfield Crossing Elementary
- Middle: Eisenhower-HB
- High: East Bay-HB
Source: Stellar MLS. This data may not be complete. We recommend contacting the local school district to confirm school assignments for this home.
Get a cash offer in 3 minutes
Find out how much your home could sell for in as little as 3 minutes with a no-obligation cash offer.
Estimated market value
$311,200
Get a cash offer in 3 minutes
Find out how much your home could sell for in as little as 3 minutes with a no-obligation cash offer.
Estimated market value
$311,200
- Florida
- Hillsborough County
- Riverview
- 33579
- Summerfield
- 13447 SILVERCREEK DRIVE
Nearby cities
Nearby neighborhoods
Nearby zip codes
Other Riverview Topics
