Skip main navigation
Off market
  • $299,400

    13451 Silvercreek Dr, Riverview, FL 33579

    3beds
    1,550sqft
    Single Family Residence
    Built in 2003
    5,998 Square Feet Lot
    $299,400 Zestimate®
    $193/sqft
    $2,236 Estimated rent

    Home value

    $299,400

    $284,000 - $314,000

    $2,236/mo

    Zestimate® history
    Loading
    Loading...

    Owner options

    List your home for rent

    $2,236/mo

    Rent Zestimate®

    Find your next renter with Zillow Rental Manager. Plus, with online applications, you can quickly screen prospective tenants – for free.

    Learn more

    $2,236/mo

    Rent Zestimate®

    Refinance and save

    $2,143/mo

    Est. payment

    Refinancing to a lower rate could help reduce your monthly payments and save thousands over the life of the loan.

    See today's rates

    $2,143/mo

    Est. payment

    Explore your selling options

    Work with a Zillow partner agent

    Leverage their expertise and Zillow's premium Showcase listings to get your home seen by more buyers.

    Get started

    List with your own agent

    Get your home in front of millions of buyers by listing it on Zillow.

    Learn how to do it

    Sell it yourself

    Take full control of how buyers see your home on Zillow by listing For Sale by Owner (FSBO).

    List your home

    What's special

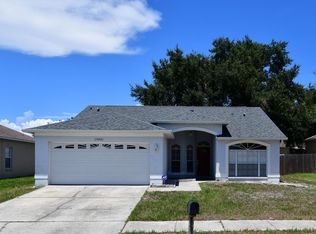
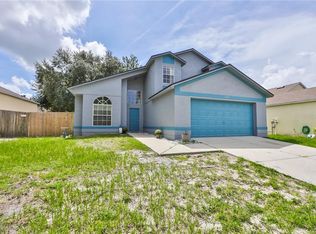
    BACK ON MARKET - Financing fell through. $3K CLOSNG COST ASSISTANCE!! Seller is Motivated, don't hestitate, as this won't last. NO CDD/LOW HOA! MOVE-IN READY, 3/2 lovely home in highly desired Summerfield community. NEW ROOF - completed prior to closing, HOME WARRANTY is being offered with the home. This is a well maintained home, FRESHLY PAINTED inside and out, with a FULLY FENCED backyard and two car garage. As you enter the foyer, you will notice the open concept, beautiful polished dark WOOD FLOORS and architectural niches and shelves throughout the home. The EAT-IN kitchen is spacious with a large pantry, stainless steel appliances, a breakfast bar, recessed lighting and tons of storage. It flows easily into the large family/living room where natural light and a relaxing comfortable feeling makes everyone feel at home. Beautiful wood floors continue right into the large master bedroom, which has a walk in closet and en-suite master bathroom. The bathroom is spacious with a private shower and tub, along with dual sinks. The dining area is intimate and ready for family dinners or entertaining. This space can also be used as office space for those that are now working from home. The other two bedrooms (carpets have been professionally cleaned) and guest bath are on the opposite side of the home from the master bedroom for privacy. The bedrooms are comfortable and neutral, so that everyone will enjoy the space. Enjoy watching everyone play in the backyard or having a quiet evening on the screened lanai. The swing set, fire pit and rock wall can stay with the home, if the new owner would like to have them. The backyard is FULLY FENCED with lots of backyard space for activities, pets, growing a garden or toys of every kind! This is an exceptional home and ready for a new family! The Summerfield community is known for its family friendly environment and activities. It has two pools, a full fitness center, weight room, a playground and courts for volleyball, basketball and tennis. There are soccer and baseball fields. There is even a Summerfield Crossings Golf Club which is open to members and non-members, along with a restaurant which is open to the public. SCHEDULE A SHOWING, AS THIS HOME WON'T LAST AT THIS PRICE. Roof - To be replaced prior to closing; A/C - 2015; Freshly painted Inside and Outside; Home Warranty included in sale; Closing Cost Assistance $3,000; Carpets professionally cleaned; This home has been PET FREE. Buyer to confirm room dimensions, schools and HOA regulations.

    This property is off market, which means it's not currently listed for sale or rent on Zillow. This may be different from what's available on other websites or public sources.
    Originating MLS: Port Charlotte

    Facts & features

    Interior

    Bedrooms & bathrooms
    • Bedrooms: 3
    • Bathrooms: 2
    • Full bathrooms: 2
    Heating
    • Forced air, Electric
    Cooling
    • Central
    Appliances
    • Included: Dishwasher, Garbage disposal, Microwave, Range / Oven, Refrigerator
    • Laundry: In Garage
    Features
    • Ceiling Fans(s), Open Floorplan, Split Bedroom, Walk-In Closet(s), Thermostat, Kitchen/Family Room Combo, Living Room/Dining Room Combo, Window Treatments, Vaulted Ceiling(s)
    • Flooring: Tile, Carpet, Laminate
    • Windows: Window Treatments
    Interior area
    • Structure area source: Public Records
    • Total interior livable area: 1,550 sqft

    Property

    Parking
    • Total spaces: 2
    • Parking features: Garage - Attached
    Features
    • Levels: One
    • Patio & porch: Patio, Screened, Covered
    • Exterior features: Stucco
    • Fencing: Wood
    • Has view: Yes
    • View description: Water
    • Has water view: Yes
    • Water view: Water
    Lot
    • Size: 5,998 Square Feet
    • Features: In City Limits, Street Paved
    • Residential vegetation: Mature Landscaping, Oak Trees
    Details
    • Parcel number: 2031162VCF00000000040U
    • Zoning: PD

    Construction

    Type & style
    • Home type: SingleFamily
    • Architectural style: Contemporary
    • Property subtype: Single Family Residence
    Materials
    • masonry
    • Roof: Composition
    Condition
    • Year built: 2003

    Utilities & green energy

    • Sewer: Public Sewer
    • Water: Public
    • Utilities for property: Electricity Connected, Sewer Connected, BB/HS Internet Available, Street Lights, Underground Utilities, Cable Connected, Water Connected

    Community & HOA

    Community
    • Subdivision: 2VC
    HOA
    • Has HOA: Yes
    • Services included: Community Pool, Recreational Facilities, Common Area Taxes, Manager
    • HOA fee: $37 monthly
    Location
    • Region: Riverview

    Financial & listing details

    • Price per square foot: $193/sqft
    • Tax assessed value: $248,431
    • Annual tax amount: $3,505
    • Ownership: Fee Simple

    Price history

    DateEventPrice
    9/16/2020Sold$218,000-3%$141/sqft
    Source: Public Record Report a problem
    7/23/2020Pending sale$224,800$145/sqft
    Source: DALTON WADE INC #T3254510 Report a problem
    7/18/2020Listed for sale$224,800+135.4%$145/sqft
    Source: DALTON WADE INC #T3254510 Report a problem
    4/4/2011Sold$95,500$62/sqft
    Source: Public Record Report a problem
    2/26/2011Price change$95,500+100426.3%$62/sqft
    Source: Florida Home Realty Professionals, Inc. #T2451753 Report a problem
    2/25/2011Price change$95-99.9%
    Source: foreclosure.com Report a problem
    1/28/2011Price change$95,500-9.5%$62/sqft
    Source: FLORIDA HOME REALTY PROF. #T2451753 Report a problem
    12/26/2010Listed for sale$105,500-17.6%$68/sqft
    Source: Fannie Mae #T2451753 Report a problem
    1/26/2004Sold$128,100$83/sqft
    Source: Public Record Report a problem

    Public tax history

    YearProperty taxesTax assessment
    2025$3,505 +9.6%$194,903 +2.9%
    2024$3,199 +4.2%$189,410 +3%
    2023$3,070 +5.9%$183,893 +3%
    2022$2,898 +2%$178,537 +3%
    2021$2,842 -8.5%$173,337 +19.1%
    2020$3,105 +11.7%$145,482 +10%
    2019$2,779 $132,256 +0.7%
    2018$2,779 +1.6%$131,397 +12%
    2017$2,736 +8.5%$117,316 +8.4%
    2016$2,522 +5.6%$108,244 +10%
    2015$2,389 +4.3%$98,404 +10%
    2014$2,290 +8.2%$89,458 +10%
    2013$2,117 +15.2%$81,325 +6.4%
    2012$1,838 -6.5%$76,434 -7.4%
    2011$1,965 -17.5%$82,571 -10.4%
    2010$2,382 -11.2%$92,164 -13.8%
    2009$2,682 -19.9%$106,925 -23.6%
    2008$3,350 -15.5%$139,994 -19.2%
    2007$3,964 -2.5%$173,157 +5.9%
    2006$4,067 +16.6%$163,482 +23.3%
    2005$3,487 $132,600 +26.5%
    2004-- $104,781 +947.8%
    2003-- $10,000
    2002-- $10,000 -51.7%
    2001-- $20,700
    2000$784 $20,700
    Find assessor info on the county website

    Neighborhood: Summerfield

    Nearby schools

    GreatSchools rating
    Schools provided by the listing agent
    • Elementary: Summerfield-HB
    • Middle: Eisenhower-HB
    • High: East Bay-HB

    Source: The MLS. This data may not be complete. We recommend contacting the local school district to confirm school assignments for this home.

    Get a cash offer in 3 minutes
    Find out how much your home could sell for in as little as 3 minutes with a no-obligation cash offer.
    Estimated market value
    $299,400
    Get a cash offer in 3 minutes
    Find out how much your home could sell for in as little as 3 minutes with a no-obligation cash offer.
    Estimated market value
    $299,400