Virtually Staged. Back on the market due to Buyer's financing falling through. You'll fall in love with this light, bright and spacious three-bedroom, two-bathroom home located in the highly desirable Riverview neighborhood of Meadowbrooke at Summerfield. The home features tile flooring throughout and a convenient indoor laundry room complete with washer and dryer. The kitchen has been updated with brand-new appliances and elegant quartz countertops, offering abundant counter and cabinet space, a built-in desk area and a cozy eat-in nook, in addition to a formal dining area - perfect for everyday living and entertaining. The primary suite includes a walk-in closet, while the en-suite bath boasts dual sinks, a walk-in shower and a relaxing garden tub. Step outside to a large, fully fenced backyard - ideal for pets, barbecues and gatherings with family and friends. This home is a three-minute drive to shopping, dining, and banking with easy access to I-75 and US-301 for quick north and south commutes. The community offers outstanding amenities, including a resort-style pool, indoor/outdoor basketball courts, pickleball courts, a baseball/softball field and access to a golfing community. Major updates include peace of mind: the roof is only one year old, the A/C is four years old, and the water heater is three years old. Community activities include walking groups, aerobics, yoga, basketball, Zumba, crafts and much more - offering something for everyone to stay active and engaged. This home is located in Flood Zone X which means it is in a low-risk area for flooding.
Sold for $299,000
$299,000
13455 SILVERCREEK DRIVE, RIVERVIEW, FL 33579
3beds
1,434sqft
Single Family Residence
Built in 2003
6,000 Square Feet Lot
$298,300 Zestimate®
$209/sqft
$2,173 Estimated rent
Home value
$298,300
$283,000 - $313,000
$2,173/mo
Zestimate® history
Owner options
List your home for rent
$2,173/mo
Rent Zestimate®
Find your next renter with Zillow Rental Manager. Plus, with online applications, you can quickly screen prospective tenants – for free.
$2,173/mo
Rent Zestimate®
Refinance and save
$2,122/mo
Est. payment
Refinancing to a lower rate could help reduce your monthly payments and save thousands over the life of the loan.
$2,122/mo
Est. payment
Explore your selling options
Work with a Zillow partner agent
Leverage their expertise and Zillow's premium Showcase listings to get your home seen by more buyers.
Get startedList with your own agent
Get your home in front of millions of buyers by listing it on Zillow.
Learn how to do itSell it yourself
Take full control of how buyers see your home on Zillow by listing For Sale by Owner (FSBO).
List your homeWhat's special
Built-in desk areaTile flooring throughoutCozy eat-in nook
Zillow last checked:
Listing updated:
Listed by:
Mark McEntire, PA 727-459-6231,
HOMETOWN REALTY OF NORTH FLORIDA, INC 352-463-9001,
Brooke McEntire 727-415-8437,
HOMETOWN REALTY OF NORTH FLORIDA, INC
Bought with:
Sabrina Westenbarger, 3015363
CENTURY 21 CIRCLE
Source: Stellar MLS,MLS#: GC536075 Originating MLS: Gainesville-Alachua
Originating MLS: Gainesville-Alachua
Facts & features
Interior
Bedrooms & bathrooms
- Bedrooms: 3
- Bathrooms: 2
- Full bathrooms: 2
Primary bedroom
- Features: Ceiling Fan(s), Walk-In Closet(s)
- Level: First
- Area: 182 Square Feet
- Dimensions: 13x14
Bedroom 1
- Features: Ceiling Fan(s), Built-in Closet
- Level: First
- Area: 126.5 Square Feet
- Dimensions: 11x11.5
Bedroom 2
- Features: Ceiling Fan(s), Built-in Closet
- Level: First
- Area: 126.5 Square Feet
- Dimensions: 11x11.5
Dining room
- Level: First
- Area: 80 Square Feet
- Dimensions: 8x10
Kitchen
- Features: Pantry
- Level: First
- Area: 168 Square Feet
- Dimensions: 12x14
Living room
- Features: Coat Closet
- Level: First
- Area: 225 Square Feet
- Dimensions: 15x15
Heating
- Central, Electric
Cooling
- Central Air
Appliances
- Included: Cooktop, Dishwasher, Disposal, Dryer, Range, Range Hood, Refrigerator, Washer
- Laundry: Inside
Features
- Ceiling Fan(s), Walk-In Closet(s)
- Flooring: Ceramic Tile
- Windows: Blinds, Window Treatments
- Has fireplace: No
Interior area
- Total structure area: 1,926
- Total interior livable area: 1,434 sqft
Property
Parking
- Total spaces: 2
- Parking features: Garage Door Opener
- Attached garage spaces: 2
Features
- Levels: One
- Stories: 1
- Patio & porch: Front Porch, Patio
- Exterior features: Sidewalk
- Fencing: Vinyl,Wood
Lot
- Size: 6,000 Square Feet
- Dimensions: 60 x 100
- Residential vegetation: Oak Trees
Details
- Parcel number: U1631202VCF00000000020
- Zoning: PUD
- Special conditions: None
Construction
Type & style
- Home type: SingleFamily
- Property subtype: Single Family Residence
Materials
- Block, Stucco
- Foundation: Slab
- Roof: Shingle
Condition
- New construction: No
- Year built: 2003
Utilities & green energy
- Sewer: Public Sewer
- Water: Public
- Utilities for property: BB/HS Internet Available, Cable Available, Electricity Connected
Community & HOA
Community
- Features: Clubhouse, Dog Park, Fitness Center, Playground, Pool, Sidewalks, Tennis Court(s)
- Pet fee: $0 monthly
- Subdivision: MEADOWBROOKE AT SUMMERFIELD
HOA
- Has HOA: Yes
- Amenities included: Clubhouse, Fitness Center, Playground, Pool
- Services included: Community Pool, Manager, Pool Maintenance
- HOA fee: $47 monthly
- HOA name: Summerfield Master Community Association
- HOA phone: 813-671-2005
Location
- Region: Riverview
Financial & listing details
- Price per square foot: $209/sqft
- Tax assessed value: $232,036
- Annual tax amount: $4,650
- Date on market: 12/17/2025
- Cumulative days on market: 61 days
- Listing terms: Cash,Conventional,FHA,VA Loan
- Ownership: Fee Simple
- Total actual rent: 0
- Electric utility on property: Yes
- Road surface type: Asphalt
Price history
| Date | Event | Price |
|---|---|---|
| 6/30/2026 | Sold | $299,000$209/sqft |
Source:  Stellar MLS #GC536075 Report a problem Stellar MLS #GC536075 Report a problem | ||
| 5/27/2026 | Pending sale | $299,000$209/sqft |
Source: Stellar MLS #GC536075 Report a problem | ||
| 5/20/2026 | Price change | $299,000-6.5%$209/sqft |
Source: Stellar MLS #GC536075 Report a problem | ||
| 5/8/2026 | Listed for sale | $319,900$223/sqft |
Source: Stellar MLS #GC536075 Report a problem | ||
| 4/16/2026 | Pending sale | $319,900$223/sqft |
Source: Stellar MLS #GC536075 Report a problem | ||
| 3/19/2026 | Listed for sale | $319,900$223/sqft |
Source: Stellar MLS #GC536075 Report a problem | ||
| 1/1/2026 | Pending sale | $319,900$223/sqft |
Source: Stellar MLS #GC536075 Report a problem | ||
| 12/17/2025 | Listed for sale | $319,900+166.1%$223/sqft |
Source: Stellar MLS #GC536075 Report a problem | ||
| 1/15/2004 | Sold | $120,200$84/sqft |
Source: Public Record Report a problem | ||
Public tax history
| Year | Property taxes | Tax assessment |
|---|---|---|
| 2025 | $4,844 +11.7% | $223,478 +10% |
| 2024 | $4,335 +6.1% | $203,162 +10% |
| 2023 | $4,086 +7.8% | $184,693 +10% |
| 2022 | $3,790 +15.9% | $167,903 +10% |
| 2021 | $3,271 +9.7% | $152,639 +10% |
| 2020 | $2,981 +11.8% | $138,763 +10% |
| 2019 | $2,667 | $126,148 +1% |
| 2018 | $2,667 +1.9% | $124,839 +11.9% |
| 2017 | $2,617 -1.3% | $111,566 +8.5% |
| 2016 | $2,651 +5.1% | $102,821 +10% |
| 2015 | $2,523 +11.5% | $93,474 +10% |
| 2014 | $2,262 | $84,976 +10% |
| 2013 | $2,262 +13.2% | $77,251 +6.2% |
| 2012 | $1,999 -5.9% | $72,721 -7.6% |
| 2011 | $2,124 -7.2% | $78,728 -10.1% |
| 2010 | $2,289 -11.5% | $87,544 -14.4% |
| 2009 | $2,587 -19.9% | $102,239 -23.8% |
| 2008 | $3,230 -14.3% | $134,095 -18% |
| 2007 | $3,769 -2% | $163,438 +6.5% |
| 2006 | $3,847 +16.4% | $153,490 +23.1% |
| 2005 | $3,305 | $124,639 +26.9% |
| 2004 | -- | $98,247 +882.5% |
| 2003 | -- | $10,000 |
| 2002 | -- | $10,000 -51.7% |
| 2001 | -- | $20,700 |
| 2000 | $784 | $20,700 |
Find assessor info on the county website
Neighborhood: Summerfield
Nearby homes
- $334,9003 bd2 ba1.5k sqft13453 Silvercreek Dr, Riverview, FL 33579Sold

- $323,4004 bd2 ba2.2k sqft13457 Silvercreek Dr, Riverview, FL 33579Off Market
- $262,5004 bd2 ba1.6k sqft13415 Silvercreek Dr, Riverview, FL 33579Off Market
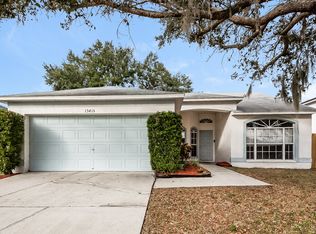
- $342,7003 bd3 ba1.9k sqft13411 Silvercreek Dr, Riverview, FL 33579Off Market
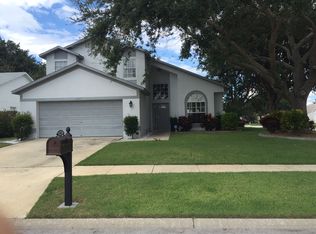
- $2,3453 bd2 ba1.5k sqft13417 Silvercreek Dr, Riverview, FL 33579For Rent
- $299,4003 bd2 ba1.5k sqft13451 Silvercreek Dr, Riverview, FL 33579Off Market
- $281,4003 bd2 ba1.4k sqft13419 Silvercreek Dr, Riverview, FL 33579Off Market
- $312,1003 bd2 ba1.5k sqft13454 Silvercreek Dr, Riverview, FL 33579Off Market
Nearby schools
GreatSchools rating
- 5/10Summerfield Elementary SchoolGrades: PK-5Distance: 1.8 mi
- 3/10Eisenhower Middle SchoolGrades: 6-8Distance: 3.2 mi
- 4/10East Bay High SchoolGrades: 9-12Distance: 3 mi
Get a cash offer in 3 minutes
Find out how much your home could sell for in as little as 3 minutes with a no-obligation cash offer.
Estimated market value
$298,300
Get a cash offer in 3 minutes
Find out how much your home could sell for in as little as 3 minutes with a no-obligation cash offer.
Estimated market value
$298,300
- Florida
- Hillsborough County
- Riverview
- 33579
- Summerfield
- 13455 SILVERCREEK DRIVE
Nearby cities
Nearby neighborhoods
Nearby zip codes
Other Riverview Topics
