5 ACRES | 1,710 SQFT | REFRESHED & UPDATED
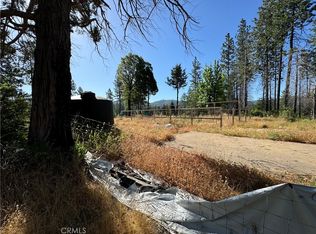
Five acres of opportunity await—whether you are looking for a full-time ranch or a perfect home away from home for vacationing. Bring your horses, livestock, and all your outdoor toys to this expansive foothill retreat just past Lake Concow. Recently refreshed and updated with a brand-new roof, this 2014-built home on a permanent foundation features modern laminate flooring and fresh interior and exterior paint in a clean, even palette. The spacious layout boasts vaulted ceilings, a cozy pellet stove, and an open kitchen with an island and walk-in pantry. Located less than an hour from Chico and Oroville, you’ll enjoy easy access to the Lake Oroville State Recreation Area for world-class bass fishing, boating, and equestrian trails, as well as the scenic Feather River Canyon. The property is fully equipped for hobbies with a shop featuring power and plumbing, an additional storage container shop with a slider door, and a carport for your vehicles. Fully fenced and cross-fenced with a seasonal creek and breathtaking panoramic views, this is the perfect base for your next adventure.
For sale
Listed by: eXp Realty of Northern California, Inc • Fausto Valencia • Contact: 916-812-2011
$349,900
13449 Cirby Creek Rd, Oroville, CA 95965
2beds
1,710sqft
Manufactured Home
Built in 2014
5 Acres Lot
$347,200 Zestimate®
$205/sqft
$-- HOA
What's special
- 58 days |
- 156 |
- 10 |
Zillow last checked:
Listing updated:
Listed by:
Fausto Valencia DRE #02139839 9168122011,
eXp Realty of Northern California, Inc
Source: CRMLS,MLS#: OR26101281
Originating MLS: California Regional MLS
Facts & features
Interior
Bedrooms & bathrooms
- Bedrooms: 2
- Bathrooms: 2
- Full bathrooms: 2
- Main level bathrooms: 2
- Main level bedrooms: 2
Rooms
- Room types: Bonus Room, Bedroom, Family Room, Kitchen, Primary Bathroom, Primary Bedroom, Other, Pantry, Dining Room
Primary bedroom
- Features: Primary Suite
Primary bedroom
- Features: Main Level Primary
Bedroom
- Features: All Bedrooms Down
Bedroom
- Features: Bedroom on Main Level
Bathroom
- Features: Bathroom Exhaust Fan, Bathtub, Dual Sinks, Soaking Tub, Separate Shower, Tub Shower, Walk-In Shower
Kitchen
- Features: Kitchen Island
Other
- Features: Walk-In Closet(s)
Pantry
- Features: Walk-In Pantry
Heating
- Central
Cooling
- Central Air
Appliances
- Included: Dishwasher
- Laundry: Washer Hookup, Electric Dryer Hookup, Inside, Laundry Room
Features
- Ceiling Fan(s), Separate/Formal Dining Room, Eat-in Kitchen, Granite Counters, High Ceilings, Pantry, Recessed Lighting, Tile Counters, All Bedrooms Down, Bedroom on Main Level, Main Level Primary, Primary Suite, Walk-In Pantry, Walk-In Closet(s)
- Flooring: Laminate, Wood
- Windows: Double Pane Windows
- Has fireplace: Yes
- Fireplace features: Electric, Living Room
- Common walls with other units/homes: No Common Walls
Interior area
- Total interior livable area: 1,710 sqft
Property
Parking
- Total spaces: 2
- Parking features: None
- Garage spaces: 2
Accessibility
- Accessibility features: No Stairs, Accessible Approach with Ramp, Accessible Doors
Features
- Levels: One
- Stories: 1
- Entry location: /
- Patio & porch: Deck
- Pool features: None
- Spa features: None
- Fencing: Wire
- Has view: Yes
- View description: Lake, Meadow, Mountain(s), Peek-A-Boo
- Has water view: Yes
- Water view: Lake
Lot
- Size: 5 Acres
- Features: Back Yard, Front Yard, Garden, Gentle Sloping, Horse Property, Irregular Lot, Trees, Yard
Details
- Additional structures: Outbuilding, Shed(s), Storage, Workshop
- Parcel number: 058250017000
- Special conditions: Standard
- Horses can be raised: Yes
Construction
Type & style
- Home type: MobileManufactured
- Property subtype: Manufactured Home
Materials
- Wood Siding
- Foundation: Raised
- Roof: Composition
Condition
- Updated/Remodeled
- New construction: No
- Year built: 2014
Utilities & green energy
- Electric: Electricity - On Property
- Sewer: Septic Tank
- Water: Private, Well
- Utilities for property: Electricity Connected, Propane
Community & HOA
Community
- Features: Biking, Foothills, Fishing, Hiking, Hunting, Lake, Mountainous, Rural, Water Sports
- Security: Smoke Detector(s)
Location
- Region: Oroville
Financial & listing details
- Price per square foot: $205/sqft
- Tax assessed value: $350,197
- Annual tax amount: $3,728
- Date on market: 5/8/2026
- Cumulative days on market: 59 days
- Listing terms: Cash,Conventional,FHA,Submit
Estimated market value
$347,200
$330,000 - $365,000
$1,635/mo
Price history
| Date | Event | Price |
|---|---|---|
| 5/9/2026 | Listed for sale | $349,900+6%$205/sqft |
Source: | ||
| 7/9/2021 | Sold | $330,000+1.5%$193/sqft |
Source: Public Record Report a problem | ||
| 6/23/2021 | Pending sale | $325,000+53.3%$190/sqft |
Source: | ||
| 10/21/2020 | Sold | $212,000+202.9%$124/sqft |
Source: Public Record Report a problem | ||
| 12/30/2010 | Sold | $70,000-65%$41/sqft |
Source: Public Record Report a problem | ||
| 1/24/2003 | Sold | $200,000$117/sqft |
Source: Public Record Report a problem | ||
Public tax history
| Year | Property taxes | Tax assessment |
|---|---|---|
| 2025 | $3,728 +1.4% | $350,197 +2% |
| 2024 | $3,676 +1.4% | $343,332 +2% |
| 2023 | $3,627 +3.2% | $336,600 +2% |
| 2022 | $3,514 +53.8% | $330,000 +54.3% |
| 2021 | $2,285 -0.2% | $213,862 +1% |
| 2020 | $2,289 +17.2% | $211,670 +17.6% |
| 2019 | $1,952 -11.9% | $180,000 -11.5% |
| 2018 | $2,217 +2.7% | $203,453 +2% |
| 2017 | $2,159 +2.5% | $199,465 +2% |
| 2016 | $2,106 +225.6% | $195,555 +162.1% |
| 2015 | $647 | $74,619 +24.4% |
| 2014 | $647 | $60,000 |
| 2013 | -- | $60,000 -16% |
| 2012 | -- | $71,400 +2% |
| 2011 | -- | $70,000 +55.6% |
| 2010 | -- | $45,000 -20% |
| 2009 | -- | $56,231 -74.5% |
| 2008 | -- | $220,524 +2% |
| 2007 | -- | $216,201 +2% |
| 2006 | -- | $211,963 +2% |
| 2005 | -- | $207,807 +2% |
| 2004 | -- | $203,733 +221.4% |
| 2003 | -- | $63,389 +2% |
| 2002 | -- | $62,147 +2% |
| 2001 | -- | $60,930 |
Find assessor info on the county website
Monthly payment
Estimated monthly payment$1,822
All calculations are estimates and provided by Zillow, Inc. for informational purposes only. Actual amounts may vary.
HOA fees may include property taxes on listings classified as Co-Ops. Contact the listing agent and/or owner for fee details.
Mortgage interest rates are dependent on a number of factors, including credit score, down payment, and repayment length. Interest rate data provided by Zillow Group Marketplace, Inc. as of 1/1/1970 from various mortgage lenders with which we have lead or other similar arrangements; the Estimated Payment is an average of those rates.
See how much you could borrow to make a competitive offer.
Climate risks
Neighborhood: 95965
Nearby schools
GreatSchools rating
- 6/10Spring Valley ElementaryGrades: K-8Distance: 10.1 mi
- 4/10Oroville High SchoolGrades: 9-12Distance: 19.2 mi
A local agent can set up tours, give advice and negotiate with sellers.
Local buyer's agents are ready to help
- California
- Butte County
- Oroville
- 95965
- 13449 Cirby Creek Rd