Skip main navigation
Sold for $40,000
  • $40,000

    13477 Cirby Creek Rd, Oroville, CA 95965

    3beds
    2,550sqft
    SingleFamily
    Built in 2009
    5 Acres Lot
    $-- Zestimate®
    $16/sqft
    $2,746 Estimated rent

    Home value

    Not available

    Estimated sales range

    Not available

    $2,746/mo

    Zestimate® history
    Loading
    Loading...

    Owner options

    List your home for rent

    $2,746/mo

    Rent Zestimate®

    Find your next renter with Zillow Rental Manager. Plus, with online applications, you can quickly screen prospective tenants – for free.

    Learn more

    $2,746/mo

    Rent Zestimate®

    Refinance and save

    $206/mo

    Est. payment

    Refinancing to a lower rate could help reduce your monthly payments and save thousands over the life of the loan.

    See today's rates

    $206/mo

    Est. payment

    Explore your selling options

    Work with a Zillow partner agent

    Leverage their expertise and Zillow's premium Showcase listings to get your home seen by more buyers.

    Get started

    List with your own agent

    Get your home in front of millions of buyers by listing it on Zillow.

    Learn how to do it

    Sell it yourself

    Take full control of how buyers see your home on Zillow by listing For Sale by Owner (FSBO).

    List your home

    What's special

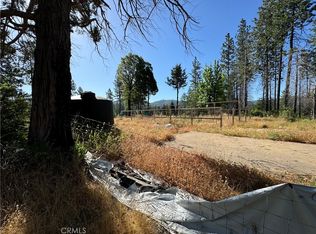
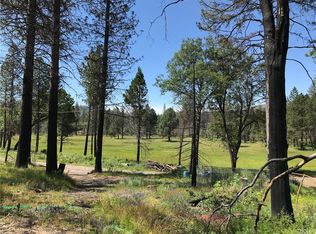
    Your private oasis awaits! 2009 custom built home nestled on 5 acres surrounded by pine trees and beautiful views of rolling hills. In order to get to the property, you first pass Lake Concow. If that wasn't peaceful enough, when you turn onto Cirby Creek, you then pass over a creek and make your way to your peaceful oasis. Home has 2,550 sq ft of living space with a finished detached 900 sq ft shop! Open floor plan with laminate hardwood throughout main living areas and one of the bedrooms. Kitchen includes gorgeous Knotty Alder cabinets, granite counter tops with 4 burner gas stove in center island, walk-in pantry, stainless steel appliances and under cabinet lighting. There's a dining area in the kitchen, and an additional separate formal dining room with wood burning stove. Home has two sets of sliding glass doors leading to the two patios. Recessed lighting and coffered ceilings in kitchen, family room and master suite. Good sized bedrooms all with walk-in closets! Luxurious master suite has its own gas fire place and a master bath retreat with timed heated tile floors, corner Jacuzzi tub and a separate step in shower. Expansive covered back patio with trex decking over looks back yard, perfect for a BBQ and patio furniture. Property has timed sprinklers, fenced garden, drip system, green house and several fruit and nut trees. There is also a 900 sq ft separate insulated epoxy floored shop with a full bathroom. Walk through this home with our 3D tour!

    Facts & features

    Interior

    Bedrooms & bathrooms
    • Bedrooms: 3
    • Bathrooms: 3
    • Full bathrooms: 3
    Heating
    • Other
    Cooling
    • Central
    Appliances
    • Included: Dishwasher, Garbage disposal, Microwave
    • Laundry: Individual Room, Washer Hookup, Electric Dryer Hookup
    Features
    • Recessed Lighting, Open Floor Plan, Granite Counters, Coffered Ceiling(s)
    • Flooring: Tile, Carpet, Laminate
    • Has fireplace: Yes
    • Common walls with other units/homes: No Common Walls
    Interior area
    • Total interior livable area: 2,550 sqft

    Property

    Parking
    • Total spaces: 4
    • Parking features: Garage - Attached
    Features
    • Levels: One
    • Has view: Yes
    • View description: Mountain
    Lot
    • Size: 5 Acres
    • Features: Lot Over 40000 Sqft, Yard, Sprinklers Drip System
    Details
    • Additional structures: Shop
    • Parcel number: 058250016000
    • Special conditions: Standard

    Construction

    Type & style
    • Home type: SingleFamily
    Materials
    • wood frame
    • Roof: Composition
    Condition
    • Turnkey
    • Year built: 2009

    Utilities & green energy

    • Sewer: Conventional Septic
    • Water: Well

    Community & neighborhood

    Location
    • Region: Oroville

    Other

    Other facts
    • CommonWalls: No Common Walls
    • Heating: Central Furnace
    • PropertyType: Residential
    • StateOrProvince: CA
    • YearBuiltSource: Assessor
    • LaundryFeatures: Individual Room, Washer Hookup, Electric Dryer Hookup
    • ParkingFeatures: Garage, RV Hook-Ups
    • PreviousStandardStatus: Active
    • StandardStatus: Pending
    • EatingArea: Area
    • SpecialListingConditions: Standard
    • RoomType: Master Suite, All Bedrooms Down, Formal Entry, Main Floor Master Bedroom, Kitchen, Laundry
    • CommunityFeatures: Foothills, Rural
    • InteriorFeatures: Recessed Lighting, Open Floor Plan, Granite Counters, Coffered Ceiling(s)
    • PropertyCondition: Turnkey
    • StreetSuffix: Road
    • View: Trees/Woods
    • Appliances: Gas Oven, Gas Stove, Gas Water Heater, Tankless Water Heater
    • City: Oroville
    • CountyOrParish: Butte
    • OtherStructures: Shop
    • WaterSource: Well
    • LotFeatures: Lot Over 40000 Sqft, Yard, Sprinklers Drip System
    • InteriorFeatures: Pantry
    • HighSchoolDistrict: Oroville Union
    • Levels: One
    • ElevationUnits: Feet
    • LivingAreaUnits: Square Feet
    • LotSizeSource: Assessor
    • Sewer: Conventional Septic
    • Country: US
    • RoomKitchenFeatures: Kitchen Island, Granite Counters
    • RoomBathroomFeatures: Shower, Granite Counters, Heated Floor

    Price history

    DateEventPrice
    7/22/2025Sold$40,000-20%$16/sqft
    Source: Public Record Report a problem
    6/25/2025Pending sale$50,000+11.1%$20/sqft
    Source: SDMLS #SN25086079 Report a problem
    10/18/2021Sold$45,000-87.9%$18/sqft
    Source: Public Record Report a problem
    7/31/2017Sold$372,000-1.8%$146/sqft
    Source: Public Record Report a problem
    6/27/2017Pending sale$379,000$149/sqft
    Source: Chico #CH17046611 Report a problem
    6/8/2017Price change$379,000-1.6%$149/sqft
    Source: Chico #CH17046611 Report a problem
    3/16/2017Listed for sale$385,000+11.6%$151/sqft
    Source: Keller Williams - Chico #CH17046611 Report a problem
    6/15/2006Sold$345,000+81.6%$135/sqft
    Source: MetroList Services of CA #200533515 Report a problem
    3/28/2006Sold$190,000$75/sqft
    Source: Public Record Report a problem

    Public tax history

    YearProperty taxesTax assessment
    2025$515 +1.4%$47,754 +2%
    2024$508 +1.3%$46,818 +2%
    2023$501 +3.2%$45,900 +2%
    2022$485 -10%$45,000 -10%
    2021$539 -1.2%$50,000
    2020$546 -33.2%$50,000 -33.3%
    2019$816 -63.9%$75,000 -79.8%
    2018$2,264 -43.9%$372,000 -2.1%
    2017$4,033 +27.9%$380,000 +26.7%
    2016$3,154 +21.1%$300,000 +20%
    2015$2,604 $250,000
    2014$2,604 $250,000 +19%
    2013-- $210,000 -30%
    2012-- $300,000
    2011-- $300,000
    2010-- $300,000 +21.5%
    2009-- $247,000 -31.2%
    2008-- $358,938 +2%
    2007-- $351,900 +167.1%
    2006-- $131,760 +2%
    2005-- $129,178 +2%
    2004-- $126,646 +1.9%
    2003-- $124,325 +2%
    2002-- $121,889 +2%
    2001-- $119,500

    Find assessor info on the county website

    Neighborhood: 95965

    Nearby schools

    GreatSchools rating
    Schools provided by the listing agent
    • District: Oroville Union

    Source: The MLS. This data may not be complete. We recommend contacting the local school district to confirm school assignments for this home.