Skip main navigation
Off market
  • $869,600

    1345 Butter Churn Dr, Herndon, VA 20170

    5beds
    3,300sqft
    SingleFamily
    Built in 1995
    0.29 Acres Lot
    $869,600 Zestimate®
    $264/sqft
    $4,630 Estimated rent

    Home value

    $869,600

    $826,000 - $913,000

    $4,630/mo

    Zestimate® history
    Loading
    Loading...

    Owner options

    List your home for rent

    $4,630/mo

    Rent Zestimate®

    Find your next renter with Zillow Rental Manager. Plus, with online applications, you can quickly screen prospective tenants – for free.

    Learn more

    $4,630/mo

    Rent Zestimate®

    Refinance and save

    $5,392/mo

    Est. payment

    Refinancing to a lower rate could help reduce your monthly payments and save thousands over the life of the loan.

    See today's rates

    $5,392/mo

    Est. payment

    Explore your selling options

    Work with a Zillow partner agent

    Leverage their expertise and Zillow's premium Showcase listings to get your home seen by more buyers.

    Get started

    List with your own agent

    Get your home in front of millions of buyers by listing it on Zillow.

    Learn how to do it

    Sell it yourself

    Take full control of how buyers see your home on Zillow by listing For Sale by Owner (FSBO).

    List your home

    What's special

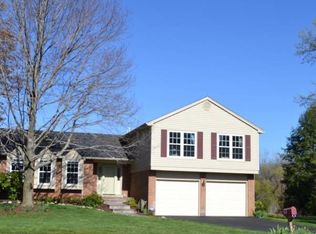
    OPEN HOUSES: Thursday, June 30th 5-7 pm Saturday, July 2nd 1-3 pm Sunday, July 3rd 12-2 pm Welcome to this Crestbrook home that has a private yard backing to Sugarland Run Stream Valley Park! This home offers a large foyer, a formal living and dining room, an open kitchen to eat-in space, and flows directly to the two-story family room. Recessed lighting throughout. The family room with fireplace walks out to a deck overlooking the fenced-in yard backing to the park. Enter from the garage into a large mud room complete with its own fireplace. Large and plentiful windows throughout the main level with upgraded blinds allow abundant natural light. The upper level has four bedrooms, as well as an open loft overlooking the two-story family room, perfect for an office or playroom. Three generous-sized guest bedrooms with large closets, ceilings fans, and upgraded blinds. Full hall bath with tub and shower. The owner's suite is generously sized with four total closets! A large owner's bathroom has lots of natural light, a stand alone shower, jetted tub and separate toilet room. The lower level has a work room with venting - great for the hobbyist in your life! A recreation room with built-in bookcases, and a half bath. The fifth bedroom with double closets, its own sink walks and out to the yard - amazing light in the lower-level bedroom. The laundry room features a window and sink, making those chores more enjoyable. The two-car garage includes a workbench. Below the addition is exterior access storage and the crawl space has been recently encapsulated. Located in the coveted Fairfax County School System; this home is zoned for Dranesville Elementary, Herndon Middle, and Herndon High School. Minutes to major commuter routes of Fairfax County Parkway, Leesburg Pike, Route 28, the Toll Road, and just 5 miles to the Silverline Wiehle Metro & the Herndon Monroe Park and Ride New Metro Station. Enjoy all of what Herndon has to offer with tons of downtown Herndon festivities like the Free Summer Concert Series Friday Night Live on the town green, the Herndon Farmers Market, the Herndon Festival + fresh-made tres leches at the Herndon Bodega or great wings at local favorite Jimmy's Old Town Tavern. Steps to Dranesville Elementary and about a mile to grocery and restaurants. Small town charm right outside the big city - you will LOVE living in Herndon! SPECIAL FEATURES: New stainless steel kitchen appliances in 2019, HVAC in 2020, crawl space encapsulation was recently redone in 2021 and custom closet inserts in 2021.

    This property is not currently displayed as for sale or rent on Zillow. This may be different from what's on other websites or public sources.

    Facts & features

    Interior

    Bedrooms & bathrooms
    • Bedrooms: 5
    • Bathrooms: 4
    • Full bathrooms: 2
    • 1/2 bathrooms: 2
    Heating
    • Heat pump
    Cooling
    • Central
    Appliances
    • Included: Dishwasher, Dryer, Garbage disposal, Range / Oven, Refrigerator, Washer
    Features
    • Upgraded Countertops, Floor Plan - Traditional, Master Bath(s), Recessed Lighting, Built-Ins, CeilngFan(s), Attic/House Fan, Dining Area, Kitchen - Table Space, Kitchen - Gourmet, Family Room Off Kitchen, Breakfast Area, Attic, Carpet, Pantry
    • Flooring: Tile, Carpet, Hardwood
    • Has fireplace: Yes
    Interior area
    • Total interior livable area: 3,300 sqft

    Property

    Parking
    • Parking features: Garage - Attached
    Features
    • Exterior features: Other, Brick
    Lot
    • Size: 0.29 Acres
    Details
    • Parcel number: 0063060026

    Construction

    Type & style
    • Home type: SingleFamily
    Materials
    • brick
    • Roof: Composition
    Condition
    • Year built: 1995

    Community & HOA

    HOA
    • Has HOA: Yes
    • HOA fee: $4 monthly
    Location
    • Region: Herndon

    Financial & listing details

    • Price per square foot: $264/sqft
    • Tax assessed value: $765,860
    • Annual tax amount: $8,853

    Price history

    DateEventPrice
    8/2/2022Sold$730,000$221/sqft
    Source: Bright MLS #VAFX2079954 Report a problem
    7/3/2022Pending sale$730,000$221/sqft
    Source: Bright MLS #VAFX2079954 Report a problem
    6/29/2022Listed for sale$730,000+26.3%$221/sqft
    Source: Bright MLS #VAFX2079954 Report a problem
    5/1/2019Sold$578,000+0.5%$175/sqft
    Source: Public Record Report a problem
    4/24/2019Pending sale$574,900$174/sqft
    Source: Keller Williams Realty Alliance Group Reston #VAFX1027850 Report a problem
    3/28/2019Listed for sale$574,900$174/sqft
    Source: Keller Williams Realty #VAFX1027850 Report a problem

    Public tax history

    YearProperty taxesTax assessment
    2025$8,853 +5.7%$765,860 +5.9%
    2024$8,376 +7%$723,010 +4.2%
    2023$7,830 +4.4%$693,820 +5.8%
    2022$7,497 $655,650 +16.7%
    2021-- $561,590 +4%
    2020$6,391 +2.7%$539,980 +2.7%
    2019$6,223 +1.9%$525,810 +1.9%
    2018$6,105 +10.3%$515,850 +8.2%
    2017$5,537 -1.7%$476,930 -1.9%
    2016$5,635 +3.8%$486,410
    2015$5,428 +2.1%$486,410 +1.9%
    2014$5,317 $477,530 +7.7%
    2013-- $443,540
    2012-- $443,540
    2011-- $443,540 +2.6%
    2010-- $432,270 -1.3%
    2009-- $437,810 -16.1%
    2008-- $521,540 -1.4%
    2007-- $528,760 +57%
    2003-- $336,725 +21.2%
    2002-- $277,880 +18%
    2001-- $235,490
    Find assessor info on the county website

    Neighborhood: 20170

    Nearby schools

    GreatSchools rating
    Schools provided by the listing agent
    • Elementary: DRANESVILLE
    • Middle: HERNDON
    • High: HERNDON
    • District: Fairfax County Public Schools

    Source: The MLS. This data may not be complete. We recommend contacting the local school district to confirm school assignments for this home.

    Get a cash offer in 3 minutes
    Find out how much your home could sell for in as little as 3 minutes with a no-obligation cash offer.
    Estimated market value
    $869,600
    Get a cash offer in 3 minutes
    Find out how much your home could sell for in as little as 3 minutes with a no-obligation cash offer.
    Estimated market value
    $869,600