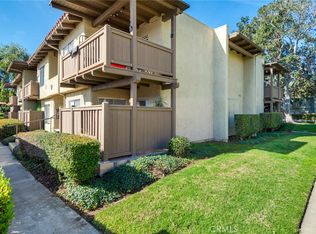
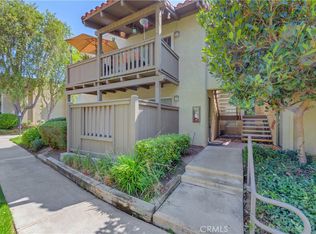
Nestled within the gated community of Monterey Villas, this meticulously upgraded studio unit offers a harmonious blend of modern elegance and functionality. Step into sophistication as you enter the spacious living area adorned with brand new shaker white kitchen cabinets, featuring a farmhouse extra-large sink with an in-sink cutting board and a sleek satin black restaurant-style pull-down faucet. Equipped with new appliances, including a microwave and garbage disposal, this kitchen is designed for culinary excellence. The indulgence continues in the bathroom, showcasing all-new shaker white vanity cabinets complemented by custom sinks and satin black hardware fixtures. Relax in the luxury of a brand new tub/shower, complete with a state-of-the-art valve kit and striking satin black hardware. A bespoke shower glass enclosure, matched with a satin black vanity light and custom-framed mirror, adds a touch of opulence. Attention to detail is evident throughout, with satin black towel bars and bathroom fixtures seamlessly integrated. New blinds, while the all-new shaker interior solid core doors, casings, door trim, and 5” base trim elevate the aesthetic appeal. Vinyl windows and sliding glass door. Situated within the verdant landscape of the Tustin School District, residents enjoy close proximity to amenities such as a gym, grocery stores, and retail outlets. With easy access to major freeways, commuting is effortless. Additionally, residents can indulge in resort-style amenities, including a pool, hot tub, sauna, tennis courts, BBQ area, and beach sand volleyball court, fostering a lifestyle of indulgence and recreation. On-site laundry facilities located just a few feet from the unit provide convenience and ease.
Sold for $390,000
Listed by: First Team Real Estate • Vanessa Villa • Contact: 714-240-4025
Bought with: First Team Real Estate
$390,000
1345 Cabrillo Park Dr APT D09, Santa Ana, CA 92701
0beds
492sqft
Condominium
Built in 1976
-- sqft lot
$367,900 Zestimate®
$793/sqft
$1,979 Estimated rent
Home value
$367,900
$350,000 - $386,000
$1,979/mo
Zestimate® history
Owner options
List your home for rent
$1,979/mo
Rent Zestimate®
Find your next renter with Zillow Rental Manager. Plus, with online applications, you can quickly screen prospective tenants – for free.
$1,979/mo
Rent Zestimate®
Refinance and save
$2,772/mo
Est. payment
Refinancing to a lower rate could help reduce your monthly payments and save thousands over the life of the loan.
$2,772/mo
Est. payment
Explore your selling options
Work with a Zillow partner agent
Leverage their expertise and Zillow's premium Showcase listings to get your home seen by more buyers.
Get startedList with your own agent
Get your home in front of millions of buyers by listing it on Zillow.
Learn how to do itSell it yourself
Take full control of how buyers see your home on Zillow by listing For Sale by Owner (FSBO).
List your homeWhat's special
Tennis courtsBrand new tubNew blindsSatin black hardware fixturesBeach sand volleyball courtSatin black towel barsGrocery stores
Zillow last checked:
Listing updated:
Listed by:
Vanessa Villa DRE #01746393 714-240-4025,
First Team Real Estate,
Jasmin Bahena DRE #01714269,
First Team Real Estate
Bought with:
Jasmin Bahena, DRE #01714269
First Team Real Estate
Vanessa Villa, DRE #01746393
First Team Real Estate
Source: CRMLS,MLS#: PW24045131 Originating MLS: California Regional MLS
Originating MLS: California Regional MLSFacts & features
Interior
Bedrooms & bathrooms
- Bedrooms: 0
- Bathrooms: 1
- Full bathrooms: 1
- Main level bathrooms: 1
- Main level bedrooms: 1
Rooms
- Room types: Bedroom
Bedroom
- Features: All Bedrooms Down
Bedroom
- Features: Bedroom on Main Level
Bathroom
- Features: Bathtub, Quartz Counters, Tub Shower
Kitchen
- Features: Kitchen/Family Room Combo, Quartz Counters, Updated Kitchen
Heating
- None, Wall Furnace
Cooling
- Wall/Window Unit(s)
Appliances
- Included: Dishwasher, Electric Range, Microwave
- Laundry: Common Area
Features
- Breakfast Bar, Quartz Counters, All Bedrooms Down, Bedroom on Main Level
- Flooring: Tile
- Windows: Double Pane Windows
- Has fireplace: No
- Fireplace features: None
- Common walls with other units/homes: 2+ Common Walls
Interior area
- Total interior livable area: 492 sqft
Property
Parking
- Total spaces: 1
- Parking features: Carport, Off Street, On Street
- Carport spaces: 1
Features
- Levels: One
- Stories: 1
- Entry location: Ground Level
- Exterior features: Rain Gutters
- Pool features: Association
- Has spa: Yes
- Spa features: Association
- Has view: Yes
- View description: Park/Greenbelt, Neighborhood
Lot
- Features: 0-1 Unit/Acre
Details
- Parcel number: 93990329
- Special conditions: Standard
Construction
Type & style
- Home type: Condo
- Property subtype: Condominium
- Attached to another structure: Yes
Condition
- Updated/Remodeled,Turnkey
- New construction: No
- Year built: 1976
Utilities & green energy
- Sewer: Unknown
- Water: Public
Community & HOA
Community
- Features: Street Lights, Sidewalks, Urban, Gated
- Security: Gated Community, Smoke Detector(s)
- Subdivision: ,Montery Villas
HOA
- Has HOA: Yes
- Amenities included: Clubhouse, Fitness Center, Pool, Spa/Hot Tub, Tennis Court(s), Trash, Water
- HOA fee: $335 monthly
- HOA name: Power
Location
- Region: Santa Ana
Financial & listing details
- Price per square foot: $793/sqft
- Tax assessed value: $310,392
- Date on market: 3/6/2024
- Cumulative days on market: 12 days
- Listing terms: Cash,Cash to New Loan,Conventional,1031 Exchange,Submit
Price history
| Date | Event | Price |
|---|---|---|
| 3/29/2024 | Sold | $390,000+0.1%$793/sqft |
Source:  CRMLS #PW24045131 Report a problem CRMLS #PW24045131 Report a problem | ||
| 3/19/2024 | Pending sale | $389,500$792/sqft |
Source: CRMLS #PW24045131 Report a problem | ||
| 3/6/2024 | Listed for sale | $389,500+264%$792/sqft |
Source: CRMLS #PW24045131 Report a problem | ||
| 9/8/2010 | Sold | $107,000-10.8%$217/sqft |
Source: Public Record Report a problem | ||
| 7/11/2010 | Listed for sale | $119,900+9%$244/sqft |
Source: REO Modern Realty Co #P742977 Report a problem | ||
| 6/10/2010 | Sold | $110,000-48.5%$224/sqft |
Source: Public Record Report a problem | ||
| 1/10/2007 | Sold | $213,500$434/sqft |
Source: Public Record Report a problem | ||
Public tax history
| Year | Property taxes | Tax assessment |
|---|---|---|
| 2026 | -- | $310,392 +2% |
| 2025 | $3,642 +97.1% | $304,306 +126.4% |
| 2024 | $1,848 +4.4% | $134,392 +2% |
| 2023 | $1,771 +1.6% | $131,757 +2% |
| 2022 | $1,743 +1.9% | $129,174 +2% |
| 2021 | $1,710 +0.6% | $126,642 +1% |
| 2020 | $1,699 | $125,344 +2% |
| 2019 | $1,699 +2.1% | $122,887 +2% |
| 2018 | $1,664 +3.3% | $120,478 +2% |
| 2017 | $1,610 | $118,116 +2% |
| 2016 | $1,610 +1.7% | $115,800 +1.5% |
| 2015 | $1,583 +3.6% | $114,061 +2% |
| 2014 | $1,528 | $111,827 +0.5% |
| 2013 | -- | $111,322 +4% |
| 2012 | -- | $107,000 |
| 2011 | -- | $107,000 +1.9% |
| 2010 | -- | $105,000 |
Find assessor info on the county website
Neighborhood: 92701
Nearby homes
- $358,0001 bd1 ba492 sqft1345 Cabrillo Park Dr APT D15, Santa Ana, CA 92701Sold
- $365,0001 bd1 ba492 sqft1345 Cabrillo Park Dr APT D01, Santa Ana, CA 92701Sold

- $362,0001 bd1 ba492 sqft1345 Cabrillo Park Dr APT J16, Santa Ana, CA 92701Sold

- $520,0002 bd2 ba1k sqft1345 Cabrillo Park Dr APT N01, Santa Ana, CA 92701Sold
- $390,0001 bd1 ba696 sqft1345 Cabrillo Park Dr APT S07, Santa Ana, CA 92701Sold
- $412,5001 bd1 ba696 sqft1345 Cabrillo Park Dr APT K01, Santa Ana, CA 92701Sold
- $405,0001 bd1 ba696 sqft1345 Cabrillo Park Dr APT H13, Santa Ana, CA 92701Sold
- $370,0001 bd1 ba492 sqft1345 Cabrillo Park Dr APT D11, Santa Ana, CA 92701Sold
Nearby schools
GreatSchools rating
- 6/10Guin Foss Elementary SchoolGrades: K-5Distance: 1.7 mi
- 6/10Columbus Tustin Middle SchoolGrades: 6-8Distance: 1.3 mi
- 9/10Foothill High SchoolGrades: 9-12Distance: 2.6 mi
Get a cash offer in 3 minutes
Find out how much your home could sell for in as little as 3 minutes with a no-obligation cash offer.
Estimated market value
$367,900
Get a cash offer in 3 minutes
Find out how much your home could sell for in as little as 3 minutes with a no-obligation cash offer.
Estimated market value
$367,900
- California
- Orange County
- Santa Ana
- 92701
- 1345 Cabrillo Park Dr Apartment D09
Nearby cities
Nearby neighborhoods
Nearby zip codes
Other Santa Ana Topics
