Beautiful downstairs fully upgraded one bedroom one bath in gated resort like living in the Monterey Villas Community. Spacious and well lighted with open floor concept. Fully renovated with new vinyl plank flooring throughout the living area, new kitchen cabinets and bathroom vanity with quartz counter tops, new dishwasher, recessed lighting, dual pane window and new designer interior painting. kitchen opens to a formal dining area and into a large living room. Spacious master suite with an upgraded full bathroom and large walk-in closet. Living room leads out to a spacious enclosed patio. Close to The Community Laundry Room and Dedicated Assigned Carport. The complex offers two tennis courts, a resort style pool and jacuzzi deck, workout gym, sauna, volleyball court, and a community clubhouse. This unit comes with one dedicated carport that has an overhead storage box. There is ample guest parking throughout the complex and on both sides along two of the surrounding streets. Easy access to the 5, 22, and 55 freeways and Close to shopping, dining, and entertainment. This complex is within the boundaries of the renowned Tustin Unified School District.
Sold for $412,500
Listed by: Cal Pro Properties Inc. • Barry Ghassemi • Contact: 866-252-3005
Bought with: RE/MAX One
Tax assessed value
$412,500
1345 Cabrillo Park Dr APT K01, Santa Ana, CA 92701
1beds
696sqft
Condominium
Built in 1976
-- sqft lot
$431,500 Zestimate®
$593/sqft
$2,217 Estimated rent
Home value
$431,500
$410,000 - $453,000
$2,217/mo
Zestimate® history
Owner options
List your home for rent
$2,217/mo
Rent Zestimate®
Find your next renter with Zillow Rental Manager. Plus, with online applications, you can quickly screen prospective tenants – for free.
$2,217/mo
Rent Zestimate®
Refinance and save
$2,962/mo
Est. payment
Refinancing to a lower rate could help reduce your monthly payments and save thousands over the life of the loan.
$2,962/mo
Est. payment
Explore your selling options
Work with a Zillow partner agent
Leverage their expertise and Zillow's premium Showcase listings to get your home seen by more buyers.
Get startedList with your own agent
Get your home in front of millions of buyers by listing it on Zillow.
Learn how to do itSell it yourself
Take full control of how buyers see your home on Zillow by listing For Sale by Owner (FSBO).
List your homeWhat's special
Zillow last checked:
Listing updated:
Listed by:
Barry Ghassemi DRE #00982974 949-244-9722,
Cal Pro Properties Inc.
Bought with:
Felipe Gallardo, DRE #01221047
RE/MAX One
Source: CRMLS,MLS#: NP24111566 Originating MLS: California Regional MLS
Originating MLS: California Regional MLSFacts & features
Interior
Bedrooms & bathrooms
- Bedrooms: 1
- Bathrooms: 1
- Full bathrooms: 1
- Main level bathrooms: 1
- Main level bedrooms: 1
Rooms
- Room types: Bedroom, Great Room, Kitchen, Living Room, Primary Bathroom, Primary Bedroom, Other
Primary bedroom
- Features: Main Level Primary
Bedroom
- Features: All Bedrooms Down
Bathroom
- Features: Bathtub, Quartz Counters, Upgraded
Kitchen
- Features: Kitchen/Family Room Combo, Quartz Counters, Updated Kitchen
Other
- Features: Walk-In Closet(s)
Heating
- Wall Furnace
Cooling
- Wall/Window Unit(s)
Appliances
- Included: Dishwasher, Electric Oven, Electric Range, Free-Standing Range, Microwave
- Laundry: Common Area
Features
- Breakfast Bar, Ceiling Fan(s), Eat-in Kitchen, Open Floorplan, Quartz Counters, Recessed Lighting, Unfurnished, All Bedrooms Down, Main Level Primary, Walk-In Closet(s)
- Flooring: Vinyl
- Windows: Double Pane Windows
- Basement: Unfinished
- Has fireplace: No
- Fireplace features: None
- Common walls with other units/homes: 2+ Common Walls
Interior area
- Total interior livable area: 696 sqft
Property
Parking
- Total spaces: 2
- Parking features: Carport
- Carport spaces: 1
- Uncovered spaces: 1
Features
- Levels: One
- Stories: 1
- Entry location: first Floor
- Patio & porch: Concrete, Enclosed, Patio
- Pool features: Community, In Ground, Association
- Has spa: Yes
- Spa features: Association, Community, In Ground
- Fencing: Wrought Iron
- Has view: Yes
- View description: Neighborhood
Lot
- Size: 696 Square Feet
- Features: Close to Clubhouse
Details
- Parcel number: 93990417
- Special conditions: Standard
Construction
Type & style
- Home type: Condo
- Property subtype: Condominium
- Attached to another structure: Yes
Materials
- Stucco
- Foundation: Slab
- Roof: Composition,Spanish Tile
Condition
- Turnkey
- New construction: No
- Year built: 1976
Utilities & green energy
- Sewer: Public Sewer
- Water: Public
- Utilities for property: Electricity Connected, Natural Gas Connected, Sewer Connected, Water Connected
Community & HOA
Community
- Features: Sidewalks, Pool
- Security: Carbon Monoxide Detector(s), Smoke Detector(s)
- Subdivision: Cabrillo Park (Cbpk)
HOA
- Has HOA: Yes
- Amenities included: Clubhouse, Maintenance Grounds, Barbecue, Pool, Spa/Hot Tub, Tennis Court(s), Trash, Water
- Services included: Sewer
- HOA fee: $377 monthly
- HOA name: Monterey Villa
- HOA phone: 949-716-3998
Location
- Region: Santa Ana
Financial & listing details
- Price per square foot: $593/sqft
- Tax assessed value: $412,500
- Annual tax amount: $4,920
- Date on market: 6/28/2024
- Cumulative days on market: 33 days
- Listing terms: Cash,Conventional,1031 Exchange
- Road surface type: Paved
Price history
| Date | Event | Price |
|---|---|---|
| 8/30/2024 | Sold | $412,500+0.6%$593/sqft |
Source:  CRMLS #NP24111566 Report a problem CRMLS #NP24111566 Report a problem | ||
| 6/28/2024 | Listed for sale | $410,000+141.2%$589/sqft |
Source: CRMLS #NP24111566 Report a problem | ||
| 5/16/2013 | Sold | $170,000-2.9%$244/sqft |
Source: Public Record Report a problem | ||
| 4/15/2013 | Listed for sale | $175,000+45.8%$251/sqft |
Source: Olympia Capital Corporation #PW13066101 Report a problem | ||
| 3/30/2010 | Sold | $120,000-57.7%$172/sqft |
Source: Public Record Report a problem | ||
| 9/29/2006 | Sold | $284,000$408/sqft |
Source: Public Record Report a problem | ||
Public tax history
| Year | Property taxes | Tax assessment |
|---|---|---|
| 2025 | $4,920 +91.6% | $412,500 +101% |
| 2024 | $2,568 +2.4% | $205,233 +2% |
| 2023 | $2,509 +1.5% | $201,209 +2% |
| 2022 | $2,471 +2% | $197,264 +2% |
| 2021 | $2,423 +0.6% | $193,397 +1% |
| 2020 | $2,409 | $191,414 +2% |
| 2019 | $2,409 +2.3% | $187,661 +2% |
| 2018 | $2,355 +3.4% | $183,982 +2% |
| 2017 | $2,278 | $180,375 +2% |
| 2016 | $2,278 +1.8% | $176,839 +1.5% |
| 2015 | $2,238 +3.6% | $174,183 +2% |
| 2014 | $2,160 | $170,771 +35.8% |
| 2013 | -- | $125,787 +4% |
| 2012 | -- | $120,903 |
| 2011 | -- | $120,903 +0.8% |
| 2010 | -- | $120,000 |
Find assessor info on the county website
Neighborhood: 92701
Nearby homes
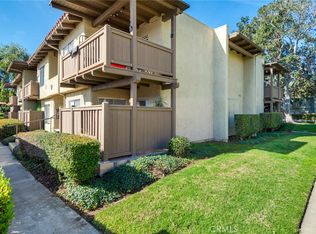
- $358,0001 bd1 ba492 sqft1345 Cabrillo Park Dr APT D15, Santa Ana, CA 92701Sold
- $365,0001 bd1 ba492 sqft1345 Cabrillo Park Dr APT D01, Santa Ana, CA 92701Sold

- $362,0001 bd1 ba492 sqft1345 Cabrillo Park Dr APT J16, Santa Ana, CA 92701Sold

- $520,0002 bd2 ba1k sqft1345 Cabrillo Park Dr APT N01, Santa Ana, CA 92701Sold
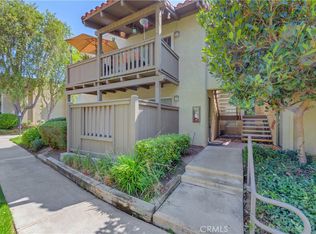
- $390,0001 bd1 ba696 sqft1345 Cabrillo Park Dr APT S07, Santa Ana, CA 92701Sold
- $390,000-- bd1 ba492 sqft1345 Cabrillo Park Dr APT D09, Santa Ana, CA 92701Sold
- $405,0001 bd1 ba696 sqft1345 Cabrillo Park Dr APT H13, Santa Ana, CA 92701Sold
- $370,0001 bd1 ba492 sqft1345 Cabrillo Park Dr APT D11, Santa Ana, CA 92701Sold
Nearby schools
GreatSchools rating
- 6/10Guin Foss Elementary SchoolGrades: K-5Distance: 1.7 mi
- 6/10Columbus Tustin Middle SchoolGrades: 6-8Distance: 1.3 mi
- 9/10Foothill High SchoolGrades: 9-12Distance: 2.6 mi
Schools provided by the listing agent
- Elementary: Guin Foss
- Middle: Columbus Tustin
- High: Foothill
Source: CRMLS. This data may not be complete. We recommend contacting the local school district to confirm school assignments for this home.
Get a cash offer in 3 minutes
Find out how much your home could sell for in as little as 3 minutes with a no-obligation cash offer.
Estimated market value
$431,500
Get a cash offer in 3 minutes
Find out how much your home could sell for in as little as 3 minutes with a no-obligation cash offer.
Estimated market value
$431,500
- California
- Orange County
- Santa Ana
- 92701
- 1345 Cabrillo Park Dr Apartment K01
Nearby cities
Nearby neighborhoods
Nearby zip codes
Other Santa Ana Topics
