PRICE ADJUSTMENT - Opportunity comes knocking at Monterey Villas! Rarely on the market, this 2 bedroom, 2 bath, second story Condo awaits its next lucky owner. A large Living Room with vaulted ceiling welcomes guests as you enter. A slider provides ample natural light and allows access to an outside Balcony area that’s perfect for sipping morning coffee or entertaining friends and family. The kitchen has a breakfast bar and is open to both the dining and living rooms. It features granite counters and is equipped with all the necessary appliances including a new Microwave oven. Both bedrooms are oversized and have new carpet and new ceiling fans. The Primary bedroom has an attached full bath, and a 2nd full bath is provided nearby. Controlled access parking is reserved for one vehicle and an additional non-reserved parking permit is also provided. Association amenities include pool, spa, tennis courts, BBQ area, Clubhouse, and workout area. The association also pays for trash pickup and water. Upgrades and other improvements include newly painted interior, new light and plumbing fixtures, dual pane windows, new slider, new carpet and new laminate wood flooring throughout the living areas. Shopping and restaurants nearby. Turnkey and ready for you!
Sold for $515,000
Listed by: Seven Gables Real Estate • Douglas Willits • Contact: 714-731-3777
Bought with: Circle Real Estate
Tax assessed value
$515,000
1345 Cabrillo Park Dr APT L06, Santa Ana, CA 92701
2beds
984sqft
Condominium
Built in 1976
-- sqft lot
$535,200 Zestimate®
$523/sqft
$2,644 Estimated rent
Home value
$535,200
$508,000 - $562,000
$2,644/mo
Zestimate® history
Owner options
List your home for rent
$2,644/mo
Rent Zestimate®
Find your next renter with Zillow Rental Manager. Plus, with online applications, you can quickly screen prospective tenants – for free.
$2,644/mo
Rent Zestimate®
Refinance and save
$3,701/mo
Est. payment
Refinancing to a lower rate could help reduce your monthly payments and save thousands over the life of the loan.
$3,701/mo
Est. payment
Explore your selling options
Work with a Zillow partner agent
Leverage their expertise and Zillow's premium Showcase listings to get your home seen by more buyers.
Get startedList with your own agent
Get your home in front of millions of buyers by listing it on Zillow.
Learn how to do itSell it yourself
Take full control of how buyers see your home on Zillow by listing For Sale by Owner (FSBO).
List your homeWhat's special
Zillow last checked:
Listing updated:
Listed by:
Douglas Willits DRE #01787611 714-315-8120,
Seven Gables Real Estate
Bought with:
Pedro Alvarez, DRE #01925084
Circle Real Estate
Source: CRMLS,MLS#: PW24047463 Originating MLS: California Regional MLS
Originating MLS: California Regional MLSFacts & features
Interior
Bedrooms & bathrooms
- Bedrooms: 2
- Bathrooms: 2
- Full bathrooms: 2
- Main level bathrooms: 2
- Main level bedrooms: 2
Rooms
- Room types: Kitchen, Living Room, Dining Room
Bathroom
- Features: Bathtub, Granite Counters, Remodeled, Tub Shower
Kitchen
- Features: Granite Counters
Heating
- Wall Furnace
Cooling
- Wall/Window Unit(s)
Appliances
- Included: Electric Oven, Electric Range, Microwave, Refrigerator
- Laundry: Common Area
Features
- Beamed Ceilings, Breakfast Bar, Balcony, Ceiling Fan(s), Separate/Formal Dining Room, Granite Counters, High Ceilings
- Flooring: Carpet, Laminate, Wood
- Doors: Sliding Doors
- Has fireplace: No
- Fireplace features: None
- Common walls with other units/homes: 1 Common Wall
Interior area
- Total interior livable area: 984 sqft
Property
Parking
- Total spaces: 1
- Parking features: Assigned, Covered, Detached Carport, Gated
- Carport spaces: 1
Features
- Levels: One
- Stories: 1
- Entry location: 2nd story
- Pool features: Fenced, Heated, In Ground, Association
- Has spa: Yes
- Spa features: Association
- Has view: Yes
- View description: None
Details
- Parcel number: 93990438
- Special conditions: Standard
Construction
Type & style
- Home type: Condo
- Architectural style: Contemporary
- Property subtype: Condominium
- Attached to another structure: Yes
Materials
- Stucco
- Roof: Composition
Condition
- Updated/Remodeled,Turnkey
- New construction: No
- Year built: 1976
Utilities & green energy
- Sewer: Public Sewer
- Water: Public
- Utilities for property: Cable Available, Electricity Connected, Sewer Connected, Water Connected
Community & HOA
Community
- Features: Curbs, Gutter(s), Park, Storm Drain(s), Street Lights, Suburban, Sidewalks
- Security: Carbon Monoxide Detector(s), Smoke Detector(s)
- Subdivision: Cabrillo Park (Cbpk)
HOA
- Has HOA: Yes
- Amenities included: Clubhouse, Fitness Center, Outdoor Cooking Area, Barbecue, Pool, Pet Restrictions, Spa/Hot Tub, Tennis Court(s), Trash, Water
- HOA fee: $475 monthly
- HOA name: Monterey Villas
- HOA phone: 949-716-3998
Location
- Region: Santa Ana
Financial & listing details
- Price per square foot: $523/sqft
- Tax assessed value: $515,000
- Annual tax amount: $5,942
- Date on market: 5/7/2024
- Cumulative days on market: 40 days
- Listing terms: Cash,Cash to New Loan,FHA
- Road surface type: Paved
Price history
| Date | Event | Price |
|---|---|---|
| 7/15/2024 | Sold | $515,000+3.1%$523/sqft |
Source:  CRMLS #PW24047463 Report a problem CRMLS #PW24047463 Report a problem | ||
| 6/17/2024 | Contingent | $499,500$508/sqft |
Source: CRMLS #PW24047463 Report a problem | ||
| 6/12/2024 | Price change | $499,500-7.3%$508/sqft |
Source: CRMLS #PW24047463 Report a problem | ||
| 5/7/2024 | Listed for sale | $539,000+168.2%$548/sqft |
Source: CRMLS #PW24047463 Report a problem | ||
| 2/22/2010 | Sold | $201,000-47.1%$204/sqft |
Source: Public Record Report a problem | ||
| 8/29/2006 | Sold | $380,000$386/sqft |
Source: Public Record Report a problem | ||
Public tax history
| Year | Property taxes | Tax assessment |
|---|---|---|
| 2025 | $5,942 +92.2% | $515,000 +102.5% |
| 2024 | $3,092 +2.4% | $254,361 +2% |
| 2023 | $3,020 +1.5% | $249,374 +2% |
| 2022 | $2,976 +2% | $244,485 +2% |
| 2021 | $2,918 +0.6% | $239,692 +1% |
| 2020 | $2,901 | $237,235 +2% |
| 2019 | $2,901 +2.4% | $232,584 +2% |
| 2018 | $2,834 +3.4% | $228,024 +2% |
| 2017 | $2,741 | $223,553 +2% |
| 2016 | $2,741 +1.8% | $219,170 +1.5% |
| 2015 | $2,692 +3.6% | $215,878 +2% |
| 2014 | $2,599 | $211,650 +0.5% |
| 2013 | -- | $210,694 +4% |
| 2012 | -- | $202,513 |
| 2011 | -- | $202,513 +8.9% |
| 2010 | -- | $186,000 |
Find assessor info on the county website
Neighborhood: 92701
Nearby homes
- $420,0001 bd1 ba700 sqft1345 Cabrillo Park Dr APT M3, Santa Ana, CA 92701Sold
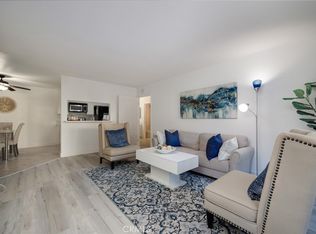
- $415,0001 bd1 ba696 sqft1345 Cabrillo Park Dr APT K12, Santa Ana, CA 92701Sold

- $517,6002 bd2 ba1.1k sqft1345 Cabrillo Park Drive , #L2, Santa Ana, CA 92701Off Market
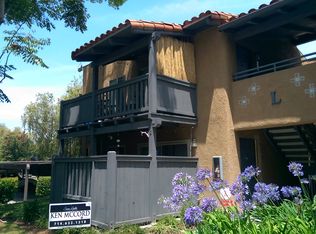
- $957,9003 bd2 ba1.5k sqft2029 Barclay Ct, Santa Ana, CA 92701Off Market
- $893,7002 bd2 ba1.4k sqft2031 Barclay Ct, Santa Ana, CA 92701Off Market
- $881,5002 bd2 ba1.3k sqft2027 Barclay Ct, Santa Ana, CA 92701Off Market
- $1,008,5002 bd2 ba1.7k sqft2033 Barclay Ct, Santa Ana, CA 92701Off Market
- $851,1002 bd2 ba1.4k sqft2035 Barclay Ct, Santa Ana, CA 92701Off Market
Nearby schools
GreatSchools rating
- 6/10Guin Foss Elementary SchoolGrades: K-5Distance: 1.7 mi
- 6/10Columbus Tustin Middle SchoolGrades: 6-8Distance: 1.2 mi
- 9/10Foothill High SchoolGrades: 9-12Distance: 2.5 mi
Schools provided by the listing agent
- Elementary: Guin Foss
- Middle: Columbus Tustin
- High: Foothill
Source: CRMLS. This data may not be complete. We recommend contacting the local school district to confirm school assignments for this home.
Get a cash offer in 3 minutes
Find out how much your home could sell for in as little as 3 minutes with a no-obligation cash offer.
Estimated market value
$535,200
Get a cash offer in 3 minutes
Find out how much your home could sell for in as little as 3 minutes with a no-obligation cash offer.
Estimated market value
$535,200
- California
- Orange County
- Santa Ana
- 92701
- 1345 Cabrillo Park Dr Apartment L06
Nearby cities
Nearby neighborhoods
Nearby zip codes
Other Santa Ana Topics
