Welcome to this exquisitely updated townhome in the prestigious New Hampton community of Broadview Heights. A masterpiece of design and functionality, this property boasts three spacious bedrooms and 2.5 baths, each meticulously updated to offer the utmost comfort and luxury. The heart of the home, the kitchen, has been transformed into a modern chef’s delight, complete with top-of-the-line appliances and sleek countertops. The owner's suite is a haven of relaxation, featuring a luxurious steam shower, fogless mirrors, and a convenient bidet, reminiscent of a high-end spa. New, elegant flooring throughout the home adds to its fresh and inviting appeal. Step outside to discover a private patio, an ideal spot for serene outdoor living and entertainment. In addition to the home’s many amenities, it includes a practical EV charger, catering to the needs of environmentally conscious homeowners. Situated a short distance from the community center, residents enjoy easy access to a heated pool and a playground, perfect for enjoyment. This center, along with the home's proximity to shopping, dining, and major highways, positions it as an ideal blend of tranquility and convenience. This townhome is not just a residence, but a lifestyle choice, offering everything from a state-of-the-art kitchen to the convenience of an EV charger. Seize the opportunity to make this impeccably updated property your new home.
Closed
$276,000
1345 Durham Dr, Broadview Heights, OH 44147
3beds
1,592sqft
Townhouse, Single Family Residence
Built in 2003
3,267 Square Feet Lot
$315,900 Zestimate®
$173/sqft
$2,349 Estimated rent
Home value
$315,900
$300,000 - $332,000
$2,349/mo
Zestimate® history
Owner options
List your home for rent
$2,349/mo
Rent Zestimate®
Find your next renter with Zillow Rental Manager. Plus, with online applications, you can quickly screen prospective tenants – for free.
$2,349/mo
Rent Zestimate®
Refinance and save
$2,415/mo
Est. payment
Refinancing to a lower rate could help reduce your monthly payments and save thousands over the life of the loan.
$2,415/mo
Est. payment
Explore your selling options
Work with a Zillow partner agent
Leverage their expertise and Zillow's premium Showcase listings to get your home seen by more buyers.
Get startedList with your own agent
Get your home in front of millions of buyers by listing it on Zillow.
Learn how to do itSell it yourself
Take full control of how buyers see your home on Zillow by listing For Sale by Owner (FSBO).
List your homeWhat's special
Heated poolPrivate patioLuxurious steam showerFogless mirrorsPractical ev chargerElegant flooring throughoutSleek countertops
Zillow last checked:
Listing updated:
Listed by:
Rich Ganim 440-781-1374,
EXP Realty, LLC.
Bought with:
Damien D Baden, 2007004205
EXP Realty, LLC.
Source: MLS Now,MLS#: 5009310 Originating MLS: Akron Cleveland Association of REALTORS
Originating MLS: Akron Cleveland Association of REALTORSFacts & features
Interior
Bedrooms & bathrooms
- Bedrooms: 3
- Bathrooms: 3
- Full bathrooms: 2
- 1/2 bathrooms: 1
- Main level bathrooms: 1
Primary bedroom
- Description: Flooring: Carpet
- Features: Window Treatments
- Level: Second
- Dimensions: 19.00 x 12.00
Bedroom
- Description: Flooring: Carpet
- Features: Window Treatments
- Level: Second
- Dimensions: 11.00 x 11.00
Bedroom
- Description: Flooring: Luxury Vinyl Tile
- Features: Window Treatments
- Level: Second
- Dimensions: 12.00 x 11.00
Bathroom
- Description: Flooring: Luxury Vinyl Tile
- Level: First
Bathroom
- Description: Flooring: Luxury Vinyl Tile
- Level: Second
Entry foyer
- Description: Flooring: Luxury Vinyl Tile
- Level: First
- Dimensions: 8.00 x 4.00
Kitchen
- Description: Flooring: Luxury Vinyl Tile
- Level: First
- Dimensions: 11.00 x 9.00
Living room
- Description: Flooring: Carpet
- Features: Window Treatments
- Level: First
- Dimensions: 18.00 x 15.00
Heating
- Forced Air, Fireplace(s), Gas
Cooling
- Central Air
Appliances
- Included: Built-In Oven, Dryer, Dishwasher, Disposal, Microwave, Range, Refrigerator, Washer
- Laundry: In Unit
Features
- Ceiling Fan(s), Entrance Foyer, Eat-in Kitchen, Granite Counters, High Ceilings, Pantry, Stone Counters, Smart Thermostat, Walk-In Closet(s)
- Windows: Blinds, Drapes
- Has basement: No
- Number of fireplaces: 1
- Fireplace features: Gas
Interior area
- Total structure area: 1,592
- Total interior livable area: 1,592 sqft
- Finished area above ground: 1,592
Property
Parking
- Total spaces: 2
- Parking features: Attached, Direct Access, Garage, Garage Door Opener, Paved
- Attached garage spaces: 2
Accessibility
- Accessibility features: None
Features
- Levels: Two
- Stories: 2
- Patio & porch: Patio
- Has private pool: Yes
- Pool features: Association, Fenced, Heated, In Ground, Lap, Outdoor Pool, Community
Lot
- Size: 3,267 Square Feet
- Dimensions: 34 x 96
Details
- Parcel number: 58524102
Construction
Type & style
- Home type: Townhouse
- Property subtype: Townhouse, Single Family Residence
Materials
- Stone, Vinyl Siding
- Roof: Asphalt,Fiberglass
Condition
- Year built: 2003
Utilities & green energy
- Sewer: Public Sewer
- Water: Public
Community & HOA
Community
- Features: Common Grounds/Area, Playground, Pool
- Security: Carbon Monoxide Detector(s), Smoke Detector(s)
- Subdivision: New Hampton
HOA
- Has HOA: Yes
- Services included: Association Management, Maintenance Grounds, Maintenance Structure, Other, Pool(s), Recreation Facilities, Reserve Fund, Snow Removal
- HOA fee: $480 annually
- HOA name: New Hampton Master Association
- Second HOA fee: $185 monthly
Location
- Region: Broadview Heights
Financial & listing details
- Price per square foot: $173/sqft
- Tax assessed value: $251,700
- Annual tax amount: $4,172
- Date on market: 1/4/2024
- Cumulative days on market: 5 days
Price history
| Date | Event | Price |
|---|---|---|
| 2/9/2024 | Sold | $276,000+2.2%$173/sqft |
Source:  MLS Now #5009310 Report a problem MLS Now #5009310 Report a problem | ||
| 1/9/2024 | Pending sale | $270,000$170/sqft |
Source: MLS Now #5009310 Report a problem | ||
| 1/4/2024 | Listed for sale | $270,000+90.1%$170/sqft |
Source: MLS Now #5009310 Report a problem | ||
| 4/6/2012 | Sold | $142,000-2%$89/sqft |
Source: MLS Now #3184761 Report a problem | ||
| 1/5/2012 | Price change | $144,900-3.3%$91/sqft |
Source: Howard Hanna - North Royalton #3184761 Report a problem | ||
| 7/29/2011 | Price change | $149,900-1.3%$94/sqft |
Source: Howard Hanna - North Royalton #3184761 Report a problem | ||
| 7/2/2011 | Price change | $151,900-1.3%$95/sqft |
Source: Howard Hanna - North Royalton #3184761 Report a problem | ||
| 6/20/2011 | Price change | $153,900-3.8%$97/sqft |
Source: Howard Hanna - North Royalton #3184761 Report a problem | ||
| 6/18/2011 | Price change | $159,900+3.9%$100/sqft |
Source: Visual Tour #3184761 Report a problem | ||
| 5/27/2011 | Price change | $153,900-3.8%$97/sqft |
Source: Howard Hanna - North Royalton #3184761 Report a problem | ||
| 11/20/2010 | Price change | $159,900-2.5%$100/sqft |
Source: Howard Hanna - North Royalton #3184761 Report a problem | ||
| 8/25/2010 | Price change | $164,000-1.2%$103/sqft |
Source: Keller Williams Greater Cleveland Southwest #3141435 Report a problem | ||
| 6/12/2010 | Price change | $166,000-2.1%$104/sqft |
Source: Keller Williams Greater Cleveland Southwest #3141435 Report a problem | ||
| 5/21/2010 | Price change | $169,500-0.9%$106/sqft |
Source: Keller Williams Greater Cleveland Southwest #3141435 Report a problem | ||
| 12/5/2009 | Price change | $171,000-0.6%$107/sqft |
Source: David Best #3086904 Report a problem | ||
| 11/16/2009 | Price change | $172,000-0.6%$108/sqft |
Source: David Best #3086904 Report a problem | ||
| 10/17/2009 | Price change | $173,000-1.1%$109/sqft |
Source: David Best #3086904 Report a problem | ||
| 9/12/2009 | Price change | $174,900-0.6%$110/sqft |
Source: David Best #3086904 Report a problem | ||
| 9/6/2009 | Price change | $176,000-0.3%$111/sqft |
Source: David Best #3086904 Report a problem | ||
| 9/5/2009 | Price change | $176,500+0.3%$111/sqft |
Source: David Best #3086904 Report a problem | ||
| 9/1/2009 | Price change | $176,000-0.3%$111/sqft |
Source: David Best #3086904 Report a problem | ||
| 7/9/2009 | Price change | $176,500-0.6%$111/sqft |
Source: David Best #3086904 Report a problem | ||
| 5/23/2009 | Price change | $177,500-0.6%$111/sqft |
Source: David Best #3086904 Report a problem | ||
| 3/23/2009 | Price change | $178,500-2.2%$112/sqft |
Source: David Best #3086904 Report a problem | ||
| 1/22/2009 | Listed for sale | $182,500+2%$115/sqft |
Source: David Best #3086904 Report a problem | ||
| 10/30/2006 | Sold | $178,900+2.3%$112/sqft |
Source: Public Record Report a problem | ||
| 1/30/2004 | Sold | $174,900$110/sqft |
Source: Public Record Report a problem | ||
Public tax history
| Year | Property taxes | Tax assessment |
|---|---|---|
| 2025 | $5,121 -5.6% | $88,100 |
| 2024 | $5,424 +29.2% | $88,100 +39.3% |
| 2023 | $4,199 +0.6% | $63,250 |
| 2022 | $4,172 -1.5% | $63,250 |
| 2021 | $4,235 +3.3% | $63,250 +8% |
| 2020 | $4,101 +0.6% | $58,560 |
| 2019 | $4,078 +1.2% | $58,560 |
| 2018 | $4,030 +12% | $58,560 +15.5% |
| 2017 | $3,597 +5% | $50,690 |
| 2016 | $3,425 | $50,690 |
| 2015 | $3,425 +3.4% | $50,690 +2% |
| 2014 | $3,313 +0.8% | $49,700 |
| 2013 | $3,287 +3.3% | $49,700 |
| 2012 | $3,181 -18.5% | $49,700 -20.6% |
| 2011 | $3,903 +898.2% | $62,620 |
| 2010 | $391 -89.9% | $62,620 |
| 2009 | $3,867 +12.7% | $62,620 -0.7% |
| 2008 | $3,432 +1.1% | $63,040 |
| 2007 | $3,395 -0.3% | $63,040 |
| 2006 | $3,405 -1% | $63,040 +1.3% |
| 2005 | $3,441 +0.1% | $62,240 |
| 2004 | $3,438 | $62,240 |
Find assessor info on the county website
Neighborhood: 44147
Nearby homes
- $288,1002 bd2 ba1.5k sqft1315 Durham Dr, Broadview Heights, OH 44147Off Market
- $302,0002 bd2 ba1.5k sqft1375 Durham Dr, Broadview Heights, OH 44147Off Market
- $286,1002 bd3 ba1.5k sqft1285 Durham Dr, Broadview Heights, OH 44147Off Market
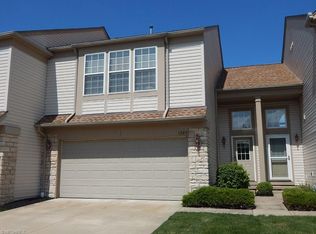
- $214,5003 bd3 ba1.5k sqft1405 Durham Dr, Broadview Heights, OH 44147Sold
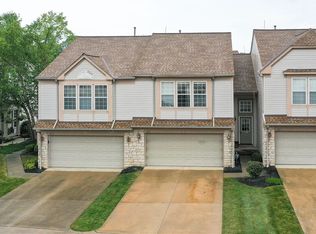
- $303,8002 bd2 ba1.5k sqft1406 Linton Ln, Broadview Heights, OH 44147Off Market
- $288,1002 bd2 ba1.5k sqft1255 Durham Dr, Broadview Heights, OH 44147Off Market
- $259,9002 bd3 ba1.5k sqft1435 Durham Dr, Broadview Heights, OH 44147Sold
- $270,3002 bd2 ba1.5k sqft1436 Linton Ln, Broadview Heights, OH 44147Off Market
Nearby schools
GreatSchools rating
- 9/10North Royalton Elementary SchoolGrades: PK-4Distance: 2.9 mi
- 8/10North Royalton Middle SchoolGrades: 5-8Distance: 3.6 mi
- 8/10North Royalton High SchoolGrades: 9-12Distance: 3.5 mi
Schools provided by the listing agent
- District: North Royalton CSD - 1821
Source: MLS Now. This data may not be complete. We recommend contacting the local school district to confirm school assignments for this home.
Get a cash offer in 3 minutes
Find out how much your home could sell for in as little as 3 minutes with a no-obligation cash offer.
Estimated market value
$315,900
Get a cash offer in 3 minutes
Find out how much your home could sell for in as little as 3 minutes with a no-obligation cash offer.
Estimated market value
$315,900
- Ohio
- Cuyahoga County
- Broadview Heights
- 44147
- 1345 Durham Dr
Nearby cities
Nearby zip codes
Other Broadview Heights Topics
- Apartments for Rent in 44147
- Houses for Sale in 44147
- Houses for Rent in 44147
- 44147 Real Estate
- Broadview Heights Condos
- Houses for Sale in Broadview Heights
- Newest Listings in Broadview Heights
- Broadview Heights Home Values
- Broadview Heights Real Estate Agents
- Broadview Heights Refinance
- Broadview Heights Mortgage Rates
