Introducing the perfect blend of luxury and convenience with this beautiful condo in Broadview Heights, Ohio. This stunning home offers a truly exceptional living experience. Nestled in the desirable Broadview Heights community, this condo enjoys a prime location with easy access to major highways, shopping centers, and excellent schools. Enjoy the tranquility of suburban living while being just minutes away from urban amenities. This well-maintained condominium boasts a contemporary design with a charming exterior. The lush landscaping and manicured lawns enhance its curb appeal. Step inside to discover a spacious open concept layout bathed in natural light. The living area features large windows, a warm and inviting atmosphere, and spacious living.
The gourmet kitchen is a chef's dream, equipped with updated appliances, ample storage space, and great workspace flow. It's perfect for preparing meals and entertaining guests. The condo offers generously sized bedrooms with plush carpets and ample closet space. The master suite is a serene retreat with an en-suite bathroom. The bathrooms are elegantly appointed with quality fixtures and finishes. Residents of this community enjoy access to a range of amenities, including a swimming pool and clubhouse. It's the ideal setting for an active and social lifestyle. We look forward to having you see this for yourself. Your dream home awaits!
Closed
$214,500
1405 Durham Dr, Broadview Heights, OH 44147
3beds
1,514sqft
Townhouse, Single Family Residence
Built in 2004
2,265 Square Feet Lot
$293,900 Zestimate®
$142/sqft
$2,173 Estimated rent
Home value
$293,900
$276,000 - $309,000
$2,173/mo
Zestimate® history
Owner options
List your home for rent
$2,173/mo
Rent Zestimate®
Find your next renter with Zillow Rental Manager. Plus, with online applications, you can quickly screen prospective tenants – for free.
$2,173/mo
Rent Zestimate®
Refinance and save
$1,748/mo
Est. payment
Refinancing to a lower rate could help reduce your monthly payments and save thousands over the life of the loan.
$1,748/mo
Est. payment
Explore your selling options
Work with a Zillow partner agent
Leverage their expertise and Zillow's premium Showcase listings to get your home seen by more buyers.
Get startedList with your own agent
Get your home in front of millions of buyers by listing it on Zillow.
Learn how to do itSell it yourself
Take full control of how buyers see your home on Zillow by listing For Sale by Owner (FSBO).
List your homeWhat's special
Large windowsUpdated appliancesManicured lawnsSpacious livingSpacious open concept layoutLush landscapingGourmet kitchen
Zillow last checked:
Listing updated:
Listed by:
Damian Johnson damianpauljohnson@remax.net(330)283-8029,
RE/MAX Crossroads Properties,
Anthony R Latina 440-465-5611,
RE/MAX Crossroads Properties
Bought with:
Nicole Hoffman, 2023001968
Keller Williams Elevate
Source: MLS Now,MLS#: 4489804 Originating MLS: Akron Cleveland Association of REALTORS
Originating MLS: Akron Cleveland Association of REALTORSFacts & features
Interior
Bedrooms & bathrooms
- Bedrooms: 3
- Bathrooms: 3
- Full bathrooms: 2
- 1/2 bathrooms: 1
- Main level bathrooms: 1
Primary bedroom
- Description: Flooring: Carpet
- Level: Second
Bedroom
- Description: Flooring: Carpet
- Level: Second
Bedroom
- Description: Flooring: Carpet
- Level: Second
Bedroom
- Description: Flooring: Carpet
- Level: Second
Primary bathroom
- Description: Flooring: Ceramic Tile
- Level: Second
Bathroom
- Description: Flooring: Ceramic Tile
- Level: Second
Bathroom
- Description: Flooring: Ceramic Tile
- Level: First
Eat in kitchen
- Description: Flooring: Ceramic Tile
- Level: First
Laundry
- Description: Flooring: Ceramic Tile
- Level: Second
Living room
- Description: Flooring: Carpet
- Level: First
Heating
- Forced Air, Gas
Cooling
- Central Air
Appliances
- Laundry: In Unit
Features
- Basement: None
- Has fireplace: No
Interior area
- Total structure area: 1,514
- Total interior livable area: 1,514 sqft
- Finished area above ground: 1,514
Property
Parking
- Total spaces: 2
- Parking features: Attached, Electricity, Garage, Paved
- Attached garage spaces: 2
Features
- Levels: Two
- Stories: 2
Lot
- Size: 2,265 Square Feet
Details
- Parcel number: 58524104
Construction
Type & style
- Home type: Townhouse
- Property subtype: Townhouse, Single Family Residence
- Attached to another structure: Yes
Materials
- Stone, Vinyl Siding
- Roof: Asphalt,Fiberglass
Condition
- Year built: 2004
Utilities & green energy
- Sewer: Public Sewer
- Water: Public
Community & HOA
Community
- Subdivision: New Hampton 05
HOA
- Has HOA: Yes
- Services included: Association Management, Insurance, Maintenance Grounds, Maintenance Structure, Recreation Facilities, Reserve Fund, Snow Removal, Trash
- HOA fee: $165 monthly
- HOA name: Associated Property Mgmt
- Second HOA fee: $480 annually
Location
- Region: Broadview Heights
Financial & listing details
- Price per square foot: $142/sqft
- Tax assessed value: $243,300
- Annual tax amount: $4,061
- Date on market: 9/14/2023
- Cumulative days on market: 41 days
- Listing terms: Cash,Conventional,FHA,VA Loan
Price history
| Date | Event | Price |
|---|---|---|
| 11/3/2023 | Sold | $214,500-6.7%$142/sqft |
Source:  MLS Now #4489804 Report a problem MLS Now #4489804 Report a problem | ||
| 10/25/2023 | Pending sale | $229,900$152/sqft |
Source: MLS Now #4489804 Report a problem | ||
| 10/5/2023 | Contingent | $229,900$152/sqft |
Source: MLS Now #4489804 Report a problem | ||
| 9/29/2023 | Price change | $229,900-4.2%$152/sqft |
Source: MLS Now #4489804 Report a problem | ||
| 9/24/2023 | Price change | $239,900-4%$158/sqft |
Source: MLS Now #4489804 Report a problem | ||
| 9/14/2023 | Listed for sale | $249,900+50.5%$165/sqft |
Source: MLS Now #4489804 Report a problem | ||
| 7/28/2004 | Sold | $166,097$110/sqft |
Source: Public Record Report a problem | ||
Public tax history
| Year | Property taxes | Tax assessment |
|---|---|---|
| 2025 | $4,950 -5.6% | $85,160 |
| 2024 | $5,243 +28.3% | $85,160 +41.3% |
| 2023 | $4,087 +0.6% | $60,270 |
| 2022 | $4,061 -1.6% | $60,270 |
| 2021 | $4,127 +3.3% | $60,270 +8% |
| 2020 | $3,994 +2.8% | $55,790 |
| 2019 | $3,885 -1.2% | $55,790 |
| 2018 | $3,931 +0.2% | $55,790 +3.3% |
| 2017 | $3,924 +4.9% | $54,010 |
| 2016 | $3,741 | $54,010 |
| 2015 | $3,741 +3.3% | $54,010 +2% |
| 2014 | $3,621 +0.9% | $52,960 |
| 2013 | $3,590 +3.1% | $52,960 |
| 2012 | $3,481 +2.7% | $52,960 +0.3% |
| 2011 | $3,391 -0.2% | $52,780 |
| 2010 | $3,397 +1.1% | $52,780 |
| 2009 | $3,360 +5.6% | $52,780 -7% |
| 2008 | $3,183 +1.1% | $56,770 |
| 2007 | $3,148 -0.3% | $56,770 |
| 2006 | $3,158 -4% | $56,770 -1.8% |
| 2005 | $3,290 +764.8% | $57,820 +883.3% |
| 2004 | $380 | $5,880 |
Find assessor info on the county website
Neighborhood: 44147
Nearby homes
- $259,9002 bd3 ba1.5k sqft1435 Durham Dr, Broadview Heights, OH 44147Sold
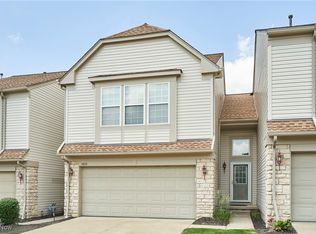
- $298,1002 bd2 ba1.5k sqft1375 Durham Dr, Broadview Heights, OH 44147Off Market
- $285,0003 bd3 ba1.5k sqft1465 Durham Dr, Broadview Heights, OH 44147Sold
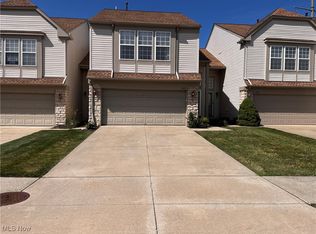
- $276,0003 bd3 ba1.5k sqft1345 Durham Dr, Broadview Heights, OH 44147Sold
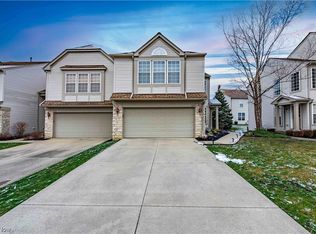
- $288,2002 bd3 ba1.5k sqft1495 Durham Dr, Broadview Heights, OH 44147Off Market
- $300,1002 bd2 ba1.5k sqft1406 Linton Ln, Broadview Heights, OH 44147Off Market
- $269,8002 bd2 ba1.5k sqft1436 Linton Ln, Broadview Heights, OH 44147Off Market
- $282,0002 bd2 ba1.5k sqft1466 Linton Ln, Broadview Heights, OH 44147Off Market
Nearby schools
GreatSchools rating
- 9/10North Royalton Elementary SchoolGrades: PK-4Distance: 2.9 mi
- 8/10North Royalton Middle SchoolGrades: 5-8Distance: 3.6 mi
- 8/10North Royalton High SchoolGrades: 9-12Distance: 3.5 mi
Schools provided by the listing agent
- District: North Royalton CSD - 1821
Source: MLS Now. This data may not be complete. We recommend contacting the local school district to confirm school assignments for this home.
Get a cash offer in 3 minutes
Find out how much your home could sell for in as little as 3 minutes with a no-obligation cash offer.
Estimated market value
$293,900
Get a cash offer in 3 minutes
Find out how much your home could sell for in as little as 3 minutes with a no-obligation cash offer.
Estimated market value
$293,900
- Ohio
- Cuyahoga County
- Broadview Heights
- 44147
- 1405 Durham Dr
Nearby cities
Nearby zip codes
Other Broadview Heights Topics
- Apartments for Rent in 44147
- Houses for Sale in 44147
- Houses for Rent in 44147
- 44147 Real Estate
- Broadview Heights Condos
- Houses for Sale in Broadview Heights
- Newest Listings in Broadview Heights
- Broadview Heights Home Values
- Broadview Heights Real Estate Agents
- Broadview Heights Refinance
- Broadview Heights Mortgage Rates
