Skip main navigation
Pending
  • Listed by: RedKey Realty Leaders Circa • Joel E Svoboda • Contact: 314-537-1971
    $1,550,000

    1345 Green Tree Ln, Saint Louis, MO 63122

    4beds
    3,470sqft
    : 
    Loading
    Get pre-qualified
    Single Family Residence
    Built in 1939
    0.38 Acres Lot
    $-- Zestimate®
    $447/sqft
    $-- HOA

    What's special

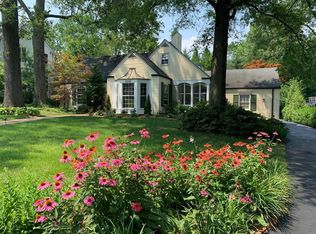
    Multiple fireplacesFully fenced backyardPrivate retreatLush landscapingLarge screened porchWelcoming front porchTwo additional large bedrooms
    Thoughtfully expanded and completely reimagined, 1345 Green Tree Lane presents an exceptional Glendale offering where refined finishes, modern comfort, and everyday luxury come together beautifully. This 4-bedroom, 3-full-bath residence was extensively renovated in 2020 with major updates including new electrical, new plumbing, new furnace, new A/C, an oversized 2-car garage, main-floor primary suite, vaulted upstairs family room, main-floor laundry room, and a large screened porch. The heart of the home is a stunning kitchen featuring white custom cabinetry, marble countertops, and an expansive center island that anchors the space beautifully — ideal for gathering, entertaining, and effortless daily living. A separate dining room provides an elegant setting for dinner parties and special occasions, while multiple fireplaces — two electric and one gas — add warmth and ambiance throughout the home. The main-floor primary suite offers a private retreat with oversized his-and-hers closets and a spa-like bath featuring marble floors and a zero-entry shower. An additional main-floor bedroom and main-floor office provide excellent flexibility for guests, work, or everyday needs. Upstairs, two additional large bedrooms, a full bath, and a vaulted family room create a comfortable and beautifully designed secondary living space. Outdoor living is just as impressive, with a large screened porch, outdoor patio, welcoming front porch, lush landscaping, and a fully fenced backyard that enhances both privacy and everyday enjoyment. Additional highlights include a dedicated seasonal storage closet in the oversized garage and a sprinkler system added approximately two years ago. Set in one of Glendale’s most desirable locations, the home is a short walk to schools, Algonquin Golf Club, and Westborough Country Club, with convenient access to downtown Kirkwood and Webster Groves. Sophisticated, livable, and beautifully updated, this home offers the elevated lifestyle today’s buyers are searching for.
    25 days
    |
    1,281
    |
    52
    |

    Likely to sell faster than

    Zillow last checked:

    Listing updated:

    Listed by:

    Joel E Svoboda 314-537-1971,

    RedKey Realty Leaders Circa

    Source: MARIS,MLS#: 26035795MLS LogoOriginating MLS: St. Louis Association of REALTORS

      Facts & features

      Interior

      Bedrooms & bathrooms
      • Bedrooms: 4
      • Bathrooms: 3
      • Full bathrooms: 3
      • Main level bathrooms: 2
      • Main level bedrooms: 2
      Heating
      • Forced Air, Natural Gas, Zoned
      Cooling
      • Ceiling Fan(s), Central Air, Zoned
      Appliances
      • Included: Dishwasher, Disposal, Range Hood, Free-Standing Gas Range
      • Laundry: 2nd Floor, Laundry Room, Main Level, Multiple Locations, See Remarks
      Features
      • Bookcases, Cathedral Ceiling(s), Custom Cabinetry, Double Vanity, Eat-in Kitchen, Entrance Foyer, Kitchen Island, Separate Dining, Soaking Tub, Stone Counters, Walk-In Closet(s), Workshop/Hobby Area
      • Flooring: Carpet, Ceramic Tile, Hardwood, Marble
      • Doors: French Doors, Panel Door(s)
      • Basement: Partial,Storage Space,Unfinished
      • Number of fireplaces: 3
      • Fireplace features: Electric, Gas, Living Room, Master Bedroom, See Remarks
      Interior area
      • Total structure area: 3,470
      • Total interior livable area: 3,470 sqft
      • Finished area above ground: 3,470
      Video & virtual tour

      Property

      Parking
      • Parking features: Attached, Garage Door Opener
      • Has attached garage: Yes
      Features
      • Levels: One and One Half
      • Patio & porch: Covered, Enclosed, Front Porch, Patio, Screened, See Remarks
      • Exterior features: Lighting
      • Fencing: Fenced
      Lot
      • Size: 0.38 Acres
      • Features: Landscaped, Level, Some Trees, Sprinklers In Front, Sprinklers In Rear
      Details
      • Parcel number: 23L420187
      • Special conditions: Standard

      Construction

      Type & style
      • Home type: SingleFamily
      • Architectural style: Traditional
      • Property subtype: Single Family Residence
      Materials
      • Brick, Shake Siding
      Condition
      • Year built: 1939

      Utilities & green energy

      • Electric: Ameren
      • Sewer: Public Sewer
      • Water: Public
      • Utilities for property: Cable Available, Electricity Connected, Natural Gas Connected, Phone Available, Sewer Connected, Water Connected

      Community & HOA

      Community
      • Subdivision: Beverly Woods
      HOA
      • Has HOA: No
      Location
      • Region: Saint Louis

      Financial & listing details

      • Price per square foot: $447/sqft
      • Tax assessed value: $1,207,100
      • Annual tax amount: $14,198
      • Date on market: 6/12/2026
      • Cumulative days on market: 25 days
      • Listing terms: Cash,Conventional
      • Electric utility on property: Yes

        Estimated market value

        Not available

        Estimated sales range

        Not available

        Not available

        Price history

        DateEventPrice
        6/15/2026Pending sale$1,550,000$447/sqft
        Source: MARIS #26035795 Report a problem
        6/12/2026Listed for sale$1,550,000+319%$447/sqft
        Source: MARIS #26035795 Report a problem
        3/28/2013Sold--
        Source: MARIS #12053009 Report a problem
        1/13/2013Listed for sale$369,900$107/sqft
        Source: Dielmann Sotheby's International Realty #12053009 Report a problem
        11/14/2012Listing removed$369,900$107/sqft
        Source: Dielmann Sotheby's Intl Realty #12053009 Report a problem
        10/17/2012Price change$369,900-2.5%$107/sqft
        Source: Dielmann Sotheby's International Realty #12053009 Report a problem
        10/3/2012Price change$379,500-5%$109/sqft
        Source: Dielmann Sotheby's International Realty #12053009 Report a problem
        9/19/2012Price change$399,500-3.7%$115/sqft
        Source: Dielmann Sotheby's International Realty #12053009 Report a problem
        9/13/2012Listed for sale$415,000$120/sqft
        Source: Dielmann Sotheby's International Realty #12053009 Report a problem
        8/16/2001Sold--
        Source: Public Record Report a problem

        Public tax history

        YearProperty taxesTax assessment
        2025$14,198 +117.3%$229,350 +129.2%
        2024$6,534 +1.5%$100,070
        2023$6,437 +1.1%$100,070 +8.5%
        2022$6,367 +1.4%$92,230
        2021$6,278 +6.5%$92,230 +11.3%
        2020$5,896 +6.9%$82,860
        2019$5,513 $82,860 +16.5%
        2018$5,513 $71,120
        2017$5,513 -0.8%$71,120 +3.9%
        2016$5,555 +4.6%$68,450
        2015$5,312 $68,450 -4.3%
        2014$5,312 -2.1%$71,530
        2013$5,424 $71,530 -0.8%
        2012-- $72,110
        2011-- $72,110 +0.8%
        2010$5,083 +5.3%$71,540
        2009$4,827 -5.1%$71,540 -5.6%
        2008$5,088 +18.4%$75,810 -7.4%
        2007$4,297 $81,830 +29.9%
        2006$4,297 +4.6%$62,990
        2005$4,110 +59.2%$62,990 +21.2%
        2003$2,581 -2.1%$51,970 +32.6%
        2002$2,637 +4%$39,200
        2001$2,535 $39,200

        Find assessor info on the county website

        Monthly payment

        Est. payment

        Payment breakdown

        Explore the cost of this home by adjusting the details. Changes won't be saved.
        All calculations are estimates and provided by Zillow, Inc. for informational purposes only. Actual amounts may vary.
        HOA fees may include property taxes on listings classified as Co-Ops. Contact the listing agent and/or owner for fee details.
        Mortgage interest rates are dependent on a number of factors, including credit score, down payment, and repayment length. Interest rate data provided by Zillow Group Marketplace, Inc. as of 1/1/1970 from various mortgage lenders with which we have lead or other similar arrangements; the Estimated Payment is an average of those rates.
        See how much you could borrow to make a competitive offer.

        Climate risks

        Neighborhood: 63122

        Getting around

        36 / 100
        Car-Dependent
        32 / 100
        Somewhat Bikeable

        Nearby schools

        GreatSchools rating
        Schools provided by the listing agent
        • Elementary: North Glendale Elem.
        • Middle: North Kirkwood Middle
        • High: Kirkwood Sr. High

        Source: MARIS. This data may not be complete. We recommend contacting the local school district to confirm school assignments for this home.

        A local agent can set up tours, give advice and negotiate with sellers.

        A local lender can help you make sure your offer is ready when you are.

        Browse local experts

        Similar homes

        Skip to the end of the carouselSkip to the beginning of the carousel